Move-in ready home featuring a welcoming entrance and a soaring two-story foyer that leads through a hallway into a spacious great room and bright dining area. The kitchen showcases stacked cabinetry, quartz countertops, a white apron-front farmhouse sink, KitchenAid stainless-steel appliances, and a large center island with breakfast bar and generous walk-in pantry. A built-in drop zone off the kitchen adds everyday convenience. Luxury vinyl plank flooring extends throughout the main living areas, complemented by recessed lighting in key spaces. The two-story great room creates an open, airy feel ideal for entertaining and gathering. Upstairs, the private primary suite offers a spacious walk-in closet and a beautifully designed bath with quartz countertops, upgraded tile, and a frameless glass shower enclosure. Secondary bedrooms, centered around a versatile loft, each include walk-in closets and share a hall bath with quartz countertops and upgraded finishes. Additional highlights include a convenient powder room, second-floor laundry, and a paver patio with added landscaping for outdoor enjoyment. This home is built on a slab foundation with no basement for efficient single-level convenience and low maintenance.
Sold for $750,000
$750,000
21 Mill Creek Dr #11, Doylestown, PA 18901
3beds
3,049sqft
Townhouse
Built in 2025
4,103 Square Feet Lot
$764,100 Zestimate®
$246/sqft
$4,508 Estimated rent
Home value
$764,100
$711,000 - $818,000
$4,508/mo
Zestimate® history
Owner options
List your home for rent
$4,508/mo
Rent Zestimate®
Find your next renter with Zillow Rental Manager. Plus, with online applications, you can quickly screen prospective tenants – for free.
$4,508/mo
Rent Zestimate®
Refinance and save
$5,009/mo
Est. payment
Refinancing to a lower rate could help reduce your monthly payments and save thousands over the life of the loan.
$5,009/mo
Est. payment
Explore your selling options
Work with a Zillow partner agent
Leverage their expertise and Zillow's premium Showcase listings to get your home seen by more buyers.
Get startedList with your own agent
Get your home in front of millions of buyers by listing it on Zillow.
Learn how to do itSell it yourself
Take full control of how buyers see your home on Zillow by listing For Sale by Owner (FSBO).
List your homeWhat's special
Versatile loftQuartz countertopsBeautifully designed bathConvenient powder roomSoaring two-story foyerPaver patioSecond-floor laundry
Zillow last checked:
Listing updated:
Listed by:
Christina Maltese 267-771-0500,
Toll Brothers Real Estate, Inc.,
Co-Listing Agent: Ellen Nemeth 267-771-0500,
Toll Brothers Real Estate, Inc.
Bought with:
Jo Naga, RS371337
Redfin Corporation
Source: Bright MLS,MLS#: PABU2107218
Facts & features
Interior
Bedrooms & bathrooms
- Bedrooms: 3
- Bathrooms: 3
- Full bathrooms: 2
- 1/2 bathrooms: 1
- Main level bathrooms: 1
Rooms
- Room types: Dining Room, Primary Bedroom, Bedroom 2, Bedroom 3, Kitchen, Foyer, Breakfast Room, Great Room, Laundry, Loft, Bathroom 2, Primary Bathroom, Half Bath
Primary bedroom
- Features: Attached Bathroom, Walk-In Closet(s), Flooring - Carpet, Recessed Lighting, Lighting - Ceiling
- Level: Upper
- Area: 285 Square Feet
- Dimensions: 15 X 19
Bedroom 2
- Features: Flooring - Carpet, Recessed Lighting, Lighting - Ceiling
- Level: Upper
- Area: 180 Square Feet
- Dimensions: 12 X 15
Bedroom 3
- Features: Recessed Lighting, Walk-In Closet(s), Flooring - Carpet
- Level: Upper
- Area: 204 Square Feet
- Dimensions: 12 X 17
Primary bathroom
- Features: Recessed Lighting, Flooring - Ceramic Tile, Bathroom - Stall Shower, Countertop(s) - Quartz
- Level: Upper
Bathroom 2
- Features: Flooring - Ceramic Tile, Recessed Lighting, Bathroom - Tub Shower
- Level: Upper
Breakfast room
- Features: Flooring - Luxury Vinyl Plank, Recessed Lighting
- Level: Main
- Area: 112 Square Feet
- Dimensions: 8 X 14
Dining room
- Features: Recessed Lighting, Lighting - Ceiling, Flooring - Luxury Vinyl Plank, Living/Dining Room Combo
- Level: Main
- Area: 266 Square Feet
- Dimensions: 14 X 19
Foyer
- Features: Recessed Lighting, Flooring - Luxury Vinyl Plank
- Level: Main
Great room
- Features: Flooring - Luxury Vinyl Plank, Recessed Lighting, Living/Dining Room Combo
- Level: Main
- Area: 361 Square Feet
- Dimensions: 19 X 19
Half bath
- Features: Flooring - Luxury Vinyl Plank, Recessed Lighting
- Level: Main
Kitchen
- Features: Flooring - Luxury Vinyl Plank, Recessed Lighting, Countertop(s) - Quartz, Breakfast Bar, Kitchen Island, Kitchen - Gas Cooking, Pantry
- Level: Main
- Area: 190 Square Feet
- Dimensions: 10 X 19
Laundry
- Features: Recessed Lighting, Flooring - Luxury Vinyl Plank
- Level: Upper
Loft
- Features: Recessed Lighting, Flooring - Luxury Vinyl Plank
- Level: Upper
- Area: 270 Square Feet
- Dimensions: 15 X 18
Heating
- Forced Air, Zoned, Programmable Thermostat, Natural Gas
Cooling
- Central Air, Zoned, Programmable Thermostat, Electric
Appliances
- Included: Microwave, Cooktop, Dishwasher, Disposal, Exhaust Fan, Oven, Range Hood, Stainless Steel Appliance(s), Tankless Water Heater, Gas Water Heater
- Laundry: Washer/Dryer Hookups Only, Laundry Room
Features
- Bathroom - Stall Shower, Bathroom - Tub Shower, Breakfast Area, Built-in Features, Combination Dining/Living, Combination Kitchen/Living, Combination Kitchen/Dining, Open Floorplan, Kitchen - Gourmet, Kitchen Island, Pantry, Primary Bath(s), Recessed Lighting, Upgraded Countertops, Walk-In Closet(s), 9'+ Ceilings, 2 Story Ceilings, Dry Wall
- Flooring: Carpet
- Doors: Insulated, Sliding Glass
- Windows: Double Pane Windows, Low Emissivity Windows, Screens
- Has basement: No
- Has fireplace: No
Interior area
- Total structure area: 3,049
- Total interior livable area: 3,049 sqft
- Finished area above ground: 3,049
Property
Parking
- Total spaces: 4
- Parking features: Garage Faces Front, Inside Entrance, Garage Door Opener, Asphalt, Attached, Driveway
- Attached garage spaces: 2
- Uncovered spaces: 2
Accessibility
- Accessibility features: 2+ Access Exits, Doors - Lever Handle(s)
Features
- Levels: Two
- Stories: 2
- Pool features: None
Lot
- Size: 4,103 Square Feet
- Features: Front Yard, Interior Lot, Rear Yard
Details
- Additional structures: Above Grade
- Parcel number: NO TAX RECORD
- Zoning: RESIDENTIAL
- Special conditions: Standard
Construction
Type & style
- Home type: Townhouse
- Architectural style: Traditional
- Property subtype: Townhouse
Materials
- Asphalt, Blown-In Insulation, Combination, Concrete, Frame, Glass, Mixed, Stone, Tile, Vinyl Siding
- Foundation: Concrete Perimeter, Slab
- Roof: Architectural Shingle,Metal
Condition
- Excellent
- New construction: Yes
- Year built: 2025
Details
- Builder model: Derby Brandywine
- Builder name: Toll Brothers
Utilities & green energy
- Electric: 200+ Amp Service
- Sewer: Public Sewer
- Water: Public
- Utilities for property: Cable Available, Electricity Available, Natural Gas Available, Phone Available, Sewer Available, Underground Utilities, Water Available
Community & HOA
Community
- Security: Carbon Monoxide Detector(s), Main Entrance Lock, Monitored, Motion Detectors, Security System, Smoke Detector(s), Fire Sprinkler System
- Subdivision: Doylestown Walk
HOA
- Has HOA: Yes
- Services included: Maintenance Grounds, Management, Snow Removal, Trash, Other
- HOA fee: $237 monthly
Location
- Region: Doylestown
- Municipality: DOYLESTOWN TWP
Financial & listing details
- Price per square foot: $246/sqft
- Date on market: 10/8/2025
- Listing agreement: Exclusive Right To Sell
- Listing terms: Cash,Conventional,FHA,VA Loan
- Ownership: Fee Simple
Price history
| Date | Event | Price |
|---|---|---|
| 1/30/2026 | Sold | $750,000-3.7%$246/sqft |
Source:  Bright MLS #PABU2107218 Report a problem Bright MLS #PABU2107218 Report a problem | ||
| 1/3/2026 | Pending sale | $779,000$255/sqft |
Source: Bright MLS #PABU2107218 Report a problem | ||
| 12/21/2025 | Price change | $779,000-2.5%$255/sqft |
Source: Bright MLS #PABU2107218 Report a problem | ||
| 11/21/2025 | Price change | $799,000-1.4%$262/sqft |
Source: Bright MLS #PABU2107218 Report a problem | ||
| 11/6/2025 | Price change | $810,000-2.4%$266/sqft |
Source: Bright MLS #PABU2107218 Report a problem | ||
| 10/8/2025 | Listed for sale | $830,000$272/sqft |
Source: Bright MLS #PABU2107218 Report a problem | ||
Public tax history
Tax history is unavailable.
Neighborhood: 18901
Nearby homes
- $775,4943 bd3 ba2.3k sqft23 Mill Creek Dr LOT 12, Doylestown, PA 18901Pending

- $875,0004 bd4 ba3k sqft19 Mill Creek Dr, Doylestown, PA 18901Sold
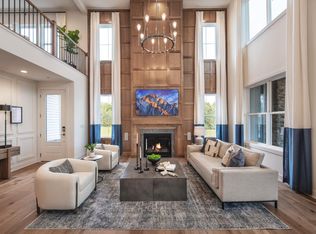
- $820,0004 bd4 ba3k sqft31 Mill Creek Dr LOT 16, Doylestown, PA 18901Sold

- $799,0003 bd3 ba2.7k sqft25 Mill Creek Dr #13, Doylestown, PA 18901Sold

- $874,9953 bd3 ba3k sqft17 Mill Creek Dr LOT 9, Doylestown, PA 18901Sold
- $775,4943 bd3 ba2.3k sqft23 Mill Creek Dr, Doylestown, PA 18901Sold
- $814,1973 bd2 ba2.7k sqft15 Mill Creek Dr, Doylestown, PA 18901Sold
- $814,1973 bd3 ba2.3k sqft15 Mill Creek Dr LOT 8, Doylestown, PA 18901Sold
Nearby schools
GreatSchools rating
- 10/10Mill Creek Elementary SchoolGrades: K-6Distance: 0.6 mi
- 10/10Unami Middle SchoolGrades: 7-9Distance: 1.7 mi
- 10/10Central Bucks High School-SouthGrades: 10-12Distance: 0.9 mi
Schools provided by the listing agent
- Elementary: Mill Creek
- Middle: Unami
- High: Central Bucks High School South
- District: Central Bucks
Source: Bright MLS. This data may not be complete. We recommend contacting the local school district to confirm school assignments for this home.
Get a cash offer in 3 minutes
Find out how much your home could sell for in as little as 3 minutes with a no-obligation cash offer.
Estimated market value
$764,100
Get a cash offer in 3 minutes
Find out how much your home could sell for in as little as 3 minutes with a no-obligation cash offer.
Estimated market value
$764,100
- Pennsylvania
- Bucks County
- Doylestown
- 18901
- 21 Mill Creek Dr Unit 11
Nearby cities
Nearby zip codes
Other Doylestown Topics
