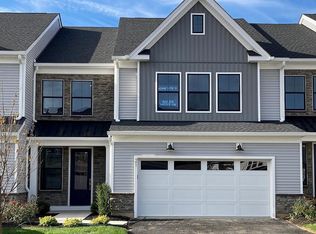

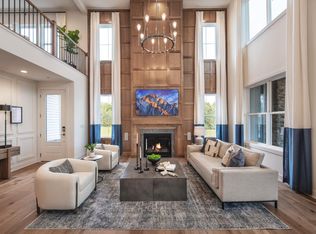
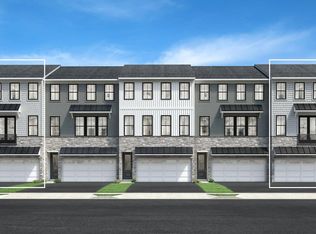
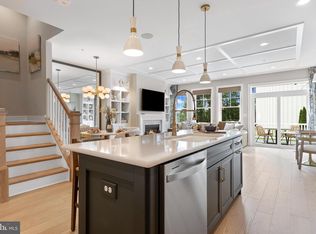
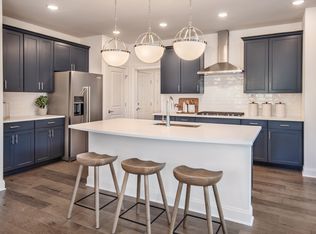
October 2025 delivery! Discover the perfect blend of luxury, convenience, and timeless design with the Redfield, a stunning quick move-in home currently under construction. Thoughtfully designed for modern living, the Redfield offers a spacious, open-concept floor plan ideal for both relaxing and entertaining. A beautifully appointed kitchen with a large center island and high-end finishes flows seamlessly into the expansive two-story great room with a fireplace. The first-floor primary bedroom suite offers privacy and comfort, complete with a spa-inspired bath and generous walk-in closet. Upstairs, flexible living spaces such as a loft and additional bedrooms provide room for growth, guests, or a home office. Every detail—from the architectural design to the curated interior finishes—reflects Toll Brothers' commitment to quality and sophistication. Schedule an appointment today to learn more about this stunning home! Model photos are for representation only and may show upgrades not included, please see sales person for all the details. If working with a realtor, they must be present at first visit! We are open Monday 3:00 pm - 5:00 pm, Tuesday - Sunday 10:00 am - 5:00 pm. Give us a call to set up your personal appointment. Reserve your home site today!
Pending
$775,494
23 Mill Creek Dr Lot 12, Doylestown, PA 18901
3beds
2,351sqft
Townhouse
Built in 2025
4,089 Square Feet Lot
$753,500 Zestimate®
$330/sqft
$237/mo HOA
What's special
High-end finishesFirst-floor primary bedroom suiteAdditional bedroomsFlexible living spacesSpa-inspired bathLarge center islandOpen-concept floor plan
- 455 days
- 17
- 0
Zillow last checked:
Listing updated:
Listed by:
Linda Lami 267-806-0727,
Toll Brothers Real Estate, Inc. 2159388311
Source: Bright MLS,MLS#: PABU2097092
Facts & features
Interior
Bedrooms & bathrooms
- Bedrooms: 3
- Bathrooms: 3
- Full bathrooms: 2
- 1/2 bathrooms: 1
- Main level bathrooms: 2
- Main level bedrooms: 1
Rooms
- Room types: Dining Room, Primary Bedroom, Bedroom 2, Bedroom 3, Kitchen, Foyer, Great Room, Laundry, Loft, Bathroom 2, Primary Bathroom, Half Bath
Primary bedroom
- Features: Recessed Lighting, Lighting - Ceiling, Walk-In Closet(s), Attached Bathroom, Flooring - Engineered Wood
- Level: Main
- Area: 210 Square Feet
- Dimensions: 14 X 15
Bedroom 2
- Features: Walk-In Closet(s), Flooring - Carpet, Lighting - Ceiling
- Level: Upper
- Area: 280 Square Feet
- Dimensions: 14 X 20
Bedroom 3
- Features: Flooring - Carpet, Lighting - Ceiling
- Level: Upper
- Area: 182 Square Feet
- Dimensions: 13 X 14
Primary bathroom
- Features: Flooring - Ceramic Tile, Countertop(s) - Quartz, Bathroom - Stall Shower, Recessed Lighting
- Level: Main
Bathroom 2
- Features: Bathroom - Tub Shower, Flooring - Ceramic Tile, Countertop(s) - Quartz, Recessed Lighting
- Level: Upper
Dining room
- Features: Flooring - Engineered Wood, Recessed Lighting, Cathedral/Vaulted Ceiling
- Level: Main
- Area: 195 Square Feet
- Dimensions: 13 X 15
Foyer
- Features: Recessed Lighting, Flooring - Engineered Wood, Cathedral/Vaulted Ceiling
- Level: Main
Great room
- Features: Flooring - Engineered Wood, Fireplace - Gas, Recessed Lighting, Living/Dining Room Combo
- Level: Main
- Area: 324 Square Feet
- Dimensions: 18 X 18
Half bath
- Features: Flooring - Engineered Wood, Recessed Lighting
- Level: Main
Kitchen
- Features: Flooring - Engineered Wood, Recessed Lighting, Countertop(s) - Quartz, Kitchen Island, Kitchen - Gas Cooking, Pantry
- Level: Main
- Area: 180 Square Feet
- Dimensions: 12 X 15
Laundry
- Features: Flooring - Ceramic Tile, Recessed Lighting
- Level: Main
Loft
- Features: Flooring - Engineered Wood, Recessed Lighting
- Level: Upper
- Area: 224 Square Feet
- Dimensions: 14 X 16
Heating
- Forced Air, Zoned, Programmable Thermostat, Natural Gas
Cooling
- Central Air, Programmable Thermostat, Zoned, Electric
Appliances
- Included: Microwave, Cooktop, Dishwasher, Oven, Disposal, Exhaust Fan, Oven/Range - Gas, Stainless Steel Appliance(s), Tankless Water Heater, Gas Water Heater
- Laundry: Main Level, Hookup, Washer/Dryer Hookups Only, Laundry Room
Features
- Entry Level Bedroom, Open Floorplan, Kitchen - Gourmet, Primary Bath(s), Walk-In Closet(s), Combination Kitchen/Dining, Combination Dining/Living, Pantry, Bathroom - Stall Shower, Bathroom - Tub Shower, Dining Area, Kitchen Island, Recessed Lighting, Upgraded Countertops, 9'+ Ceilings, 2 Story Ceilings, Dry Wall
- Flooring: Carpet, Ceramic Tile, Hardwood
- Doors: Insulated, Sliding Glass
- Windows: Energy Efficient, Double Pane Windows, Low Emissivity Windows, Screens
- Has basement: No
- Number of fireplaces: 1
Interior area
- Total structure area: 2,351
- Total interior livable area: 2,351 sqft
- Finished area above ground: 2,351
Property
Parking
- Total spaces: 4
- Parking features: Garage Faces Front, Garage Door Opener, Inside Entrance, Asphalt, Attached, Driveway
- Attached garage spaces: 2
- Uncovered spaces: 2
Accessibility
- Accessibility features: Doors - Lever Handle(s), 2+ Access Exits
Features
- Levels: Two
- Stories: 2
- Exterior features: Lighting, Rain Gutters, Street Lights
- Pool features: None
Lot
- Size: 4,089 Square Feet
- Features: Interior Lot, Landscaped, Rear Yard
Details
- Additional structures: Above Grade
- Parcel number: NO TAX RECORD
- Zoning: RESIDENTIAL
- Special conditions: Standard
Construction
Type & style
- Home type: Townhouse
- Architectural style: Carriage House
- Property subtype: Townhouse
Materials
- Stone, Vinyl Siding, Batts Insulation, Asphalt, Blown-In Insulation, Combination, Concrete, Frame, Glass, Mixed, Tile, Other
- Foundation: Concrete Perimeter, Slab
- Roof: Architectural Shingle,Metal
Condition
- Excellent
- New construction: Yes
- Year built: 2025
Details
- Builder model: Redfield Brandywine
- Builder name: Toll Brothers
Utilities & green energy
- Electric: 200+ Amp Service
- Sewer: Public Sewer
- Water: Public
- Utilities for property: Cable Available, Electricity Available, Natural Gas Available, Phone Available, Sewer Available, Water Available, Underground Utilities
Community & HOA
Community
- Security: Carbon Monoxide Detector(s), Main Entrance Lock, Monitored, Motion Detectors, Smoke Detector(s), Fire Sprinkler System
- Subdivision: Doylestown Walk
HOA
- Has HOA: Yes
- Services included: Common Area Maintenance, Maintenance Grounds, Snow Removal, Trash, Management, Other
- HOA fee: $237 monthly
Location
- Region: Doylestown
- Municipality: DOYLESTOWN TWP
Financial & listing details
- Price per square foot: $330/sqft
- Date on market: 5/31/2025
- Listing agreement: Exclusive Agency
- Listing terms: Cash,Conventional,FHA,VA Loan
- Ownership: Fee Simple
Estimated market value
$753,500
$708,000 - $806,000
$3,888/mo
Price history
| Date | Event | Price |
|---|---|---|
| 9/6/2025 | Pending sale | $775,494-2.6%$330/sqft |
Source:  Bright MLS #PABU2097092 Report a problem Bright MLS #PABU2097092 Report a problem | ||
| 8/16/2025 | Price change | $796,000+5.6%$339/sqft |
Source: Bright MLS #PABU2097092 Report a problem | ||
| 8/1/2025 | Price change | $754,000+3%$321/sqft |
Source: Bright MLS #PABU2097092 Report a problem | ||
| 6/20/2025 | Price change | $732,000-3.7%$311/sqft |
Source: Bright MLS #PABU2097092 Report a problem | ||
| 6/8/2025 | Price change | $759,995-0.3%$323/sqft |
Source: Bright MLS #PABU2097092 Report a problem | ||
| 5/31/2025 | Listed for sale | $762,522$324/sqft |
Source: Bright MLS #PABU2097092 Report a problem | ||
Public tax history
Tax history is unavailable.
Monthly payment
Est. payment
Payment breakdown
Explore the cost of this home by adjusting the details. Changes won't be saved.Climate risks
Neighborhood: 18901
Nearby schools
Schools provided by the listing agent
- Elementary: Mill Creek
- Middle: Unami
- High: Central Bucks High School South
- District: Central Bucks
Source: Bright MLS. This data may not be complete. We recommend contacting the local school district to confirm school assignments for this home.

Similar homes
- $1,049,0003 bd3 ba3.2k sqft48 Mill Creek Dr, Doylestown, PA 18901For Sale
 MLS ID #PABU2119292, Vincent Vesci, Compass RE. Bright MLS
 - $695,0003 bd4 ba2.2k sqft153 Brianna Ct, Chalfont, PA 18914New Construction
 Toll Brothers Inc.
 - $734,2993 bd4 ba2.4k sqft215 Foxhedge Rd Lot 14, Chalfont, PA 18914New Construction
 MLS ID #PABU2114082, Jodi Press, Foxlane Homes. Bright MLS
 - from $684,9903 bd3 ba2.6k sqftNorthbrook Plan, Liberty Ridge, Horsham, PA 19044New Construction
 Pulte
Pulte - $779,9903 bd3 ba3.3k sqft411 Aspen Trl #10703, Maple Glen, PA 19002New ConstructionMLS ID #PAMC2186818, Craig Weisbecker, Pulte Homes of PA Limited Partnership. Bright MLS
- $769,1174 bd4 ba2.6k sqftNone Available, Chalfont, PA 18914New ConstructionMLS ID #PABU2119716, Jodi Press, Foxlane Homes. Bright MLS
- $809,9903 bd4 ba2.6k sqft425 Aspen Trl #10501, Maple Glen, PA 19002New ConstructionMLS ID #PAMC2186204, Craig Weisbecker, Pulte Homes of PA Limited Partnership. Bright MLS
- $764,9903 bd3 ba3.3k sqft418 Aspen Trl #10602, Maple Glen, PA 19002New ConstructionMLS ID #PAMC2185500, Craig Weisbecker, Pulte Homes of PA Limited Partnership. Bright MLS
- $799,5503 bd4 ba2.6k sqft430 Aspen Trl #10404, Maple Glen, PA 19002New ConstructionMLS ID #PAMC2176976, Craig Weisbecker, Pulte Homes of PA Limited Partnership. Bright MLS
- $727,0903 bd4 ba2.3k sqft112 Earl Hubbard Dr, Hopewell Township, NJ 08560New ConstructionBright MLS
- $779,9903 bd3 ba3.3k sqft437 Aspen Trl #10203, Ambler, PA 19002New ConstructionMLS ID #PAMC2165578, Craig Weisbecker, Pulte Homes of PA Limited Partnership. Bright MLS
- $897,0003 bd3 ba2.6k sqft1690 Dobry Rd, Yardley, PA 19067For SaleMLS ID #PABU2129042, Rebecca Malek, Long & Foster Real Estate, Inc.. Bright MLS
- $699,9903 bd3 ba2k sqftNone Available, Chalfont, PA 18914New ConstructionMLS ID #PABU2124650, Jodi Press, Foxlane Homes. Bright MLS
- $799,9904 bd4 ba3.2k sqftNone Available, Chalfont, PA 18914New ConstructionMLS ID #PABU2127224, Jodi Press, Foxlane Homes. Bright MLS
- $639,9904 bd3 ba2.3k sqft130 Jameson Way Warwick End #12, Chalfont, PA 18914New ConstructionBright MLS
- $619,9904 bd3 ba2.3k sqft128 Jameson Way #11, Warwick Interior Chalfont, PA 18914New ConstructionBright MLS
- $619,9904 bd3 ba2.3k sqft126 Jameson Way #10, Chalfont, PA 18914New ConstructionBright MLS
