Hi, it’s me, the well-priced, convenient cutie you've been looking for! I am ready for your updates and, in return, I will give you good equity! But seriously, look right at me, a single-story rancher on a corner lot, with great front and back yard living. My yard is appropriately sunny and shady; the perfect mix of flat and green, primed for all the various types of hanging. I’m fenced around back with a storage shed and patio that is requesting your attendance. Plant all of your favs, you’re not limited by just flowers or vegetables, we can have both! Inside you will find that I have a convenient floor plan. I have a little tiled entry with a coat closet, open living room, a primary with en suite half bath and 2 closets, 2 other sizable bedrooms and a full bathroom. My kitchen flows right off of my living room and has a pantry and laundry area with a backdoor out to my patio! Come check me out today!
Closed
$302,500
21 Mount Carmel Dr, Asheville, NC 28806
3beds
1,230sqft
Single Family Residence
Built in 1971
0.24 Acres Lot
$294,300 Zestimate®
$246/sqft
$1,967 Estimated rent
Home value
$294,300
$271,000 - $321,000
$1,967/mo
Zestimate® history
Owner options
List your home for rent
$1,967/mo
Rent Zestimate®
Find your next renter with Zillow Rental Manager. Plus, with online applications, you can quickly screen prospective tenants – for free.
$1,967/mo
Rent Zestimate®
Refinance and save
$1,792/mo
Est. payment
Refinancing to a lower rate could help reduce your monthly payments and save thousands over the life of the loan.
$1,792/mo
Est. payment
Explore your selling options
Work with a Zillow partner agent
Leverage their expertise and Zillow's premium Showcase listings to get your home seen by more buyers.
Get startedList with your own agent
Get your home in front of millions of buyers by listing it on Zillow.
Learn how to do itSell it yourself
Take full control of how buyers see your home on Zillow by listing For Sale by Owner (FSBO).
List your homeWhat's special
Convenient floor planCorner lotLaundry areaTiled entrySizable bedrooms
Zillow last checked:
Listing updated:
Listed by:
Leslie Davis leslie.davis@kw.com,
Keller Williams Professionals,
Peter Stringfellow,
Keller Williams Professionals
Bought with:
Jamie Jones
Lusso Realty
Source: Canopy MLS as distributed by MLS GRID,MLS#: 4296876
Facts & features
Interior
Bedrooms & bathrooms
- Bedrooms: 3
- Bathrooms: 2
- Full bathrooms: 1
- 1/2 bathrooms: 1
- Main level bedrooms: 3
Primary bedroom
- Features: Ceiling Fan(s), En Suite Bathroom
- Level: Main
Bedroom s
- Features: Ceiling Fan(s)
- Level: Main
Bedroom s
- Features: Ceiling Fan(s)
- Level: Main
Bathroom full
- Level: Main
Bathroom half
- Level: Main
Kitchen
- Features: Ceiling Fan(s)
- Level: Main
Living room
- Features: Ceiling Fan(s)
- Level: Main
Heating
- Forced Air, Natural Gas
Cooling
- Ceiling Fan(s), Central Air
Appliances
- Included: Dishwasher, Disposal, Dryer, Electric Oven, Electric Range, Exhaust Hood, Gas Water Heater, Refrigerator, Washer/Dryer
- Laundry: Main Level
Features
- Pantry, Storage
- Doors: Storm Door(s)
- Has basement: No
Interior area
- Total structure area: 1,230
- Total interior livable area: 1,230 sqft
- Finished area above ground: 1,230
- Finished area below ground: 0
Property
Parking
- Parking features: Driveway
- Has uncovered spaces: Yes
Accessibility
- Accessibility features: Bath Grab Bars
Features
- Levels: One
- Stories: 1
- Exterior features: Storage
- Fencing: Back Yard,Fenced,Front Yard,Wood
Lot
- Size: 0.24 Acres
- Features: Cleared, Corner Lot, Level
Details
- Parcel number: 972021729700000
- Zoning: R-1
- Special conditions: Standard
Construction
Type & style
- Home type: SingleFamily
- Architectural style: Ranch
- Property subtype: Single Family Residence
Materials
- Brick Partial, Vinyl
- Foundation: Slab
- Roof: Metal
Condition
- New construction: No
- Year built: 1971
Utilities & green energy
- Sewer: Public Sewer
- Water: City
- Utilities for property: Cable Available, Electricity Connected, Phone Connected, Wired Internet Available
Community & HOA
Community
- Security: Smoke Detector(s)
- Subdivision: Mount Carmel Acres
Location
- Region: Asheville
Financial & listing details
- Price per square foot: $246/sqft
- Tax assessed value: $216,100
- Annual tax amount: $1,349
- Date on market: 8/29/2025
- Cumulative days on market: 67 days
- Listing terms: Cash,Conventional,FHA,USDA Loan,VA Loan
- Electric utility on property: Yes
- Road surface type: Asphalt, Paved
Price history
| Date | Event | Price |
|---|---|---|
| 12/8/2025 | Sold | $302,500-6.9%$246/sqft |
Source:  Canopy MLS as distributed by MLS GRID #4296876 Report a problem Canopy MLS as distributed by MLS GRID #4296876 Report a problem | ||
| 11/5/2025 | Pending sale | $325,000$264/sqft |
Source: Canopy MLS as distributed by MLS GRID #4296876 Report a problem | ||
| 10/7/2025 | Price change | $325,000-7.1%$264/sqft |
Source: Canopy MLS as distributed by MLS GRID #4296876 Report a problem | ||
| 8/29/2025 | Listed for sale | $350,000+88.2%$285/sqft |
Source: Canopy MLS as distributed by MLS GRID #4296876 Report a problem | ||
| 9/29/2017 | Sold | $186,000+28.3%$151/sqft |
Source: Public Record Report a problem | ||
| 3/11/2011 | Sold | $145,000-9.3%$118/sqft |
Source: Public Record Report a problem | ||
| 11/20/2010 | Listed for sale | $159,850+33.2%$130/sqft |
Source: Beverly-Hanks and Associates #468186 Report a problem | ||
| 10/7/2003 | Sold | $120,000+50%$98/sqft |
Source: Public Record Report a problem | ||
| 7/21/1999 | Sold | $80,000$65/sqft |
Source: Public Record Report a problem | ||
Public tax history
| Year | Property taxes | Tax assessment |
|---|---|---|
| 2025 | $1,349 -4.4% | $193,600 -10.4% |
| 2024 | $1,410 +3.1% | $216,100 |
| 2023 | $1,368 +1.6% | $216,100 |
| 2022 | $1,346 | $216,100 |
| 2021 | $1,346 +25.7% | $216,100 +35% |
| 2020 | $1,071 | $160,100 |
| 2019 | $1,071 | $160,100 |
| 2018 | $1,071 +1.5% | $160,100 +23.1% |
| 2017 | $1,055 | $130,100 |
| 2016 | $1,055 +12% | $130,100 |
| 2015 | $942 +2.8% | $130,100 |
| 2014 | $916 | $130,100 |
| 2013 | -- | $130,100 +1.1% |
| 2012 | -- | $128,700 +7.4% |
| 2011 | -- | $119,800 |
| 2010 | -- | $119,800 |
| 2009 | -- | $119,800 |
| 2007 | -- | $119,800 |
| 2006 | -- | $119,800 +24.4% |
| 2005 | -- | $96,300 |
| 2004 | -- | $96,300 +3.2% |
| 2002 | -- | $93,300 |
Find assessor info on the county website
Neighborhood: 28806
Nearby homes
- $302,1003 bd1 ba1.1k sqft23 Mount Carmel Dr, Asheville, NC 28806Off Market
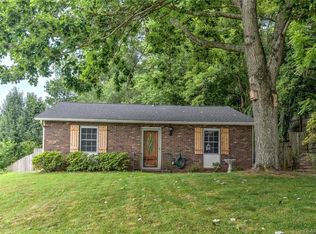
- $315,0004 bd2 ba1.2k sqft82 Lees Creek Rd, Asheville, NC 28806Sold
- $248,6003 bd1 ba1.1k sqft25 Mount Carmel Dr, Asheville, NC 28806Off Market
- $2,0003 bd1 ba1.3k sqft80 Lees Creek Rd, Asheville, NC 28806Sold
- $325,0004 bd2 ba1.3k sqft20 Mount Carmel Dr, Asheville, NC 28806For Sale
- $287,5003 bd1 ba1.2k sqft95 Wicklow Dr, Asheville, NC 28806Off Market
- $316,2003 bd2 ba1.3k sqft22 Mount Carmel Dr, Asheville, NC 28806Off Market
- $293,7002 bd1 ba920 sqft73 Lees Creek Rd, Asheville, NC 28806Off Market
Nearby schools
GreatSchools rating
- 10/10West Buncombe ElementaryGrades: K-4Distance: 0.4 mi
- 6/10Clyde A Erwin Middle SchoolGrades: 7-8Distance: 0.4 mi
- 2/10Clyde A Erwin HighGrades: PK,9-12Distance: 0.3 mi
Schools provided by the listing agent
- Elementary: West Buncombe/Eblen
- Middle: Clyde A Erwin
- High: Clyde A Erwin
Source: Canopy MLS as distributed by MLS GRID. This data may not be complete. We recommend contacting the local school district to confirm school assignments for this home.
Get a cash offer in 3 minutes
Find out how much your home could sell for in as little as 3 minutes with a no-obligation cash offer.
Estimated market value
$294,300
Get a cash offer in 3 minutes
Find out how much your home could sell for in as little as 3 minutes with a no-obligation cash offer.
Estimated market value
$294,300
- North Carolina
- Buncombe County
- Asheville
- 28806
- 21 Mount Carmel Dr
Nearby cities
Nearby neighborhoods
Nearby zip codes
Other Asheville Topics
