Skip main navigation
Closed
  • $527,500

    21 N Christie Ct, Fletcher, NC 28732

    3beds
    2,216sqft
    Single Family Residence
    Built in 2024
    0.16 Acres Lot
    $527,300 Zestimate®
    $238/sqft
    $3,019 Estimated rent

    Home value

    $527,300

    Estimated sales range

    Not available

    $3,019/mo

    Zestimate® history
    Loading
    Loading...

    Owner options

    List your home for rent

    $3,019/mo

    Rent Zestimate®

    Find your next renter with Zillow Rental Manager. Plus, with online applications, you can quickly screen prospective tenants – for free.

    Learn more

    $3,019/mo

    Rent Zestimate®

    Refinance and save

    $3,506/mo

    Est. payment

    Refinancing to a lower rate could help reduce your monthly payments and save thousands over the life of the loan.

    See today's rates

    $3,506/mo

    Est. payment

    Explore your selling options

    Work with a Zillow partner agent

    Leverage their expertise and Zillow's premium Showcase listings to get your home seen by more buyers.

    Get started

    List with your own agent

    Get your home in front of millions of buyers by listing it on Zillow.

    Learn how to do it

    Sell it yourself

    Take full control of how buyers see your home on Zillow by listing For Sale by Owner (FSBO).

    List your home

    What's special

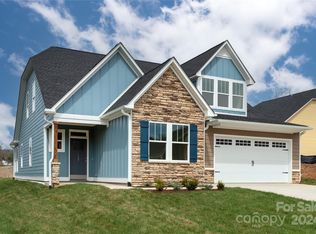
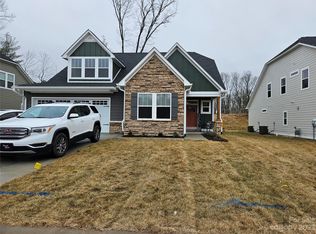
    Beautifully appointed home located in the highly desirable Authors neighborhood of Fletcher, NC—an exceptional community known for its walkability and welcoming atmosphere. This nearly new home has been meticulously maintained and thoughtfully upgraded well beyond standard features. Notable enhancements include a widened concrete driveway accommodating up to four vehicles, a direct-vent natural gas fireplace with wall ignition, fiber optic internet wiring, a dedicated outlet for Level 2 EV charging, and Alexa-enabled motorized blinds in the great room. Designed with both everyday comfort and long-term livability in mind, this home offers true main-level living with zero-entry access. The main floor features a spacious primary suite with en suite bath, a secondary bedroom or home office, an additional full bath, a large well-appointed kitchen, spacious laundry room, and a stunning great room with separate dining area highlighted by an elegant coffered ceiling. The upper level provides the perfect retreat for kids, guests or additional living space, offering a generous flex area, third bedroom, and full bath. There is also access to a large unfinished attic space with excellent potential to be transformed into a fourth bedroom and expanded storage or closet area. Additional highlights include abundant storage throughout, an open and airy floor plan ideal for entertaining, and a split-bedroom layout that ensures privacy and quiet when desired.

    Zillow last checked:

    Listing updated:

    Listed by:

    Patti Shelton RealtorPattiShelton@gmail.com,

    LuxeMountain Properties

    Bought with:

    Pierrette Rouleau

    Walnut Cove Realty/Allen Tate/Beverly-Hanks

    Source: Canopy MLS as distributed by MLS GRID,MLS#: 4371496MLS Logo

    Facts & features

    Interior

    Bedrooms & bathrooms
    • Bedrooms: 3
    • Bathrooms: 3
    • Full bathrooms: 3
    • Main level bedrooms: 2
    Primary bedroom
    • Features: Ceiling Fan(s), En Suite Bathroom, Walk-In Closet(s)
    • Level: Main
    Bedroom s
    • Level: Upper
    Bathroom full
    • Level: Main
    Bathroom full
    • Level: Upper
    Other
    • Level: Main
    Dining area
    • Features: Coffered Ceiling(s)
    • Level: Main
    Flex space
    • Level: Upper
    Great room
    • Features: Coffered Ceiling(s), Drop Zone, Open Floorplan, Split BR Plan, Vaulted Ceiling(s)
    • Level: Main
    Kitchen
    • Features: Breakfast Bar, Open Floorplan
    • Level: Main
    Laundry
    • Level: Main
    Recreation room
    • Features: Attic Other, See Remarks
    • Level: Upper
    Heating
    • Central, Heat Pump
    Cooling
    • Central Air, Heat Pump
    Appliances
    • Included: Dishwasher, Disposal, Electric Oven, Electric Range, Gas Water Heater, Microwave, Refrigerator
    • Laundry: Laundry Room, Main Level
    Features
    • Attic Other, Breakfast Bar, Open Floorplan, Pantry, Storage, Walk-In Closet(s)
    • Flooring: Carpet, Hardwood
    • Has basement: No
    • Attic: Other,Walk-In
    • Fireplace features: Gas Log, Great Room
    Interior area
    • Total structure area: 2,216
    • Total interior livable area: 2,216 sqft
    • Finished area above ground: 2,216
    • Finished area below ground: 0

    Property

    Parking
    • Total spaces: 6
    • Parking features: Driveway, Attached Garage, Garage Door Opener, Parking Space(s), Garage on Main Level
    • Attached garage spaces: 2
    • Uncovered spaces: 4
    • Details: 4 additional parking spaces in large driveway, aside from the 2 car attached garage.
    Features
    • Levels: One and One Half
    • Stories: 1.5
    • Patio & porch: Covered, Patio
    • Has view: Yes
    • View description: Mountain(s)
    Lot
    • Size: 0.16 Acres
    • Features: Level, Wooded, Views
    Details
    • Parcel number: 9653138817
    • Zoning: R2
    • Special conditions: Standard
    • Other equipment: Network Ready

    Construction

    Type & style
    • Home type: SingleFamily
    • Architectural style: Arts and Crafts,Traditional
    • Property subtype: Single Family Residence
    Materials
    • Hardboard Siding, Stone Veneer
    • Foundation: Slab
    Condition
    • New construction: No
    • Year built: 2024

    Utilities & green energy

    • Sewer: Public Sewer
    • Water: City
    • Utilities for property: Fiber Optics, Underground Power Lines, Underground Utilities

    Community & HOA

    Community
    • Features: Other
    • Security: Carbon Monoxide Detector(s), Smoke Detector(s)
    • Subdivision: The Authors
    HOA
    • Has HOA: Yes
    • HOA fee: $400 annually
    Location
    • Region: Fletcher
    • Elevation: 2000 Feet

    Financial & listing details

    • Price per square foot: $238/sqft
    • Tax assessed value: $506,700
    • Annual tax amount: $2,184
    • Date on market: 4/23/2026
    • Cumulative days on market: 13 days
    • Listing terms: Cash,Conventional,FHA,VA Loan
    • Exclusions: Washer and Dryer may not stay; Two attached Wall Panels may not stay; 3 mounted flat TV's are negotiable as well
    • Road surface type: Concrete, Paved

    Price history

    DateEventPrice
    6/12/2026Sold$527,500-0.5%$238/sqft
    Source: Canopy MLS as distributed by MLS GRID #4371496 Report a problem
    4/23/2026Listed for sale$529,990+7.8%$239/sqft
    Source: Canopy MLS as distributed by MLS GRID #4371496 Report a problem
    8/8/2024Sold$491,500$222/sqft
    Source: Public Record Report a problem

    Public tax history

    YearProperty taxesTax assessment
    2025$2,184 +406.7%$506,700 +406.7%
    2024$431 $100,000
    2023$431 $100,000
    2022-- --
    Find assessor info on the county website

    Neighborhood: 28732

    Nearby schools

    GreatSchools rating
    Schools provided by the listing agent
    • Elementary: Glen Marlow
    • Middle: Rugby
    • High: West Henderson

    Source: Canopy MLS as distributed by MLS GRID. This data may not be complete. We recommend contacting the local school district to confirm school assignments for this home.

    Get a cash offer in 3 minutes
    Find out how much your home could sell for in as little as 3 minutes with a no-obligation cash offer.
    Estimated market value
    $527,300
    Get a cash offer in 3 minutes
    Find out how much your home could sell for in as little as 3 minutes with a no-obligation cash offer.
    Estimated market value
    $527,300