The Authors community puts you right in the sweet spot minutes from both Asheville and Hendersonville. This is the kind of neighborhood kids can grow up in and parents actually love living in.
Main-level living, zero-entry living keeps daily life easy, and the open-concept great room flows right into the kitchen and dining area under soaring 9-foot ceilings, plenty of room to cook, gather, and just be together. The primary suite is tucked away on the main level with a large walk-in closet, tile shower, and double vanities.
Upstairs, everyone gets their space. Two more bedrooms, a full bath, a generous flex room, AND a dedicated office or craft room — perfect for homework, hobbies, or a guest retreat.
Outside, the fenced backyard is ready for pets, play, and slow evenings on the patio. The corner lot gives you extra side yard and the privacy to actually use it.
Connected living. Room to breathe. Come see it.
Active
Price cut: $10K (6/19)
$525,000
12 S Christie Ct, Fletcher, NC 28732
3beds
2,228sqft
Single Family Residence
Built in 2024
0.16 Acres Lot
$519,800 Zestimate®
$236/sqft
$33/mo HOA
What's special
Tile showerMain-level livingZero-entry livingLarge walk-in closetDouble vanitiesOpen-concept great room
- 46 days |
- 401 |
- 32 |
Zillow last checked:
Listing updated:
Listed by:
Julie Setterlind juliesetterlind@kw.com,
Keller Williams Mtn Partners, LLC
Source: Canopy MLS as distributed by MLS GRID,MLS#: 4350437
Facts & features
Interior
Bedrooms & bathrooms
- Bedrooms: 3
- Bathrooms: 3
- Full bathrooms: 2
- 1/2 bathrooms: 1
- Main level bedrooms: 1
Primary bedroom
- Level: Main
Bedroom s
- Level: Upper
Other
- Level: Upper
Dining area
- Level: Main
Kitchen
- Level: Main
Laundry
- Level: Main
Office
- Level: Upper
Heating
- Heat Pump
Cooling
- Central Air
Appliances
- Included: Dishwasher, Electric Cooktop, Electric Oven, Gas Water Heater, Microwave, Refrigerator
- Laundry: Mud Room, Main Level
Features
- Open Floorplan, Walk-In Closet(s)
- Flooring: Carpet, Vinyl
- Windows: Insulated Windows
- Has basement: No
- Fireplace features: Gas
Interior area
- Total structure area: 2,228
- Total interior livable area: 2,228 sqft
- Finished area above ground: 2,228
- Finished area below ground: 0
Property
Parking
- Total spaces: 4
- Parking features: Driveway, Attached Garage, Garage Faces Front, Garage on Main Level
- Attached garage spaces: 2
- Uncovered spaces: 2
Features
- Levels: Two
- Stories: 2
- Patio & porch: Front Porch, Patio
- Fencing: Back Yard,Wood
Lot
- Size: 0.16 Acres
- Features: Level, Paved
Details
- Parcel number: 9653137790
- Zoning: RES - SINGLE FAM
- Special conditions: Standard
Construction
Type & style
- Home type: SingleFamily
- Architectural style: Arts and Crafts
- Property subtype: Single Family Residence
Materials
- Hardboard Siding
- Foundation: Slab
Condition
- New construction: No
- Year built: 2024
Utilities & green energy
- Sewer: Public Sewer
- Water: City
- Utilities for property: Cable Available, Underground Utilities
Community & HOA
Community
- Subdivision: The Authors
HOA
- Has HOA: Yes
- HOA fee: $400 annually
- HOA name: Worthy Association
Location
- Region: Fletcher
Financial & listing details
- Price per square foot: $236/sqft
- Tax assessed value: $492,900
- Annual tax amount: $2,124
- Date on market: 6/6/2026
- Cumulative days on market: 46 days
- Listing terms: Cash,Conventional,FHA,VA Loan
- Road surface type: Concrete, Paved
Estimated market value
$519,800
$494,000 - $546,000
$2,938/mo
Price history
| Date | Event | Price |
|---|---|---|
| 6/19/2026 | Price change | $525,000-1.9%$236/sqft |
Source:  Canopy MLS as distributed by MLS GRID #4350437 Report a problem Canopy MLS as distributed by MLS GRID #4350437 Report a problem | ||
| 6/6/2026 | Listed for sale | $535,000+3.4%$240/sqft |
Source: Canopy MLS as distributed by MLS GRID #4350437 Report a problem | ||
| 6/27/2024 | Sold | $517,500$232/sqft |
Source: Public Record Report a problem | ||
Public tax history
| Year | Property taxes | Tax assessment |
|---|---|---|
| 2025 | $2,124 +392.9% | $492,900 +392.9% |
| 2024 | $431 | $100,000 |
| 2023 | $431 | $100,000 |
| 2022 | -- | -- |
Find assessor info on the county website
Monthly payment
Est. payment
Payment breakdown
Explore the cost of this home by adjusting the details. Changes won't be saved.Climate risks
Neighborhood: 28732
Nearby schools
GreatSchools rating
- 7/10Glenn C Marlow ElementaryGrades: K-5Distance: 2.8 mi
- 7/10Rugby MiddleGrades: 6-8Distance: 5.7 mi
- 8/10West Henderson HighGrades: 9-12Distance: 5.2 mi
Schools provided by the listing agent
- Elementary: Glen Marlow
- Middle: Rugby
- High: West Henderson
Source: Canopy MLS as distributed by MLS GRID. This data may not be complete. We recommend contacting the local school district to confirm school assignments for this home.
- $538,100-- bd3 ba2.5k sqft22 S Christie Ct, Fletcher, NC 28732Off Market
- $466,500-- bd2 ba2.2k sqft11 N Christie Ct, Fletcher, NC 28732Sold
- $503,400-- bd3 ba2.1k sqft92 Orwell Dr, Fletcher, NC 28732Off Market
- $529,9003 bd3 ba2.1k sqft34 S Christie Ct, Fletcher, NC 28732For Sale
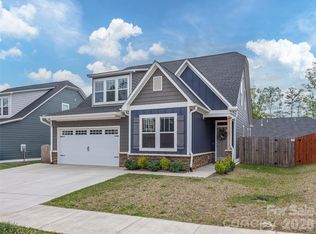
- $689,9005 bd4 ba3.2k sqft66 Orwell Dr, Fletcher, NC 28732New Construction
- $554,000-- bd3 ba2.5k sqft7 S Christie Ct, Fletcher, NC 28732Sold
- $593,5194 bd3 ba2.7k sqft103 Orwell Dr, Fletcher, NC 28732Sold
- $527,5003 bd3 ba2.2k sqft21 N Christie Ct, Fletcher, NC 28732Sold
A local agent can set up tours, give advice and negotiate with sellers.
Similar homes
- $529,9003 bd3 ba2.1k sqft34 S Christie Ct, Fletcher, NC 28732For Sale
 MLS ID #4379682, Michelle McElroy, Howard Hanna Beverly-Hanks Waynesville. Canopy MLS as distributed by MLS GRID
 - $595,0003 bd3 ba2.1k sqft239 Windsor Forest Cir, Fletcher, NC 28732For Sale
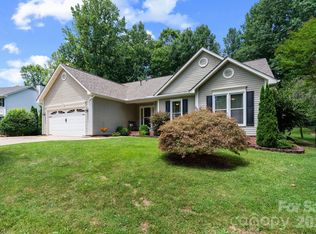 MLS ID #4402613, Kristin Patton, Asheville Realty Group. Canopy MLS as distributed by MLS GRID
 - $474,9004 bd3 ba2.1k sqft1040 Thorncrest Dr, Fletcher, NC 28732For Sale
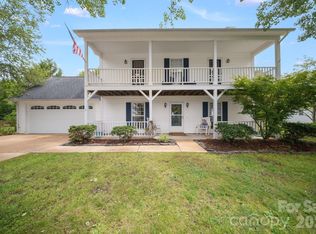 MLS ID #4399278, Savannah Pope, Coldwell Banker Advantage. Canopy MLS as distributed by MLS GRID
 - from $467,9003 bd3 ba2k sqftWinston Plan, The Authors, Fletcher, NC 28732New Construction
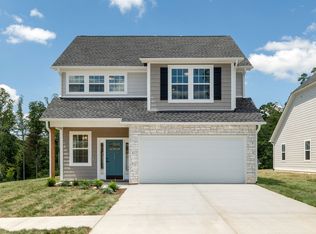 Windsor Built Homes
 - $529,0003 bd3 ba1.8k sqft911 Fanning Bridge Rd, Fletcher, NC 28732For SaleMLS ID #4284907, Eddie Colley, Keller Williams Professionals. Canopy MLS as distributed by MLS GRID
- $439,0003 bd2 ba1.8k sqft206 Southwood Ct, Fletcher, NC 28732For SaleMLS ID #4403369, Susan Barnes, Unique: A Real Estate Collective. Canopy MLS as distributed by MLS GRID
- $555,9004 bd3 ba2.5k sqft1205 Pebble Ln, Fletcher, NC 28732For Sale By Owner
- $455,9903 bd2 ba1.7k sqft37 Stonehollow Rd, Fletcher, NC 28732For SaleMLS ID #4388696, Ian Clark, Keller Williams Mtn Partners, LLC. Canopy MLS as distributed by MLS GRID
- from $539,9004 bd3 ba2.6k sqftPalmer Plan, The Authors, Fletcher, NC 28732New ConstructionWindsor Built Homes
- $615,0004 bd3 ba2.4k sqft200 Windsor Forest Cir, Fletcher, NC 28732For SaleMLS ID #4363372, Lisa Hagan, Moving Mountains Property Group LLC. Canopy MLS as distributed by MLS GRID
- from $494,9003 bd2 ba2.2k sqftPelham Plan, The Authors, Fletcher, NC 28732New ConstructionWindsor Built Homes
- $452,0003 bd3 ba1.7k sqft110 Southwick Ct, Fletcher, NC 28732For SaleMLS ID #4373836, Jonathan Gonzalez, NextHome Partners. Canopy MLS as distributed by MLS GRID
- $536,9994 bd3 ba2.1k sqft35 Timberview Dr, Arden, NC 28704For SaleMLS ID #4373385, Nicholas Cocozziello, NorthGroup Real Estate LLC. Canopy MLS as distributed by MLS GRID
- from $479,9003 bd3 ba2.1k sqftCarlisle Plan, The Authors, Fletcher, NC 28732New ConstructionWindsor Built Homes
- $525,0005 bd3 ba2.5k sqft109 Shorthorn Rd, Fletcher, NC 28732For SaleMLS ID #4379275, Jonathan Gonzalez, NextHome Partners. Canopy MLS as distributed by MLS GRID
- from $487,9003 bd2 ba2.1k sqftHampton Plan, The Authors, Fletcher, NC 28732New ConstructionWindsor Built Homes
- $509,8404 bd4 ba2.5k sqft160 Piney Woods Rd, Fletcher, NC 28732New ConstructionCanopy MLS as distributed by MLS GRID
- $385,0003 bd2 ba1.9k sqft823 Fanning Bridge Rd, Fletcher, NC 28732For SaleMLS ID #4376125, Elle Inzer, Keller Williams Professionals. Canopy MLS as distributed by MLS GRID
- $510,0004 bd4 ba2.5k sqft104 Wheatfield Rd #8, Fletcher, NC 28732For SaleMLS ID #4395025, Bunny Morris, Howard Hanna Beverly-Hanks Asheville-Downtown. Canopy MLS as distributed by MLS GRID
- from $571,9003 bd3 ba2.7k sqftBarrington Plan, The Authors, Fletcher, NC 28732New ConstructionWindsor Built Homes
