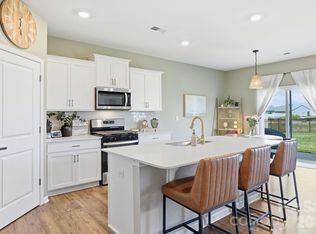
Welcome to easy, connected living in The Authors community, ideally positioned between Asheville and Hendersonville. Here, your days can shift seamlessly from morning strolls in a friendly, sidewalk-lined neighborhood to afternoons exploring nearby gems like the Blue Ridge Parkway or the French Broad River, all just minutes away. Dining, shopping, and entertainment minutes from your doorstep. This upgraded “Carlisle” plan offers the space and flexibility today’s buyers are looking for. Main-level, zero-entry living makes everyday routines effortless. The spacious primary suite features a large walk-in closet, garden tub, separate shower, and double vanities. The open-concept great room flows into a beautifully designed kitchen and dining area, where coffered ceilings add warmth and craftsmanship. A secondary bedroom and full bath on the main level provide versatility, while upstairs offers a generous flex space, third bedroom, and full bath—perfect for guests, hobbies, or a quiet retreat. An unfinished attic area presents future potential for a fourth bedroom or expanded storage. Outside, enjoy an expanded patio and fenced backyard ideal for pets, play, or relaxed evenings. A widened driveway offers added convenience. With thoughtful upgrades already in place, this home delivers a move-in ready lifestyle.
Active
Price cut: $10K (6/25)
$529,900
34 S Christie Ct, Fletcher, NC 28732
3beds
2,190sqft
Single Family Residence
Built in 2024
0.16 Acres Lot
$-- Zestimate®
$242/sqft
$33/mo HOA
What's special
Expanded patioWidened drivewaySeparate showerFriendly sidewalk-lined neighborhoodMain-level zero-entry livingLarge walk-in closetSpacious primary suite
- 76 days |
- 240 |
- 12 |
Zillow last checked:
Listing updated:
Listed by:
Michelle McElroy mcelroy.ellege@howardhannatate.com,
Howard Hanna Beverly-Hanks Waynesville
Source: Canopy MLS as distributed by MLS GRID,MLS#: 4379682
Facts & features
Interior
Bedrooms & bathrooms
- Bedrooms: 3
- Bathrooms: 3
- Full bathrooms: 3
- Main level bedrooms: 2
Primary bedroom
- Level: Main
Bedroom s
- Level: Main
Bedroom s
- Level: Upper
Bathroom full
- Level: Main
Bathroom full
- Level: Upper
Bonus room
- Level: Upper
Dining area
- Level: Main
Kitchen
- Level: Main
Laundry
- Level: Main
Living room
- Level: Main
Heating
- Heat Pump
Cooling
- Heat Pump
Appliances
- Included: Dishwasher, Dryer, Electric Oven, Microwave
- Laundry: Laundry Room
Features
- Flooring: Tile, Vinyl
- Has basement: No
Interior area
- Total structure area: 2,190
- Total interior livable area: 2,190 sqft
- Finished area above ground: 2,190
- Finished area below ground: 0
Property
Parking
- Total spaces: 1
- Parking features: Driveway, Attached Garage, Garage on Main Level
- Attached garage spaces: 1
- Has uncovered spaces: Yes
Features
- Levels: Two
- Stories: 2
- Patio & porch: Patio
- Fencing: Back Yard,Partial,Privacy
Lot
- Size: 0.16 Acres
- Features: Level, Paved
Details
- Parcel number: 10009625
- Zoning: RES
- Special conditions: Standard
Construction
Type & style
- Home type: SingleFamily
- Architectural style: Arts and Crafts,Traditional
- Property subtype: Single Family Residence
Materials
- Fiber Cement
- Foundation: Slab
Condition
- New construction: No
- Year built: 2024
Utilities & green energy
- Sewer: Public Sewer
- Water: City
- Utilities for property: Cable Connected
Community & HOA
Community
- Subdivision: The Authors
HOA
- Has HOA: Yes
- HOA fee: $400 annually
- HOA name: The Authors
Location
- Region: Fletcher
- Elevation: 2000 Feet
Financial & listing details
- Price per square foot: $242/sqft
- Tax assessed value: $497,800
- Annual tax amount: $2,146
- Date on market: 5/8/2026
- Cumulative days on market: 76 days
- Listing terms: Cash,Conventional,FHA,VA Loan
- Road surface type: Concrete, Paved
Estimated market value
Not available
Estimated sales range
Not available
Not available
Price history
| Date | Event | Price |
|---|---|---|
| 6/25/2026 | Price change | $529,900-1.9%$242/sqft |
Source:  Canopy MLS as distributed by MLS GRID #4379682 Report a problem Canopy MLS as distributed by MLS GRID #4379682 Report a problem | ||
| 5/8/2026 | Listed for sale | $539,900$247/sqft |
Source: Canopy MLS as distributed by MLS GRID #4379682 Report a problem | ||
Public tax history
| Year | Property taxes | Tax assessment |
|---|---|---|
| 2025 | $2,146 +397.8% | $497,800 +397.8% |
| 2024 | $431 | $100,000 |
| 2023 | $431 | $100,000 |
| 2022 | -- | -- |
Find assessor info on the county website
Monthly payment
Est. payment
Payment breakdown
Explore the cost of this home by adjusting the details. Changes won't be saved.Climate risks
Neighborhood: 28732
Nearby schools
GreatSchools rating
- 7/10Glenn C Marlow ElementaryGrades: K-5Distance: 2.7 mi
- 7/10Rugby MiddleGrades: 6-8Distance: 5.6 mi
- 8/10West Henderson HighGrades: 9-12Distance: 5.2 mi
Schools provided by the listing agent
- Elementary: Glen Marlow
- Middle: Rugby
- High: West Henderson
Source: Canopy MLS as distributed by MLS GRID. This data may not be complete. We recommend contacting the local school district to confirm school assignments for this home.
- $538,100-- bd3 ba2.5k sqft22 S Christie Ct, Fletcher, NC 28732Off Market
- $496,000-- bd3 ba2.1k sqft46 S Christie Ct, Fletcher, NC 28732Sold
- $100,0007,405 Square Feet52 Orwell Dr, Fletcher, NC 28732Off Market
- $689,9005 bd4 ba3.2k sqft66 Orwell Dr, Fletcher, NC 28732New Construction

- $525,0003 bd3 ba2.2k sqft12 S Christie Ct, Fletcher, NC 28732For Sale
- $503,400-- bd3 ba2.1k sqft92 Orwell Dr, Fletcher, NC 28732Off Market
- $490,000-- bd3 ba2.1k sqft60 S Christie Ct, Fletcher, NC 28732Sold
- $615,000-- bd3 ba2.5k sqft29 S Christie Ct, Fletcher, NC 28732Sold
A local agent can set up tours, give advice and negotiate with sellers.
Similar homes
- $525,0005 bd3 ba2.5k sqft109 Shorthorn Rd, Fletcher, NC 28732For Sale
 MLS ID #4379275, Jonathan Gonzalez, NextHome Partners. Canopy MLS as distributed by MLS GRID
 - $487,9004 bd3 ba2.2k sqft52 Black River Rd, Fletcher, NC 28732For Sale
 MLS ID #4387580, Andy Rogers, Keller Williams Professionals. Canopy MLS as distributed by MLS GRID
 - $585,0004 bd3 ba2.3k sqft288 Walnut Crest Rd, Fletcher, NC 28732For Sale
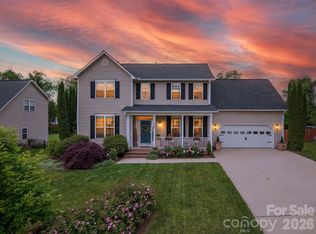 MLS ID #4377890, Brandie D. Huffman, Howard Hanna Beverly-Hanks Asheville-Biltmore Park. Canopy MLS as distributed by MLS GRID
 - $510,0004 bd4 ba2.5k sqft104 Wheatfield Rd #8, Fletcher, NC 28732For Sale
 MLS ID #4395025, Bunny Morris, Howard Hanna Beverly-Hanks Asheville-Downtown. Canopy MLS as distributed by MLS GRID
 - $510,0004 bd3 ba2.9k sqft141 Wheatfield Rd, Fletcher, NC 28732For SaleMLS ID #4375463, Amanda Hill, RE/MAX Results. Canopy MLS as distributed by MLS GRID
- $599,9994 bd3 ba3k sqft227 Roanoke Rd, Fletcher, NC 28732For SaleMLS ID #4389815, Marie Reed, Keller Williams Professionals. Canopy MLS as distributed by MLS GRID
- $469,0003 bd3 ba1.9k sqft89 Woodfern Rd, Fletcher, NC 28732For SaleMLS ID #4399752, Cori James, MACKEY REALTY LLC - AVL. Canopy MLS as distributed by MLS GRID
- $599,0004 bd3 ba2.8k sqft197 Roanoke Rd, Fletcher, NC 28732For SaleMLS ID #4399484, MichaelAnne Thompson, Century 21 Mountain Lifestyles. Canopy MLS as distributed by MLS GRID
- $464,9004 bd3 ba2.1k sqft162 Wheatfield Rd, Fletcher, NC 28732For SaleMLS ID #4396521, Lacey Power, Mosaic Community Lifestyle Realty. Canopy MLS as distributed by MLS GRID
- $445,0003 bd2 ba1.8k sqft33 Lumber River Rd, Fletcher, NC 28732For SaleNextHome
- $449,0003 bd2 ba1.9k sqft33 W Hiawassee Rd, Fletcher, NC 28732For SaleMLS ID #4369400, Opal Black, Howard Hanna Beverly-Hanks. Canopy MLS as distributed by MLS GRID
- $532,0004 bd3 ba2.2k sqft8 Mallard Run Dr, Arden, NC 28704For SaleMLS ID #4395939, Janet Blake, Ivester Jackson Blackstream. Canopy MLS as distributed by MLS GRID
- $589,0304 bd3 ba2.4k sqft623 River Bottom Rd, Fletcher, NC 28732New ConstructionCanopy MLS as distributed by MLS GRID
- $485,0003 bd3 ba2.3k sqft33 Florian Ln, Fletcher, NC 28732For SaleMLS ID #4374744, Ann Clark, Preferred Properties. Canopy MLS as distributed by MLS GRID
- $499,0003 bd3 ba2.3k sqft22 Florian Ln, Fletcher, NC 28732For SaleMLS ID #4279113, Jeff Burns, RE/MAX Results. Canopy MLS as distributed by MLS GRID
- $544,0003 bd3 ba2.1k sqft20 Phillip Ln, Arden, NC 28704For SaleMLS ID #4365933, Aleksey Davidchuk, NextHome Partners. Canopy MLS as distributed by MLS GRID
- $629,7005 bd4 ba3.1k sqft181 Alligator Dr, Fletcher, NC 28732For SaleMLS ID #4387461, Caryn Huggins, Southern Roots Real Estate. Canopy MLS as distributed by MLS GRID
- $499,0003 bd3 ba2.3k sqft58 Burlington Ln, Fletcher, NC 28732For SaleMLS ID #4324810, Kevin Bondarenko, EXP Realty LLC. Canopy MLS as distributed by MLS GRID
- $539,9004 bd3 ba2.5k sqft16 Jennlynn Dr, Arden, NC 28704For SaleMLS ID #4390488, Brooke Allen, Walnut Cove Realty/Allen Tate/Beverly-Hanks. Canopy MLS as distributed by MLS GRID
- $575,0003 bd3 ba1.8k sqft205 Weybridge Dr, Arden, NC 28704For SaleMLS ID #4366273, Ali Thomas, Howard Hanna Beverly-Hanks. Canopy MLS as distributed by MLS GRID
