Skip main navigation
Sold for $320,000
  • $320,000

    21 N Decker Ave, Baltimore, MD 21224

    2beds
    2,040sqft
    Townhouse
    Built in 2007
    871 Square Feet Lot
    $321,900 Zestimate®
    $157/sqft
    $2,707 Estimated rent

    Home value

    $321,900

    $283,000 - $367,000

    $2,707/mo

    Zestimate® history
    Loading
    Loading...

    Owner options

    List your home for rent

    $2,707/mo

    Rent Zestimate®

    Find your next renter with Zillow Rental Manager. Plus, with online applications, you can quickly screen prospective tenants – for free.

    Learn more

    $2,707/mo

    Rent Zestimate®

    Refinance and save

    $2,109/mo

    Est. payment

    Refinancing to a lower rate could help reduce your monthly payments and save thousands over the life of the loan.

    See today's rates

    $2,109/mo

    Est. payment

    Explore your selling options

    Work with a Zillow partner agent

    Leverage their expertise and Zillow's premium Showcase listings to get your home seen by more buyers.

    Get started

    List with your own agent

    Get your home in front of millions of buyers by listing it on Zillow.

    Learn how to do it

    Sell it yourself

    Take full control of how buyers see your home on Zillow by listing For Sale by Owner (FSBO).

    List your home

    What's special

    Sump pumpTankless water heaterBright open main levelDouble vanitiesGlass-enclosed showerRemote-access gated alleyHardwood floors
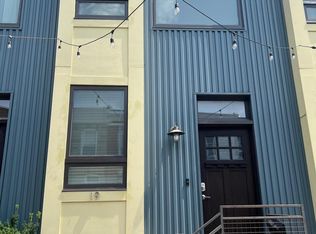
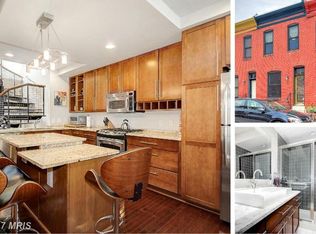
    What a find at $308,000! Own one of the limited edition urban residences known as DeckerWalk homes just 1.5 blocks north of Patterson Park. Fully renovated in 2007 as an eco-friendly Envirowhome and enhanced with a new roof (2019), this modern residence offers the perfect blend of thoughtful design, sustainability, and urban convenience: enjoy HVAC, a tankless water heater, sump pump, and other environmentally conscious systems that keep comfort high and bills low. Outside, a remote-access gated alley leads to your private parking pad with permeable pavers, providing rare convenience, added security, and a genuine neighborhood feel. Step inside to hardwood floors that lead you through a bright, open main level. The spacious living room flows into a dining area, while the kitchen stretches across the rear of the home—complete with a full wall of cherry cabinetry, granite countertops, generous prep space, and stainless steel appliances. Upstairs, you’ll find two large bedrooms connected by an oversized, skylit bathroom featuring double vanities and a glass-enclosed shower. The rear bedroom offers built-in storage and opens to a low-maintenance composite balcony with decorative cafe lighting .The fully finished lower level,with polished concrete floors,provides incredible versatility: a workout room, office, or even a third bedroom, supported by its own full bathroom, laundry, and a utility room. A new stackable washer/dryer (2021) and fresh paint both inside and out mean this home is truly move-in ready. Location couldn’t be better—walkable to JHH shuttle stops, steps to Patterson Park’s endless amenities (tennis, pickleball, ballfields, playgrounds), and moments from the vibrant retail and dining scenes of Canton Crossing, Fells Point, Highlandtown, Canton, and Butchers Hill. Come see this stylish, updated home that blends comfort, convenience, and character. Start the new year in your new home!

    Zillow last checked:

    Listing updated:

    Listed by:

    Stacy Patterson 443-392-2826,

    EXP Realty, LLC

    Bought with:

    Gylian Page, 5014132

    Hyatt & Company Real Estate, LLC

    Source: Bright MLS,MLS#: MDBA2194192MLS Logo

    Facts & features

    Interior

    Bedrooms & bathrooms
    • Bedrooms: 2
    • Bathrooms: 3
    • Full bathrooms: 2
    • 1/2 bathrooms: 1
    • Main level bathrooms: 1
    Rooms
    • Room types: Living Room, Bedroom 2, Kitchen, Bedroom 1, Bathroom 1, Bathroom 2, Half Bath, Additional Bedroom
    Other
    • Level: Lower
    Bedroom 1
    • Level: Upper
    Bedroom 2
    • Level: Upper
    Bathroom 1
    • Level: Upper
    Bathroom 2
    • Level: Lower
    Half bath
    • Level: Main
    Kitchen
    • Level: Main
    Living room
    • Level: Main
    Heating
    • Forced Air, Natural Gas
    Cooling
    • Ceiling Fan(s), Central Air, Electric
    Appliances
    • Included: Microwave, Dishwasher, Disposal, Oven/Range - Gas, Refrigerator, Washer/Dryer Stacked, Tankless Water Heater
    • Laundry: In Basement
    Features
    • Family Room Off Kitchen, Open Floorplan, Kitchen Island
    • Flooring: Hardwood, Wood
    • Windows: Casement, Skylight(s)
    • Basement: Connecting Stairway,Finished
    • Has fireplace: No
    Interior area
    • Total structure area: 2,080
    • Total interior livable area: 2,040 sqft
    • Finished area above ground: 1,040
    • Finished area below ground: 1,000

    Property

    Parking
    • Total spaces: 1
    • Parking features: Private, Secured, Driveway, Off Street, On Street
    • Uncovered spaces: 1
    Accessibility
    • Accessibility features: None
    Features
    • Levels: Three
    • Stories: 3
    • Exterior features: Lighting, Sidewalks, Street Lights, Balcony
    • Pool features: None
    Lot
    • Size: 871 Square Feet
    Details
    • Additional structures: Above Grade, Below Grade
    • Parcel number: 0306181731 085
    • Zoning: R-8
    • Special conditions: Standard

    Construction

    Type & style
    • Home type: Townhouse
    • Architectural style: Federal
    • Property subtype: Townhouse
    Materials
    • Brick
    • Foundation: Block
    • Roof: Flat
    Condition
    • Excellent
    • New construction: No
    • Year built: 2007

    Utilities & green energy

    • Sewer: Public Sewer
    • Water: Public

    Community & HOA

    Community
    • Security: Exterior Cameras
    • Subdivision: Patterson Park
    HOA
    • Has HOA: No
    Location
    • Region: Baltimore
    • Municipality: Baltimore City

    Financial & listing details

    • Price per square foot: $157/sqft
    • Tax assessed value: $240,400
    • Annual tax amount: $5,673
    • Date on market: 12/7/2025
    • Listing agreement: Exclusive Right To Sell
    • Ownership: Fee Simple

    Price history

    DateEventPrice
    3/6/2026Sold$320,000+3.9%$157/sqft
    Source: Bright MLS #MDBA2194192 Report a problem
    12/31/2025Pending sale$308,000$151/sqft
    Source: Bright MLS #MDBA2194192 Report a problem
    12/7/2025Listed for sale$308,000+40966.7%$151/sqft
    Source: Bright MLS #MDBA2194192 Report a problem
    9/8/2021Sold$750-99.7%
    Source: Public Record Report a problem
    10/24/2019Sold$234,900$115/sqft
    Source: Public Record Report a problem
    8/17/2019Pending sale$234,900$115/sqft
    Source: Berkshire Hathaway HomeServices Homesale Realty #MDBA479824 Report a problem
    8/7/2019Price change$234,900-4.1%$115/sqft
    Source: Berkshire Hathaway HomeServices Homesale Realty #MDBA479824 Report a problem
    6/25/2019Price change$245,000-2%$120/sqft
    Source: Berkshire Hathaway HomeServices Homesale Realty #MDBA479824 Report a problem
    5/17/2019Price change$250,000-3.8%$123/sqft
    Source: Berkshire Hathaway HomeServices Homesale Realty #MDBA464834 Report a problem
    4/19/2019Listed for sale$260,000+6.3%$127/sqft
    Source: Berkshire Hathaway HomeServices Homesale Realty #MDBA464834 Report a problem
    5/13/2010Sold$244,501-2.2%$120/sqft
    Source: Public Record Report a problem
    1/7/2010Listing removed$249,900$123/sqft
    Source: Cummings & Co. Realtors #BA7150512 Report a problem
    9/6/2009Listed for sale$249,900+149.9%$123/sqft
    Source: Cummings & Co. Realtors #BA7150512 Report a problem
    8/15/2009Sold$100,000-66.6%$49/sqft
    Source: Public Record Report a problem
    3/2/2009Listing removed$299,000$147/sqft
    Source: iHOUSEWeb Solutions, Inc #BA6852604 Report a problem
    12/10/2008Listed for sale$299,000$147/sqft
    Source: iHOUSEWeb Solutions, Inc #BA6852604 Report a problem
    9/24/2008Listing removed$299,000$147/sqft
    Source: Vflyer #BA6852604 Report a problem
    8/24/2008Listed for sale$299,000+1072.5%$147/sqft
    Source: Vflyer #BA6852604 Report a problem
    3/9/1998Sold$25,500$13/sqft
    Source: Public Record Report a problem

    Public tax history

    YearProperty taxesTax assessment
    2025-- $240,400 +4.9%
    2024$5,411 +5.1%$229,267 +5.1%
    2023$5,148 +5.4%$218,133 +5.4%
    2022$4,885 +5%$207,000 +5%
    2021$4,652 +5.3%$197,100 +5.3%
    2020$4,418 +5.6%$187,200 +5.6%
    2019$4,184 $177,300
    2018$4,184 $177,300
    2017$4,184 +17.7%$177,300 -2.3%
    2016$3,554 $181,500
    2015$3,554 $181,500
    2014$3,554 $181,500 -9.1%
    2013-- $199,700 +10.3%
    2012-- $181,090 +11.5%
    2011-- $162,480 +12.9%
    2010-- $143,870 +34.1%
    2009-- $107,246 +51.9%
    2008-- $70,623 +107.7%
    2007-- $34,000
    2006-- $34,000
    2005-- $34,000 -13.6%
    2004-- $39,360 +6.2%
    2003-- $37,072 +6.6%
    2002-- $34,786 +7%
    2001-- $32,500
    Find assessor info on the county website

    Neighborhood: Patterson Park

    Nearby schools

    GreatSchools rating
    Schools provided by the listing agent
    • District: Baltimore City Public Schools

    Source: Bright MLS. This data may not be complete. We recommend contacting the local school district to confirm school assignments for this home.

    Get a cash offer in 3 minutes
    Find out how much your home could sell for in as little as 3 minutes with a no-obligation cash offer.
    Estimated market value
    $321,900
    Get a cash offer in 3 minutes
    Find out how much your home could sell for in as little as 3 minutes with a no-obligation cash offer.
    Estimated market value
    $321,900