Highest and Best offers due Wednesday July 26th 5pm. Mt Vernon Colonial model with largest sq feet additions including sunroom attached to kitchen. 5 bedroom & 4 Full bathrooms. Best location in the prestigious Estates of Princeton Junction with lovely park across the street. Very quiet and safe location with lots of street parking. Minutes from Princeton Junction train station. Newly installed HVAC system for 2 zones. Custom window treatment on first floor. Great schools and neighborhood. Convenient to shopping centers, restaurants and airports.
Sold for $1,160,000
Street View
$1,160,000
21 Norbridge Dr, Princeton, NJ 08540
5beds
3,277sqft
Single Family Residence
Built in 2007
6,521 Square Feet Lot
$1,282,400 Zestimate®
$354/sqft
$6,008 Estimated rent
Home value
$1,282,400
$1.22M - $1.35M
$6,008/mo
Zestimate® history
Owner options
List your home for rent
$6,008/mo
Rent Zestimate®
Find your next renter with Zillow Rental Manager. Plus, with online applications, you can quickly screen prospective tenants – for free.
$6,008/mo
Rent Zestimate®
Refinance and save
$8,847/mo
Est. payment
Refinancing to a lower rate could help reduce your monthly payments and save thousands over the life of the loan.
$8,847/mo
Est. payment
Explore your selling options
Work with a Zillow partner agent
Leverage their expertise and Zillow's premium Showcase listings to get your home seen by more buyers.
Get startedList with your own agent
Get your home in front of millions of buyers by listing it on Zillow.
Learn how to do itSell it yourself
Take full control of how buyers see your home on Zillow by listing For Sale by Owner (FSBO).
List your homeWhat's special
Great schoolsCustom window treatmentPrestigious estates
Zillow last checked:
Listing updated:
Listed by:
Domenique Tozzo-Rule 973-866-5125,
NJ Real Estate Boutique, LLC
Bought with:
Nicole Muk, 1325837
Queenston Realty, LLC
Source: Bright MLS,MLS#: NJME2032804
Facts & features
Interior
Bedrooms & bathrooms
- Bedrooms: 5
- Bathrooms: 4
- Full bathrooms: 4
- Main level bathrooms: 1
- Main level bedrooms: 1
Basement
- Area: 1000
Heating
- Central, ENERGY STAR Qualified Equipment, Forced Air, Programmable Thermostat, Natural Gas
Cooling
- Central Air, Ceiling Fan(s), Multi Units, Programmable Thermostat, Zoned, Electric
Appliances
- Included: Microwave, Built-In Range, Down Draft, Dishwasher, Disposal, Dryer, Energy Efficient Appliances, ENERGY STAR Qualified Dishwasher, ENERGY STAR Qualified Freezer, Exhaust Fan, Self Cleaning Oven, Oven, Stainless Steel Appliance(s), Washer, Water Conditioner - Owned, Water Heater, Water Treat System, Gas Water Heater
- Laundry: Main Level
Features
- Ceiling Fan(s), Dining Area, Family Room Off Kitchen, Floor Plan - Traditional, Formal/Separate Dining Room, Kitchen Island, Recessed Lighting, Soaking Tub, Bathroom - Stall Shower, Bathroom - Tub Shower, Walk-In Closet(s), Dry Wall
- Flooring: Carpet, Ceramic Tile, Hardwood, Wood
- Doors: French Doors, Sliding Glass
- Windows: Bay/Bow, Double Hung, ENERGY STAR Qualified Windows, Screens, Sliding, Vinyl Clad, Window Treatments
- Basement: Connecting Stairway,Heated,Interior Entry,Concrete,Sump Pump,Unfinished,Windows
- Has fireplace: No
Interior area
- Total structure area: 7,494
- Total interior livable area: 3,277 sqft
- Finished area above ground: 3,277
- Finished area below ground: 0
Property
Parking
- Total spaces: 2
- Parking features: Storage, Garage Faces Front, Garage Door Opener, Inside Entrance, Asphalt, Lighted, Driveway, Attached
- Attached garage spaces: 2
- Has uncovered spaces: Yes
Accessibility
- Accessibility features: 2+ Access Exits, Doors - Lever Handle(s), Doors - Swing In
Features
- Levels: Three
- Stories: 3
- Exterior features: Bump-outs, Lawn Sprinkler, Sidewalks, Street Lights, Underground Lawn Sprinkler
- Pool features: Community
- Has view: Yes
- View description: Park/Greenbelt, Trees/Woods
Lot
- Size: 6,521 Square Feet
- Features: Adjoins - Open Space, Cul-De-Sac, Front Yard, Landscaped, Level, No Thru Street, Open Lot, Premium, Rear Yard, Suburban
Details
- Additional structures: Above Grade, Below Grade
- Parcel number: 1300010 1600009
- Zoning: PRN1
- Special conditions: Standard
Construction
Type & style
- Home type: SingleFamily
- Architectural style: Colonial
- Property subtype: Single Family Residence
Materials
- Frame
- Foundation: Active Radon Mitigation, Concrete Perimeter
- Roof: Asphalt,Shingle
Condition
- Excellent
- New construction: No
- Year built: 2007
Utilities & green energy
- Electric: 120/240V, Circuit Breakers
- Sewer: Public Sewer
- Water: Public
- Utilities for property: Above Ground, Cable Connected, Natural Gas Available, Phone, Phone Available, Fiber Optic
Community & HOA
Community
- Features: Pool
- Security: Carbon Monoxide Detector(s), Electric Alarm, Fire Alarm, Main Entrance Lock, Monitored, Motion Detectors, Security System, Smoke Detector(s), Fire Sprinkler System
- Subdivision: Ests Princeton Junc
HOA
- Has HOA: Yes
- Amenities included: Fitness Center, Pool, Tennis Court(s), Tot Lots/Playground
- Services included: Common Area Maintenance
- HOA fee: $60 monthly
Location
- Region: Princeton
- Municipality: WEST WINDSOR TWP
Financial & listing details
- Price per square foot: $354/sqft
- Tax assessed value: $739,700
- Annual tax amount: $21,303
- Date on market: 7/19/2023
- Listing agreement: Exclusive Agency
- Ownership: Fee Simple
- Road surface type: Black Top, Paved
Price history
| Date | Event | Price |
|---|---|---|
| 11/30/2023 | Sold | $1,160,000+10.5%$354/sqft |
Source:  Bright MLS #NJME2032804 Report a problem Bright MLS #NJME2032804 Report a problem | ||
| 8/5/2023 | Pending sale | $1,050,000$320/sqft |
Source: Bright MLS #NJME2032804 Report a problem | ||
| 7/28/2023 | Contingent | $1,050,000$320/sqft |
Source: Bright MLS #NJME2032804 Report a problem | ||
| 7/19/2023 | Listed for sale | $1,050,000+26.6%$320/sqft |
Source: Bright MLS #NJME2032804 Report a problem | ||
| 10/31/2007 | Sold | $829,319$253/sqft |
Source: Public Record Report a problem | ||
Public tax history
| Year | Property taxes | Tax assessment |
|---|---|---|
| 2025 | $22,672 | $739,700 |
| 2024 | $22,672 +6.4% | $739,700 |
| 2023 | $21,303 +0.8% | $739,700 |
| 2022 | $21,126 +1.9% | $739,700 |
| 2021 | $20,741 +1.2% | $739,700 |
| 2020 | $20,504 +0.9% | $739,700 |
| 2019 | $20,312 +2.1% | $739,700 |
| 2018 | $19,891 +2.2% | $739,700 |
| 2017 | $19,462 +2.4% | $739,700 |
| 2016 | $19,010 +1.2% | $739,700 |
| 2015 | $18,788 +2.1% | $739,700 |
| 2014 | $18,396 +1.1% | $739,700 |
| 2013 | $18,204 +2.5% | $739,700 |
| 2012 | $17,760 +1.9% | $739,700 |
| 2011 | $17,438 +4.5% | $739,700 -2.9% |
| 2010 | $16,683 +0.2% | $761,800 |
| 2009 | $16,654 | $761,800 |
Find assessor info on the county website
Neighborhood: 08540
Nearby homes
- $1,365,0005 bd4 ba3.2k sqft23 Norbridge Dr, Princeton, NJ 08540Off Market
- $1,293,8004 bd4 ba3k sqft19 Norbridge Dr, Princeton, NJ 08540Off Market
- $1,271,5004 bd3 ba3.2k sqft17 Norbridge Dr, Princeton, NJ 08540Off Market

- $1,310,0004 bd4 ba3.1k sqft62 Greylynne Dr, Princeton, NJ 08540Sold
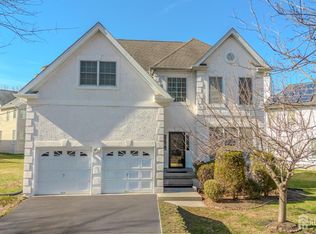
- $1,368,1005 bd5 ba3.5k sqft60 Greylynne Dr, Princeton, NJ 08540Off Market
- $1,347,5004 bd3 ba3k sqft15 Norbridge Dr, Princeton, NJ 08540Off Market
- $1,125,4004 bd4 ba2.6k sqft67 Greylynne Dr, Princeton, NJ 08540Off Market
- $1,201,4004 bd3 ba3k sqft58 Greylynne Dr, Princeton, NJ 08540Off Market
Nearby schools
GreatSchools rating
- 9/10Maurice Hawk Elementary SchoolGrades: PK-3Distance: 0.6 mi
- 9/10Community Middle SchoolGrades: 6-8Distance: 2.4 mi
- 9/10West Winsdor Plainsboro NorthGrades: 9-12Distance: 2.2 mi
Schools provided by the listing agent
- High: North
- District: West Windsor-plainsboro Regional
Source: Bright MLS. This data may not be complete. We recommend contacting the local school district to confirm school assignments for this home.
Get a cash offer in 3 minutes
Find out how much your home could sell for in as little as 3 minutes with a no-obligation cash offer.
Estimated market value
$1,282,400
Get a cash offer in 3 minutes
Find out how much your home could sell for in as little as 3 minutes with a no-obligation cash offer.
Estimated market value
$1,282,400
- New Jersey
- Mercer County
- Princeton
- 08540
- 21 Norbridge Dr
