Welcome to this exceptional luxury residence in Estates at Princeton Junction on an over-sized lot, where timeless elegance meets modern sophistication. This magnificent 4-bedroom, 3.5-bath Colonial offers refined living with impeccable attention to detail throughout. Step into a grand foyer accented by rich hardwood floors, custom picture frame moldings, crown moldings, and recessed lighting that create an atmosphere of warmth and distinction. The thoughtfully designed floor plan seamlessly blends formal and casual living spaces, highlighted by a stunning gas fireplace that serves as a beautiful focal point for gatherings. The gourmet kitchen is a chef's dream, featuring gleaming granite countertops, premium stainless steel appliances, a spacious pantry, and exquisite cherry cabinetry. Custom window treatments enhance both elegance and privacy, while the home's two-zone heating and central air ensure optimal comfort year-round. First floor also has office that can be used as guest bedroom. Upstairs, the luxurious primary suite is a private retreat, boasting a tray ceiling, a serene sitting area, and a generous WIC. The spa-inspired primary bath features dual sinks and refined finishes, offering both style and function. The fully finished basement expands your living spaceideal for recreation, entertainment, or a home gym. An attached garage with automatic door openers adds convenience to this already impressive home. This distinguished Colonial blends classic architectural charm with modern upgrades, offering an unparalleled lifestyle in one of Princeton Junction's most desirable communities. A rare opportunity to own a truly elegant estate residence. https://www.homes.com/property/62-greylynne-dr-princeton-nj/6z7wwkbbdeft4/?dk=jvltfvg0pvlgm
Under contract
Price cut: $45K (5/1)
$1,350,000
62 Greylynne Dr, Princeton, NJ 08540
4beds
3,157sqft
:
Get pre-qualified$9,062/mo
Single Family Residence
Built in 2006
0.28 Acres Lot
$1,318,800 Zestimate®
$428/sqft
$-- HOA
What's special
- 130 days |
- 264 |
- 2 |
Zillow last checked:
Listing updated:
Listed by:
RICHARD J. ABRAMS,
CENTURY 21 ABRAMS & ASSOCIATES 609-750-7300
Source: All Jersey MLS,MLS#: 2609993R
Facts & features
Interior
Bedrooms & bathrooms
- Bedrooms: 4
- Bathrooms: 4
- Full bathrooms: 3
- 1/2 bathrooms: 1
Primary bedroom
- Features: Two Sinks, Full Bath
Bathroom
- Features: Stall Shower and Tub, Two Sinks
Dining room
- Features: Formal Dining Room
Kitchen
- Features: Granite/Corian Countertops, Kitchen Island, Eat-in Kitchen
Basement
- Area: 0
Heating
- Forced Air
Cooling
- Central Air
Appliances
- Included: Self Cleaning Oven, Dishwasher, Dryer, Gas Range/Oven, Microwave, Refrigerator, Range, Oven, Washer, Gas Water Heater
Features
- Blinds, Cathedral Ceiling(s), High Ceilings, Skylight, Vaulted Ceiling(s), Entrance Foyer, Kitchen, Laundry Room, Bath Half, Living Room, Den, Dining Room, 4 Bedrooms, Bath Full, Bath Main, Bath Other, None
- Flooring: Carpet, Ceramic Tile, Wood
- Windows: Blinds, Skylight(s)
- Basement: Full, Finished, Bath Full
- Number of fireplaces: 1
- Fireplace features: Gas
Interior area
- Total structure area: 3,157
- Total interior livable area: 3,157 sqft
Video & virtual tour
Property
Parking
- Total spaces: 2
- Parking features: 2 Car Width, Garage, Attached, Driveway
- Attached garage spaces: 2
- Has uncovered spaces: Yes
- Details: Oversized Vehicles Restricted
Features
- Levels: Two
- Stories: 2
- Exterior features: Curbs, Sidewalk
- Pool features: Outdoor Pool
Lot
- Size: 0.28 Acres
- Features: Near Shopping, Level
Details
- Parcel number: 13000101600007
- Zoning: PRN1
Construction
Type & style
- Home type: SingleFamily
- Architectural style: Colonial
- Property subtype: Single Family Residence
Materials
- Roof: Asphalt
Condition
- Year built: 2006
Utilities & green energy
- Gas: Natural Gas
- Sewer: Public Sewer
- Water: Public
- Utilities for property: Electricity Connected, Natural Gas Connected
Community & HOA
Community
- Features: Clubhouse, Outdoor Pool, Playground, Tennis Court(s), Curbs, Sidewalks
HOA
- Services included: Common Area Maintenance
- Additional fee info: Maintenance Expense: $80 Monthly
Location
- Region: Princeton
Financial & listing details
- Price per square foot: $428/sqft
- Tax assessed value: $712,200
- Annual tax amount: $21,829
- Date on market: 3/18/2026
- Ownership: Fee Simple
- Electric utility on property: Yes
Estimated market value
$1,318,800
$1.25M - $1.38M
$5,885/mo
Price history
| Date | Event | Price |
|---|---|---|
| 6/25/2026 | Pending sale | $1,350,000$428/sqft |
Source:  Bright MLS #NJME2072440 Report a problem Bright MLS #NJME2072440 Report a problem | ||
| 6/17/2026 | Contingent | $1,350,000$428/sqft |
Source: Bright MLS #NJME2072440 Report a problem | ||
| 5/1/2026 | Price change | $1,350,000-3.2%$428/sqft |
Source:  All Jersey MLS #2609993R Report a problem All Jersey MLS #2609993R Report a problem | ||
| 3/18/2026 | Listed for sale | $1,395,000+91.1%$442/sqft |
Source: Bright MLS #NJME2072440 Report a problem | ||
| 11/10/2010 | Sold | $730,000-8.6%$231/sqft |
Source: Public Record Report a problem | ||
| 8/14/2010 | Listed for sale | $799,000-8.4%$253/sqft |
Source: NCI #5746939 Report a problem | ||
| 10/13/2006 | Sold | $872,050$276/sqft |
Source: Public Record Report a problem | ||
Public tax history
| Year | Property taxes | Tax assessment |
|---|---|---|
| 2025 | $21,829 | $712,200 |
| 2024 | $21,829 +6.4% | $712,200 |
| 2023 | $20,511 +0.8% | $712,200 |
| 2022 | $20,340 +1.9% | $712,200 |
| 2021 | $19,970 +1.2% | $712,200 |
| 2020 | $19,742 +0.9% | $712,200 |
| 2019 | $19,557 +2.1% | $712,200 |
| 2018 | $19,151 +2.2% | $712,200 |
| 2017 | $18,738 +2.4% | $712,200 |
| 2016 | $18,304 +1.2% | $712,200 |
| 2015 | $18,090 +2.1% | $712,200 |
| 2014 | $17,712 +1.1% | $712,200 |
| 2013 | $17,527 +2.5% | $712,200 |
| 2012 | $17,100 -8% | $712,200 |
| 2011 | $18,582 +4.5% | $712,200 -12.3% |
| 2010 | $17,778 +0.8% | $811,800 +1.3% |
| 2009 | $17,642 +5.6% | $801,300 -4.5% |
| 2008 | $16,702 | $839,300 |
Find assessor info on the county website
Monthly payment
Est. payment
Payment breakdown
Explore the cost of this home by adjusting the details. Changes won't be saved.Climate risks
Neighborhood: 08540
Nearby schools
GreatSchools rating
- 9/10Maurice Hawk Elementary SchoolGrades: PK-3Distance: 0.6 mi
- 9/10Community Middle SchoolGrades: 6-8Distance: 2.3 mi
- 9/10West Winsdor Plainsboro NorthGrades: 9-12Distance: 2.2 mi
- $1,487,6005 bd5 ba3.5k sqft60 Greylynne Dr, Princeton, NJ 08540Off Market
- $1,432,5005 bd4 ba3.2k sqft23 Norbridge Dr, Princeton, NJ 08540Off Market
- $1,266,6004 bd3 ba3k sqft58 Greylynne Dr, Princeton, NJ 08540Off Market
- $1,160,0005 bd4 ba3.2k sqft21 Norbridge Dr, Princeton, NJ 08540Sold
- $1,355,3004 bd4 ba3k sqft19 Norbridge Dr, Princeton, NJ 08540Off Market
- $1,355,1004 bd4 ba3.2k sqft63 Greylynne Dr, Princeton, NJ 08540Off Market
- $1,334,8004 bd3 ba3.2k sqft17 Norbridge Dr, Princeton, NJ 08540Off Market
- $1,114,6004 bd3 ba2.3k sqft56 Greylynne Dr, Princeton, NJ 08540Off Market
A local agent can set up tours, give advice and negotiate with sellers.
A local lender can help you make sure your offer is ready when you are.
Similar homes
- $1,295,0004 bd4 ba2.7k sqft24 Devonshire Dr, Princeton, NJ 08540For Sale
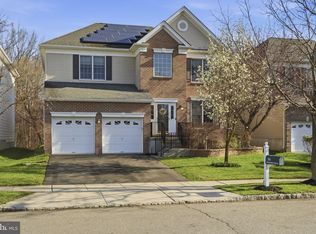
 MLS ID #NJME2081072, Trupthi Reddy Vangallu Kusuma, Keller Williams Cornerstone Realty. Bright MLS
 - $1,165,0004 bd3 ba2.6k sqft18 Devonshire Dr, Princeton, NJ 08540For Sale
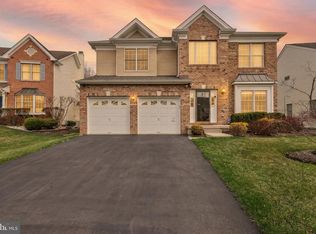 MLS ID #NJME2073054, Sharif Hatab, EXP Realty, LLC. Bright MLS
 - $1,088,0005 bd3 ba4.2k sqft1 Dorchester Ct, Princeton, NJ 08540For Sale
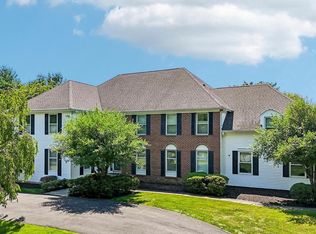 MLS ID #NJME2078782, Donna Murray, BHHS Fox & Roach - Princeton. Bright MLS
 - $1,699,0005 bd5 ba4k sqft165 Arreton Rd, Princeton, NJ 08540For Sale
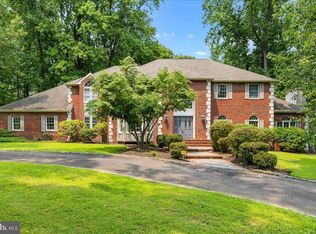 MLS ID #NJME2080824, Ingela Kostenbader, Queenston Realty, LLC. Bright MLS
 - $1,290,0004 bd3 ba3.4k sqft49 Saratoga Dr, West Windsor, NJ 08550For SaleMLS ID #NJME2075276, Theza Friedman, Coldwell Banker Residential Brokerage-Princeton Jct. Bright MLS
- $1,347,9004 bd4 ba3.9k sqft1503 Brookfield Rd, Yardley, PA 19067For SaleMLS ID #PABU2127062, John Menno, BHHS Fox & Roach -Yardley/Newtown. Bright MLS
- $1,135,0004 bd3 ba2.5k sqft15 Arnold Ln, Robbinsville, NJ 08691For SaleMLS ID #NJME2077460, John Terebey, EXP Realty, LLC. Bright MLS
- $1,049,0004 bd4 ba3.9k sqft140 Bunker Hill Rd, Princeton, NJ 08540For Sale
 MLS ID #2614626R, PALLAVI MASIH. All Jersey MLS
 - $1,335,0005 bd3 ba4.6k sqft7 Monroe Pl, Cranbury, NJ 08512For SaleMLS ID #2616988R, RICHARD J. ABRAMS. All Jersey MLS
- $1,050,0004 bd3 ba2.2k sqft32 W Kincaid Dr, West Windsor, NJ 08550For SaleMLS ID #2701008R, RICHARD J. ABRAMS. All Jersey MLS
- $1,880,0004 bd4 ba4.5k sqft8 Winfield Rd, Princeton, NJ 08540For SaleMLS ID #NJME2075360, Deborah Peel, Callaway Henderson Sotheby's Int'l-Princeton. Bright MLS
- $1,149,0004 bd3 ba2.6k sqft3 Erin Ct, Robbinsville, NJ 08691For SaleMLS ID #NJME2080196, Cynthia Weshnak, Callaway Henderson Sotheby's Int'l-Princeton. Bright MLS
- $1,249,9004 bd3 ba3.3k sqft74 Kelly Way, Monmouth Junction, NJ 08852For SaleMLS ID #2614757R, PALLAVI MASIH. All Jersey MLS
- $720,0004 bd4 ba2.5k sqft445 Paxson Ave, Hamilton, NJ 08690For SaleMLS ID #NJME2080692, Paul Carrado, Next Home The Real Estate Pros. Bright MLS
- $1,075,0005 bd3 ba3.3k sqft4 Indian Run, Lawrence Township, NJ 08648For SaleMLS ID #NJME2079524, Christina M Callaway, Callaway Henderson Sotheby's Int'l-Princeton. Bright MLS
- $1,349,0004 bd5 ba4.3k sqft27 Greylynne Dr, Monroe Township, NJ 08831For SaleMLS ID #2614819R, JAYAKRISHNAN MANIYIL. All Jersey MLS
- $999,9995 bd3 ba3.4k sqft3 Donna St, Robbinsville, NJ 08691For SaleMLS ID #NJME2080072, Desiree Daniels, REMAX Welcome Home. Bright MLS
- $1,390,0004 bd3 ba3.7k sqft2062 Silverwood Dr, Newtown, PA 18940For SaleMLS ID #PABU2122826, Jay Spaziano, Jay Spaziano Real Estate. Bright MLS
- $925,0005 bd4 ba3k sqft18 Lockewood Ln, East Windsor, NJ 08520For SaleMLS ID #NJME2080896, Jody Siano, Keller Williams Premier. Bright MLS
- $1,300,0005 bd5 ba3.4k sqft17 Santa Fe Ave, Old Bridge, NJ 08857For SaleMLS ID #2700179R, VALENTYNA LEW. All Jersey MLS
