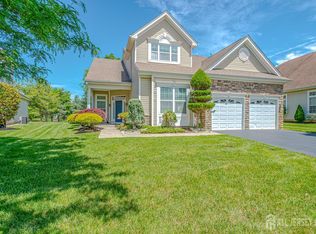
Luxury Living in Monroe Chase | Toll Brothers Premier Model Step into elegance with this exquisitely upgraded Toll Brothers residence, located in the prestigious Monroe Chase community. This expansive home is one of the largest models available seamlessly blends sophisticated architectural details with a versatile floor plan designed for modern living. Main Level: Space & Versatility The grand two-story foyer welcomes you with gleaming hardwood floors that extend throughout the main level. The layout is designed for both formal entertaining and daily comfort: Formal Areas: A spacious living and dining room area features elegant crown molding. The living room is enhanced by a bay window extension, providing additional square footage and natural light. Gourmet Kitchen: Fully transformed with premium granite countertops, a large center island, and high-end stainless steel appliances. Open Concept Family Room: This dramatic two-story space is flooded with sunlight from a wall of windows and features a cozy fireplace and a secondary staircase for easy access to the upper level. Sun-Drenched Florida Room: Located just off the kitchen, this Sun Room offers a tranquil retreat for relaxation or hosting guests. First-Floor Suite & Office: A standout feature of this model is the private first-floor bedroom with an attached full bathroom, perfect for guests or multi-generational living. A dedicated professional office space completes the floor. Upper Level: Comfort & Privacy Master Retreat: The primary suite is a true sanctuary, boasting a private sitting area, a spacious closet, and a spa-like bath with upgraded granite vanities. Additional Suites: Includes a Princess Suite with its own attached full bath, plus a third generously sized bedroom. Versatile Loft: The upstairs loft provides an excellent space for a media lounge, playroom, or a second home office. Designer Basement & Outdoors The fully finished basement has been meticulously upgraded to contemporary styles. It serves as the ultimate entertainment hub, featuring a dedicated media room and ample space for a game room or large-scale parties. Community & Location Situated near a quiet cul-de-sac, this home offers a prime location within a community known for quality construction and resort-style amenities: Amenities: Residents enjoy access to a clubhouse, swimming pool, tennis courts, and basketball courts. Commuter Friendly: Conveniently located near Applegarth Road, providing easy access to NYC commuter buses. Exclusivity: Monroe Chase remains one of the most sought-after neighborhoods for those seeking a balance of luxury and accessibility.
For sale
Price cut: $101.1K (7/11)
$1,349,000
27 Greylynne Dr, Monroe Township, NJ 08831
4beds
4,378sqft
:
Get pre-qualified$8,806/mo
Single Family Residence
Built in 2017
9,199 Square Feet Lot
$-- Zestimate®
$308/sqft
$-- HOA
What's special
- 83 days |
- 2,600 |
- 97 |
Zillow last checked:
Listing updated:
Listed by:
JAYAKRISHNAN MANIYIL,
CENTURY 21 GLORIA ZASTKO REALT 732-297-0600
Source: All Jersey MLS,MLS#: 2614819R
Facts & features
Interior
Bedrooms & bathrooms
- Bedrooms: 4
- Bathrooms: 5
- Full bathrooms: 4
- 1/2 bathrooms: 1
Primary bedroom
- Features: Sitting Area, Two Sinks, Full Bath, Walk-In Closet(s)
Bathroom
- Features: Stall Shower and Tub
Dining room
- Features: Living Dining Combo
Kitchen
- Features: Granite/Corian Countertops, Kitchen Exhaust Fan, Kitchen Island, Eat-in Kitchen, Separate Dining Area
Basement
- Area: 0
Heating
- Forced Air
Cooling
- Central Air, Ceiling Fan(s)
Appliances
- Included: Self Cleaning Oven, Dishwasher, Dryer, Gas Range/Oven, Exhaust Fan, Microwave, Refrigerator, Washer, Kitchen Exhaust Fan, Gas Water Heater
Features
- 1 Bedroom, Entrance Foyer, Kitchen, Library/Office, Living Room, Bath Full, Bath Other, Dining Room, Family Room, Florida Room, 3 Bedrooms, Bath Main, Attic
- Flooring: Carpet, Ceramic Tile, Wood
- Basement: Finished, Recreation Room, Utility Room
- Number of fireplaces: 1
- Fireplace features: Gas
Interior area
- Total structure area: 4,378
- Total interior livable area: 4,378 sqft
Video & virtual tour
Property
Parking
- Total spaces: 2
- Parking features: 2 Car Width, Garage, Attached, Driveway
- Attached garage spaces: 2
- Has uncovered spaces: Yes
Features
- Levels: Two
- Stories: 2
- Pool features: Outdoor Pool
Lot
- Size: 9,199 Square Feet
- Features: Near Shopping, Near Public Transit
Details
- Parcel number: 120001400000001249
- Zoning: PRC3
Construction
Type & style
- Home type: SingleFamily
- Architectural style: Colonial
- Property subtype: Single Family Residence
Materials
- Roof: Asphalt
Condition
- Year built: 2017
Utilities & green energy
- Gas: Natural Gas
- Sewer: Public Sewer
- Water: Public
- Utilities for property: Electricity Connected, Natural Gas Connected
Community & HOA
Community
- Features: Clubhouse, Outdoor Pool, Tennis Court(s)
HOA
- Has HOA: Yes
- Services included: Common Area Maintenance, Snow Removal, Maintenance Grounds
- Additional fee info: Maintenance Expense: $441 Monthly
Location
- Region: Monroe Township
Financial & listing details
- Price per square foot: $308/sqft
- Tax assessed value: $817,100
- Annual tax amount: $24,144
- Date on market: 5/2/2026
- Ownership: Fee Simple
- Electric utility on property: Yes
Estimated market value
Not available
Estimated sales range
Not available
$6,122/mo
Price history
| Date | Event | Price |
|---|---|---|
| 7/21/2026 | Listed for rent | $5,595$1/sqft |
Source: Zillow Rentals Report a problem | ||
| 7/19/2026 | Listing removed | $5,595$1/sqft |
Source: MoreMLS #22620759 Report a problem | ||
| 7/11/2026 | Price change | $1,349,000-7%$308/sqft |
Source:  All Jersey MLS #2614819R Report a problem All Jersey MLS #2614819R Report a problem | ||
| 7/9/2026 | Listed for rent | $5,595$1/sqft |
Source: MoreMLS #22620759 Report a problem | ||
| 7/2/2026 | Price change | $1,450,100+0%$331/sqft |
Source: All Jersey MLS #2614819R Report a problem | ||
| 6/1/2026 | Price change | $1,450,000-2.9%$331/sqft |
Source: All Jersey MLS #2614819R Report a problem | ||
| 5/29/2026 | Price change | $1,494,000-0.1%$341/sqft |
Source: All Jersey MLS #2614819R Report a problem | ||
| 5/8/2026 | Price change | $1,495,000-3.5%$341/sqft |
Source: All Jersey MLS #2614819R Report a problem | ||
| 5/2/2026 | Price change | $1,549,000-0.1%$354/sqft |
Source: All Jersey MLS #2614819R Report a problem | ||
| 4/24/2026 | Price change | $1,549,999-3.1%$354/sqft |
Source: Owner Report a problem | ||
| 4/12/2026 | Listed for sale | $1,599,999$365/sqft |
Source: Owner Report a problem | ||
| 9/21/2025 | Listing removed | $1,599,999$365/sqft |
Source: All Jersey MLS #2515869R Report a problem | ||
| 6/27/2025 | Listed for sale | $1,599,999$365/sqft |
Source: All Jersey MLS #2515869R Report a problem | ||
Public tax history
| Year | Property taxes | Tax assessment |
|---|---|---|
| 2025 | $21,686 +7% | $817,100 +7% |
| 2024 | $20,274 +3.7% | $763,900 |
| 2023 | $19,548 +1.7% | $763,900 |
| 2022 | $19,227 +0.5% | $763,900 |
| 2021 | $19,136 -5.8% | $763,900 |
| 2020 | $20,304 +3.1% | $763,900 |
| 2019 | $19,693 | $763,900 |
| 2018 | $19,693 +293.9% | $763,900 +281.9% |
| 2017 | $5,000 -8.9% | $200,000 |
| 2016 | $5,490 | $200,000 -11.1% |
| 2015 | -- | $225,000 |
Find assessor info on the county website
Monthly payment
Est. payment
Payment breakdown
Explore the cost of this home by adjusting the details. Changes won't be saved.Climate risks
Neighborhood: 08831
Nearby schools
GreatSchools rating
- 10/10Oak Tree Elementary SchoolGrades: PK-3Distance: 0.3 mi
- 8/10Monroe Township Middle SchoolGrades: 6-8Distance: 3 mi
- 6/10Monroe Twp High SchoolGrades: 9-12Distance: 3.3 mi
- $1,277,600-- bd-- ba3.3k sqft29 Greylynne Dr, Monroe Township, NJ 08831Off Market
- $1,340,9004 bd4 ba3.6k sqft25 Greylynne Dr, Monroe Township, NJ 08831Off Market
- $1,354,600-- bd-- ba3.9k sqft24 Hastings Ln, Monroe Township, NJ 08831Off Market
- $1,402,300-- bd-- ba4k sqft22 Hastings Ln, Monroe Township, NJ 08831Off Market
- $1,387,900-- bd-- ba3.3k sqft20 Hastings Ln, Monroe Township, NJ 08831Off Market
- $1,257,7003 bd3 ba3.2k sqft21 Greylynne Dr, Monroe Township, NJ 08831Off Market
- $1,253,600-- bd-- ba3.4k sqft23 Greylynne Dr, Monroe Township, NJ 08831Off Market
- $1,219,800-- bd-- ba3.2k sqft19 Greylynne Dr, Monroe Township, NJ 08831Off Market
A local agent can set up tours, give advice and negotiate with sellers.
A local lender can help you make sure your offer is ready when you are.
Similar homes
- $1,499,9994 bd3 ba4.9k sqft304 Dey Grove Rd, Monroe Township, NJ 08831For Sale

 MLS ID #2701304R, BOBBI LEBBING. All Jersey MLS
 - $1,575,0007 bd6 ba4.6k sqft5 Bard Dr, Monroe Township, NJ 08831For Sale
 MLS ID #2701124R, ARUNA MOTA. All Jersey MLS
 - $1,250,0004 bd3 ba2.8k sqft4 Dorene Ct, Monroe Township, NJ 08831For Sale
 MLS ID #2700398R, RICHARD J. ABRAMS. All Jersey MLS
 - $839,9003 bd3 ba3.2k sqft9 Monarch Rd, Monroe Township, NJ 08831For Sale
 MLS ID #2616480R, CHERYL HAND. All Jersey MLS
 - $1,400,0003 bd3 ba3.3k sqft19 Whistling Straits Dr, Monroe Township, NJ 08831For SaleMLS ID #2617173R, SANDHYA VUTLA. All Jersey MLS
- $1,225,0005 bd4 ba3.1k sqft20 Forest Ln, Monroe Township, NJ 08831For SaleMLS ID #2616884R, RICHARD J. ABRAMS. All Jersey MLS
- $1,250,0006 bd5 ba4.2k sqft266 Fresh Ponds Rd S, Monroe Township, NJ 08831For SaleMLS ID #2618471R, RITA DHARIA. All Jersey MLS
- $1,049,9995 bd4 ba3.6k sqft31 Narrows Way, Monroe Township, NJ 08831For SaleMLS ID #2700448R, ROSE MARIE WILLIAMSON. All Jersey MLS
- $1,149,0005 bd4 ba2.9k sqft17 Rachel Ln, Monroe Township, NJ 08831For SaleMLS ID #2617623R, DANIEL MONTANO. All Jersey MLS
- $899,9004 bd3 ba2.3k sqft3 Maxwell Rd, Monroe Township, NJ 08831For SaleMLS ID #2700549R, JAYAKRISHNAN MANIYIL. All Jersey MLS
- $1,399,0005 bd4 ba3.9k sqft24 Kipling Way, Manalapan, NJ 07726For Sale
 MLS ID #22618741, Igor Kapelnikov, Keller Williams Realty Central Monmouth. MoreMLS
 - $1,295,0004 bd4 ba2.7k sqft24 Devonshire Dr, Princeton, NJ 08540For Sale
 MLS ID #NJME2081072, Trupthi Reddy Vangallu Kusuma, Keller Williams Cornerstone Realty. Bright MLS
 - $1,290,0004 bd3 ba3.4k sqft49 Saratoga Dr, West Windsor, NJ 08550For SaleMLS ID #NJME2075276, Theza Friedman, Coldwell Banker Residential Brokerage-Princeton Jct. Bright MLS
- $1,200,0005 bd3 ba2.9k sqft4 Scott Dr, Monroe Township, NJ 08831For SaleMLS ID #2617203R, JOSE R. SANCHEZ. All Jersey MLS
- $798,0004 bd3 ba3.2k sqft20 Ivy Pl, Monroe Township, NJ 08831For SaleMLS ID #2700588R, JAISE JOHN. All Jersey MLS
- $1,050,0004 bd3 ba2.2k sqft32 W Kincaid Dr, West Windsor, NJ 08550For SaleMLS ID #2701008R, RICHARD J. ABRAMS. All Jersey MLS
- $835,9004 bd4 ba3.6k sqft3 Romero Ct, Monroe Township, NJ 08831For SaleMLS ID #2618127R, DENISE M. BADALAMENTI. All Jersey MLS
- $1,600,0004 bd5 ba4.5k sqft25 Weathervane Cir, Cream Ridge, NJ 08514For SaleMLS ID #NJMM2004706, Desiree Daniels, REMAX Welcome Home. Bright MLS
- $1,300,0004 bd4 ba4.9k sqft3 Short Hills Boulevard, Jackson, NJ 08527For SaleMLS ID #22619557, Alice Barber, EXIT Realty Jersey Shore. MoreMLS
- $749,0004 bd4 ba2.3k sqft44 Begonia Ln, Sayreville, NJ 08831For SaleMLS ID #2700445R, MARIYA HNATKEVYCH. All Jersey MLS
