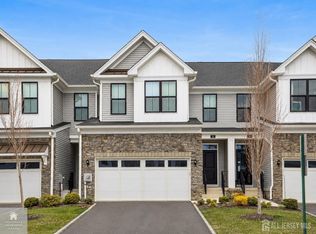
Welcome to Monroe Twp NJ ,2019 Built Gorgeous Townhome with fully Finished Walkout Basement that backs to the woods,Premium Lot.3 bed with Office and Loft 3,5 bath , 1 car garage and driveway,open-concept great room, modern kitchen with large island,walkin closets,highly efficient tankless water heater and so much more.First Floor offers hallway, many closets , living , dining kitchen and bedroom with full bath . Second floor offers large loft ,2 bedrooms and large office that is used as 4th bedroom . Basement has large family room , 2 rooms , half bath , large closet and utility room , sliding door that leads to the patio .Top Rated Oak Tree elementary school k-3 and Applegarth Elementary school 4-5, Community Amenities include 2,400-square-foot community clubhouse.Fitness Center
For sale
Price cut: $30K (7/8)
$749,000
44 Begonia Ln, Sayreville, NJ 08831
4beds
2,354sqft
Condominium
Built in 2019
-- sqft lot
$746,700 Zestimate®
$318/sqft
$-- HOA
What's special
Fully finished walkout basementBacks to the woodsPremium lotOpen-concept great room
- 45 days |
- 749 |
- 20 |
Zillow last checked:
Listing updated:
Listed by:
MARIYA HNATKEVYCH,
RE/MAX FIRST REALTY, INC. 732-257-3500,
PAVEL ". KVITNITSKIY,
RE/MAX FIRST REALTY, INC.
Source: All Jersey MLS,MLS#: 2700445R
Facts & features
Interior
Bedrooms & bathrooms
- Bedrooms: 4
- Bathrooms: 4
- Full bathrooms: 3
- 1/2 bathrooms: 1
Primary bedroom
- Features: Two Sinks, Full Bath, Walk-In Closet(s)
Bathroom
- Features: Tub Only, Stall Shower, Two Sinks
Dining room
- Features: Living Dining Combo
Kitchen
- Features: Granite/Corian Countertops, Pantry, Eat-in Kitchen, Separate Dining Area
Basement
- Area: 1100
Heating
- Zoned, Forced Air
Cooling
- Central Air, Ceiling Fan(s), Zoned
Appliances
- Included: Dishwasher, Dryer, Gas Range/Oven, Microwave, Refrigerator, Range, Washer, Gas Water Heater
Features
- Blinds, High Ceilings, 1 Bedroom, Entrance Foyer, Kitchen, Living Room, Bath Full, Dining Room, 3 Bedrooms, Loft, Bath Other, Attic
- Flooring: Carpet, Ceramic Tile, Laminate, Wood
- Windows: Blinds
- Basement: Full, Finished, Bath Half, Other Room(s), Daylight, Exterior Entry, Recreation Room, Storage Space, Interior Entry, Utility Room
- Number of fireplaces: 1
- Fireplace features: Decorative
Interior area
- Total structure area: 2,354
- Total interior livable area: 2,354 sqft
Video & virtual tour
Property
Parking
- Total spaces: 1
- Parking features: 1 Car Width, Asphalt, Garage, Attached, Built-In Garage, Detached, Garage Door Opener, Driveway, Open
- Attached garage spaces: 1
- Has uncovered spaces: Yes
Features
- Levels: Two
- Stories: 2
- Patio & porch: Deck, Patio
- Exterior features: Deck, Patio
- Has private pool: Yes
- Pool features: Outdoor Pool, Private, Indoor, In Ground
Lot
- Size: 2,443 Square Feet
- Features: Abuts Conservation Area, Near Shopping, Wooded, Near Public Transit
Details
- Parcel number: 0000000000000000000
- Zoning: VC-2
Construction
Type & style
- Home type: Condo
- Architectural style: Colonial
- Property subtype: Condominium
Materials
- Roof: Asphalt
Condition
- Year built: 2019
Utilities & green energy
- Gas: Natural Gas
- Sewer: Public Sewer
- Water: Public
- Utilities for property: Underground Utilities
Community & HOA
Community
- Features: Kitchen Facilities, Clubhouse, Outdoor Pool, Fitness Center, Indoor Pool
HOA
- Services included: Insurance, Maintenance Structure, Maintenance Grounds
- Additional fee info: Maintenance Expense: $275 Monthly
Location
- Region: Sayreville
Financial & listing details
- Price per square foot: $318/sqft
- Tax assessed value: $485,300
- Annual tax amount: $14,108
- Date on market: 7/9/2026
- Ownership: Fee Simple
Estimated market value
$746,700
$709,000 - $784,000
$4,309/mo
Price history
| Date | Event | Price |
|---|---|---|
| 7/8/2026 | Price change | $749,000-3.9%$318/sqft |
Source:  MoreMLS #22620659 Report a problem MoreMLS #22620659 Report a problem | ||
| 6/13/2026 | Price change | $779,000-2.5%$331/sqft |
Source:  All Jersey MLS #2616501R Report a problem All Jersey MLS #2616501R Report a problem | ||
| 5/28/2026 | Listed for sale | $799,000-2.6%$339/sqft |
Source: All Jersey MLS #2616501R Report a problem | ||
| 8/19/2025 | Listing removed | $819,999$348/sqft |
Source: All Jersey MLS #2515422R Report a problem | ||
| 8/2/2025 | Listing removed | $5,000$2/sqft |
Source: MoreMLS #22517627 Report a problem | ||
| 6/14/2025 | Listed for sale | $819,999+50%$348/sqft |
Source: MoreMLS #22517629 Report a problem | ||
| 6/3/2024 | Listing removed | -- |
Source: MoreMLS #22412791 Report a problem | ||
| 5/8/2024 | Listed for rent | $5,000$2/sqft |
Source: MoreMLS #22412791 Report a problem | ||
| 1/28/2019 | Sold | $546,718$232/sqft |
Source: Public Record Report a problem | ||
Public tax history
| Year | Property taxes | Tax assessment |
|---|---|---|
| 2025 | $12,880 | $485,300 |
| 2024 | $12,880 +3.7% | $485,300 |
| 2023 | $12,419 +1.9% | $485,300 +0.2% |
| 2022 | $12,187 +6.6% | $484,200 +6.1% |
| 2021 | $11,433 -5.8% | $456,400 |
| 2020 | $12,131 +841.1% | $456,400 +812.8% |
| 2019 | $1,289 | $50,000 |
| 2018 | $1,289 | $50,000 |
| 2017 | -- | $50,000 |
Find assessor info on the county website
Monthly payment
Est. payment
Payment breakdown
Explore the cost of this home by adjusting the details. Changes won't be saved.Climate risks
Neighborhood: 08831
Nearby schools
GreatSchools rating
- 10/10Oak Tree Elementary SchoolGrades: PK-3Distance: 1.6 mi
- 8/10Monroe Township Middle SchoolGrades: 6-8Distance: 4.1 mi
- 6/10Monroe Twp High SchoolGrades: 9-12Distance: 4.5 mi
- $721,900-- bd-- ba2.1k sqft42 Begonia Ln, Sayreville, NJ 08831Off Market
- $772,300-- bd-- ba2.1k sqft46 Begonia Ln, Monroe Township, NJ 08831Off Market
- $739,3003 bd3 ba2k sqft46 Begonia Ln #46, Monroe, NJ 08831Off Market

- $825,0003 bd3 ba2.3k sqft40 Begonia Ln, Monroe Township, NJ 08831Off Market

- $845,0003 bd4 ba2.3k sqft48 Begonia Ln, Monroe Township, NJ 08831Sold
- $638,7003 bd3 ba2k sqft56 Begonia Ln #56, Monroe, NJ 08831Off Market
- $863,500-- bd-- ba2.5k sqft38 Begonia Ln, Monroe Township, NJ 08831Off Market
- $852,100-- bd-- ba2.3k sqft50 Begonia Ln, Sayreville, NJ 08831Off Market
A local agent can set up tours, give advice and negotiate with sellers.
A local lender can help you make sure your offer is ready when you are.
Similar homes
- $789,9003 bd4 ba2.6k sqft26 Wisteria Ct, Monroe Township, NJ 08831For Sale
 MLS ID #2702421R, RASHI TALWAR. All Jersey MLS
 - $799,0003 bd4 ba2.6k sqft14 Hyacinth Ln, Monroe Township, NJ 08831For Sale
 MLS ID #2617753R, NALINI KILARI. All Jersey MLS
 - $799,0004 bd4 ba1.9k sqft374 Mounts Mills Rd, Monroe Township, NJ 08831For Sale
 MLS ID #2615674R, THEODORE KENNY. All Jersey MLS
 - $739,9004 bd4 ba2.3k sqft3 Quarry Ct, East Windsor, NJ 08520For Sale
 MLS ID #NJME2081098, Victoria Wang, Weichert Realtors - Princeton. Bright MLS
 - $825,0004 bd3 ba2.5k sqft57 Starlight Dr, Monroe Township, NJ 08831For SaleMLS ID #2616487R, MICHAEL MATTHEWS. All Jersey MLS
- $539,9002 bd2 ba1.8k sqft103 Avignon Rd, Monroe Township, NJ 08831For SaleMLS ID #2702053R, KEVIN KERINS. All Jersey MLS
- $850,0004 bd3 ba2.2k sqft20 Riccis Dr, Jackson, NJ 08527For SaleMLS ID #NJOC2044666, Liana Gable, BHHS Fox & Roach-Southampton. Bright MLS
- $415,0002 bd2 ba1.2k sqft1054 Morning Glory Dr, Monroe Township, NJ 08831For SaleMLS ID #2700217R, NAYNA BAWA. All Jersey MLS
- $679,9003 bd2 ba2.1k sqft95 Thoreau Dr, Plainsboro, NJ 08536For SaleMLS ID #2701712R, ANNABELLA SANTOS. All Jersey MLS
- $849,9004 bd3 ba2.8k sqft5 Mary Ct, East Windsor, NJ 08512For SaleMLS ID #NJME2071894, Chris Norton, Keller Williams Real Estate - Princeton. Bright MLS
- $939,0004 bd4 ba2.8k sqft29 Endeavor Blvd, East Windsor, NJ 08520For SaleMLS ID #NJME2081870, Donna Moskowitz, Keller Williams Premier. Bright MLS
- $510,0002 bd2 ba1.7k sqft6 Rutherford Hayes Dr, Monroe Township, NJ 08831For SaleMLS ID #2616596R, MARLA A. WIND. All Jersey MLS
- $539,9002 bd3 ba1.9k sqft110 Winthrop Rd #A, Monroe Township, NJ 08831For SaleMLS ID #2616329R, PETER RIGA. All Jersey MLS
- $770,0004 bd3 ba2.5k sqft618 Winterberry Blvd, Jackson, NJ 08527For SaleMLS ID #NJOC2042462, Noreen Polo, Century 21 Action Plus Realty - Forked River. Bright MLS
- $749,9994 bd3 ba1.9k sqft46 Lynn Ct, North Brunswick, NJ 08902For SaleMLS ID #2701493R, MUNA ATIEH. All Jersey MLS
- $600,0003 bd3 ba1.6k sqft18 Frost Ln, East Windsor, NJ 08520For SaleMLS ID #2702430R, MARIA JAKUBIK. All Jersey MLS
- $680,0003 bd3 ba2.4k sqft109 Rainflower Ln, Princeton Junction, NJ 08550For SaleMLS ID #NJME2081672, homecoin.com Minerick, Homecoin.com. Bright MLS
- $755,0004 bd3 ba2.6k sqft19 Richards Rd, Lawrence Township, NJ 08648For SaleMLS ID #NJME2080226, Lisa Arpaia, BHHS Fox & Roach - Perrineville. Bright MLS
- $715,0004 bd3 ba2.1k sqft1101 Cottonwood Ct, North Brunswick, NJ 08902For SaleMLS ID #2700321R, JAYAKRISHNAN MANIYIL. All Jersey MLS
- $750,0003 bd3 ba2k sqft51 York Rd, West Windsor, NJ 08550For SaleMLS ID #NJME2081440, Karma Estaphanous, RE/MAX Select - Princeton. Bright MLS
