Skip main navigation
Sold for $650,000
  • Listing Provided by: Regency Real Estate Brokers
    Bought with: eXp Realty of California Inc
    $650,000

    21 Oak Spring Ln #314, Aliso Viejo, CA 92656

    2beds
    1,008sqft
    Condominium
    Built in 1984
    -- sqft lot
    $702,500 Zestimate®
    $645/sqft
    $3,253 Estimated rent

    Home value

    $702,500

    $667,000 - $738,000

    $3,253/mo

    Zestimate® history
    Loading
    Loading...

    Owner options

    List your home for rent

    $3,253/mo

    Rent Zestimate®

    Find your next renter with Zillow Rental Manager. Plus, with online applications, you can quickly screen prospective tenants – for free.

    Learn more

    $3,253/mo

    Rent Zestimate®

    Refinance and save

    $4,428/mo

    Est. payment

    Refinancing to a lower rate could help reduce your monthly payments and save thousands over the life of the loan.

    See today's rates

    $4,428/mo

    Est. payment

    Explore your selling options

    Work with a Zillow partner agent

    Leverage their expertise and Zillow's premium Showcase listings to get your home seen by more buyers.

    Get started

    List with your own agent

    Get your home in front of millions of buyers by listing it on Zillow.

    Learn how to do it

    Sell it yourself

    Take full control of how buyers see your home on Zillow by listing For Sale by Owner (FSBO).

    List your home

    What's special

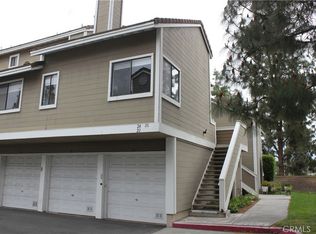
    Welcome to your new home in the heart of Aliso Viejo! This turn-key, ground level, end unit in the highly sought-out community of Heather Ridge offers the perfect blend of comfort, style, and convenience. From the moment you step inside, you'll delight in this 2-bedroom, 1 bathroom home. The kitchen boasting classic white cabinets with soft-close features, pantry, granite countertops, stainless steel appliances, recessed lighting, under-cabinet lighting which accentuates the backsplash pattern, enhancing the kitchen's appeal. Adjacent to the kitchen is a charming kitchen nook, perfect for casual meals and gatherings with a large bay window overlooking the front yard. Cozy up in the inviting living room, complete with a gas log fireplace, ideal for creating the perfect ambiance on cool evenings. Direct access to the backyard ensures seamless indoor-outdoor living and entertaining. The primary bedroom offers a walk-in closet, ceiling fan, and direct backyard access. The spacious secondary bedroom features a large closet, ceiling fan, and double-door entry. The bathroom has white cabinets, newer vanities with granite countertops, a newer tub and shower, and a stylish barn door. Convenience is key with an inside laundry area located in the hallway, boasting ample storage cabinets. Your single attached garage provides direct access to the home, enhancing ease of living. Step outside to your extra-large, private backyard featuring vinyl fencing and easy-to-maintain artificial turf —a perfect oasis for summer relaxation and outdoor enjoyment. Additional highlights include newer French Oak Luxury Vinyl Plank flooring (LVP) installed in 2021, a newer HVAC system installed in 2022, and a newer water heater installed in 2021, along with a Wi-Fi-enabled thermostat ensuring both comfort and efficiency. Single-car garage offering direct access into the home. No more juggling groceries; simply pull into your private garage and step seamlessly into the home. Enjoy the array of HOA amenities including a pool, spas, and tennis courts, providing endless opportunities for leisure and recreation. The surrounding community offers easy access to diverse shopping, dining, nearby walking trails, golf courses, parks, and, of course, a short drive to the beach! If you value lifestyle, comfort, and convenience, with an abundance of nearby amenities and experiences, then this is the perfect place to call home. Schedule your showing today and experience the SO CAL lifestyle.

    Zillow last checked:

    Listing updated:

    Listing Provided by:

    Ines Negrete DRE #01784762 949-554-5786,

    Regency Real Estate Brokers

    Bought with:

    David Lee, DRE #01320447

    eXp Realty of California Inc

    Source: CRMLS,MLS#: OC24069527MLS LogoOriginating MLS: California Regional MLS

    Facts & features

    Interior

    Bedrooms & bathrooms
    • Bedrooms: 2
    • Bathrooms: 2
    • Full bathrooms: 1
    • 1/2 bathrooms: 1
    • Main level bathrooms: 1
    • Main level bedrooms: 2
    Primary bedroom
    • Features: Main Level Primary
    Bedroom
    • Features: All Bedrooms Down
    Bedroom
    • Features: Bedroom on Main Level
    Bathroom
    • Features: Bathroom Exhaust Fan, Enclosed Toilet, Granite Counters, Remodeled, Separate Shower, Tub Shower, Upgraded
    Kitchen
    • Features: Granite Counters, Remodeled, Self-closing Cabinet Doors, Self-closing Drawers, Updated Kitchen
    Other
    • Features: Walk-In Closet(s)
    Heating
    • Central, ENERGY STAR Qualified Equipment
    Cooling
    • Central Air, High Efficiency
    Appliances
    • Included: Dishwasher, Gas Cooktop, Gas Oven, Microwave, Refrigerator, Vented Exhaust Fan
    • Laundry: Washer Hookup, Gas Dryer Hookup, Inside, Laundry Closet, Laundry Room
    Features
    • Breakfast Bar, Breakfast Area, Ceiling Fan(s), Separate/Formal Dining Room, Granite Counters, Open Floorplan, Pantry, Recessed Lighting, All Bedrooms Down, Bedroom on Main Level, Main Level Primary, Walk-In Closet(s)
    • Flooring: Vinyl
    • Doors: Sliding Doors
    • Windows: Blinds, Drapes, Garden Window(s), Plantation Shutters
    • Has fireplace: Yes
    • Fireplace features: Living Room
    • Common walls with other units/homes: 1 Common Wall,End Unit
    Interior area
    • Total interior livable area: 1,008 sqft

    Property

    Parking
    • Total spaces: 1
    • Parking features: Door-Single, Garage, Guest
    • Attached garage spaces: 1
    Accessibility
    • Accessibility features: None
    Features
    • Levels: One
    • Stories: 1
    • Entry location: 1 Ground
    • Patio & porch: Covered, Patio, Porch
    • Exterior features: Rain Gutters
    • Pool features: Community, In Ground, Association
    • Has spa: Yes
    • Spa features: Association, Community, In Ground
    • Fencing: Privacy,Vinyl
    • Has view: Yes
    • View description: Canyon, Mountain(s), Neighborhood, Trees/Woods
    Lot
    • Features: Back Yard, Lawn, Near Park, Yard
    Details
    • Additional parcels included: 63410108
    • Parcel number: 93994808
    • Special conditions: Standard

    Construction

    Type & style
    • Home type: Condo
    • Property subtype: Condominium
    • Attached to another structure: Yes
    Condition
    • Updated/Remodeled,Turnkey
    • New construction: No
    • Year built: 1984
    Details
    • Builder model: C
    • Builder name: Mission Viejo Company

    Utilities & green energy

    • Sewer: Public Sewer
    • Water: Public
    • Utilities for property: Water Available
    Green energy
    • Energy efficient items: HVAC, Thermostat

    Community & neighborhood

    Security
    • Security features: Carbon Monoxide Detector(s), Smoke Detector(s)
    Community
    • Community features: Biking, Foothills, Golf, Hiking, Street Lights, Sidewalks, Park, Pool
    Location
    • Region: Aliso Viejo
    • Subdivision: Heather Ridge (Hea)

    HOA & financial

    HOA
    • Has HOA: Yes
    • HOA fee: $350 monthly
    • Amenities included: Barbecue, Pool, Spa/Hot Tub, Tennis Court(s)
    • Association name: Heather Ridge
    • Association phone: 800-232-7517
    • Second HOA fee: $30 monthly
    • Second association name: Aliso Viejo Community Association
    • Second association phone: 949-243-7750

    Other

    Other facts
    • Listing terms: Submit
    • Road surface type: Paved

    Price history

    DateEventPrice
    12/3/2025Listing removed$2,960$3/sqft
    Source: Zillow Rentals Report a problem
    11/24/2025Listed for rent$2,960+2.1%$3/sqft
    Source: Zillow Rentals Report a problem
    6/30/2024Listing removed--
    Source: CRMLS #OC24126893 Report a problem
    6/21/2024Listed for rent$2,900$3/sqft
    Source: CRMLS #OC24126893 Report a problem
    5/15/2024Sold$650,000+0%$645/sqft
    Source: CRMLS #OC24069527 Report a problem
    4/14/2024Pending sale$649,900$645/sqft
    Source: CRMLS #OC24069527 Report a problem
    4/10/2024Listed for sale$649,900+46%$645/sqft
    Source: CRMLS #OC24069527 Report a problem
    1/23/2019Sold$445,000-3.3%$441/sqft
    Source: CRMLS #SW18272087 Report a problem
    1/4/2019Pending sale$460,000$456/sqft
    Source: AARE #SW18272087 Report a problem
    11/17/2018Listed for sale$460,000+33.3%$456/sqft
    Source: AARE #SW18272087 Report a problem
    7/30/2015Sold$345,000+157.5%$342/sqft
    Source: Public Record Report a problem
    4/16/1999Sold$134,000$133/sqft
    Source: Public Record Report a problem

    Public tax history

    YearProperty taxesTax assessment
    2025$6,702 +35.7%$663,000 +36.2%
    2024$4,938 +2.2%$486,671 +2%
    2023$4,834 +1.9%$477,129 +2%
    2022$4,742 +2%$467,774 +2%
    2021$4,651 +1%$458,602 +1%
    2020$4,605 $453,900 +24%
    2019$4,605 +23.9%$366,116 +2%
    2018$3,717 +4%$358,938 +2%
    2017$3,574 $351,900 +2%
    2016$3,574 +1.3%$345,000 +97.4%
    2015$3,527 +94.5%$174,785 +2%
    2014$1,813 $171,362 +0.5%
    2013-- $170,588 +2%
    2012-- $167,244 +2%
    2011-- $163,965 +0.8%
    2010-- $162,740 -0.2%
    2009-- $163,128 +2%
    2008-- $159,930 +2%
    2007-- $156,795 +2%
    2006-- $153,721 +2%
    2005-- $150,707 +2%
    2004-- $147,752 +1.9%
    2003-- $145,045 +2%
    2002-- $142,201 +4%
    2000$1,560 $136,680

    Find assessor info on the county website

    Neighborhood: 92656

    Nearby schools

    GreatSchools rating
    Schools provided by the listing agent
    • Elementary: Wood Canyon
    • Middle: Avila
    • High: Aliso Niguel

    Source: CRMLS. This data may not be complete. We recommend contacting the local school district to confirm school assignments for this home.

    Get a cash offer in 3 minutes
    Find out how much your home could sell for in as little as 3 minutes with a no-obligation cash offer.
    Estimated market value
    $702,500
    Get a cash offer in 3 minutes
    Find out how much your home could sell for in as little as 3 minutes with a no-obligation cash offer.
    Estimated market value
    $702,500