Skip main navigation
Sold for $670,000
  • Listing Provided by: Keller Williams OC Coastal Realty
    Bought with: All In Realty
    $670,000

    25 Oak Spring Ln, Aliso Viejo, CA 92656

    2beds
    991sqft
    Condominium
    Built in 1984
    -- sqft lot
    $670,500 Zestimate®
    $676/sqft
    $3,074 Estimated rent

    Home value

    $670,500

    $637,000 - $704,000

    $3,074/mo

    Zestimate® history
    Loading
    Loading...

    Owner options

    List your home for rent

    $3,074/mo

    Rent Zestimate®

    Find your next renter with Zillow Rental Manager. Plus, with online applications, you can quickly screen prospective tenants – for free.

    Learn more

    $3,074/mo

    Rent Zestimate®

    Refinance and save

    $4,518/mo

    Est. payment

    Refinancing to a lower rate could help reduce your monthly payments and save thousands over the life of the loan.

    See today's rates

    $4,518/mo

    Est. payment

    Explore your selling options

    Work with a Zillow partner agent

    Leverage their expertise and Zillow's premium Showcase listings to get your home seen by more buyers.

    Get started

    List with your own agent

    Get your home in front of millions of buyers by listing it on Zillow.

    Learn how to do it

    Sell it yourself

    Take full control of how buyers see your home on Zillow by listing For Sale by Owner (FSBO).

    List your home

    What's special

    Garage storageBbq areaStainless steel dual-basin sinkWell maintained greenbeltsOpen floor planRecently remodeled ensuite bathStep in shower
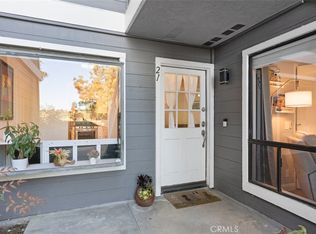
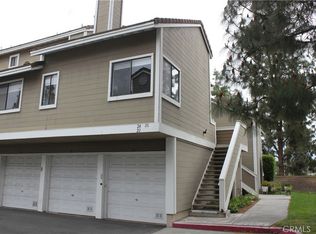
    Welcome to a charming two story, corner unit with no one above or below that features 2 bedrooms, 2 bathrooms, 991 square feet of living space, a main living area with a soaring cathedral ceiling and a detached 1 car garage. Located in the tree lined community of Heather Ridge, the home's window placement captures plenty of natural light from its south by southeast orientation. As you enter through the front gate, a deck with room for outdoor seating and a gas stub out is ready to service a portable fire pit table or BBQ to create an ideal space to relax and enjoy our Southern California weather. Pass through the front door to newer laminate flooring, custom baseboards, vaulted ceilings and an open floor plan. The kitchen's location enables the cook to keep an eye on the front deck, dining and main living area due to the open floor plan. Kitchen upgrades include recessed lighting, granite countertops, a stainless steel dual-basin sink, gas range and waterline to refrigerator. The main level bedroom with remodeled ensuite bath includes a step in shower and custom vanity. Upstairs features the primary bedroom with its own cathedral ceiling, recently remodeled ensuite bath and a large closet that spans over 9 feet in length with sliding mirrored doors. Additional features & upgrades included in this amazing home are PEX piping throughout (around 2016), a newer water heater (2020), newer furnace & AC coil (2021), bathroom remodels (2024-26), a dedicated interior laundry area and garage storage. Community features include walking paths, well maintained greenbelts, a pool, 2 spas, 2 tennis courts and a BBQ area. The Heather Ridge community is located a short walk from shopping and dining options just south of Pacific Park Drive as well as Aliso and Wood Canyon Wilderness Park where trails for hiking, running, and mountain biking abound. In less than 23 minutes you can be in Dana Point, Laguna Beach, Fashion Island, the Irvine Spectrum and more. Come see this home before it's gone!

    Zillow last checked:

    Listing updated:

    Listing Provided by:

    Colin Farris DRE #01938669 949.424.4354,

    Keller Williams OC Coastal Realty

    Bought with:

    Katie Bayliss, DRE #01904771

    All In Realty

    Source: CRMLS,MLS#: OC26083706MLS LogoOriginating MLS: California Regional MLS

    Facts & features

    Interior

    Bedrooms & bathrooms
    • Bedrooms: 2
    • Bathrooms: 2
    • Full bathrooms: 2
    • Main level bathrooms: 1
    • Main level bedrooms: 1
    Primary bedroom
    • Features: Multiple Primary Suites
    Primary bedroom
    • Features: Primary Suite
    Bedroom
    • Features: Bedroom on Main Level
    Bathroom
    • Features: Bathroom Exhaust Fan, Bathtub, Remodeled, Separate Shower, Tub Shower, Upgraded
    Kitchen
    • Features: Granite Counters
    Heating
    • Central
    Cooling
    • Central Air
    Appliances
    • Included: Dishwasher, Disposal, Gas Oven, Gas Range, Gas Water Heater, Vented Exhaust Fan, Water To Refrigerator, Water Heater
    • Laundry: Inside, See Remarks, Stacked
    Features
    • Built-in Features, Balcony, Cathedral Ceiling(s), Granite Counters, High Ceilings, Open Floorplan, Two Story Ceilings, Bedroom on Main Level, Multiple Primary Suites, Primary Suite
    • Flooring: Laminate, Tile
    • Doors: Sliding Doors
    • Windows: Drapes, Screens
    • Has fireplace: No
    • Fireplace features: None
    • Common walls with other units/homes: 2+ Common Walls,End Unit,No One Above,No One Below
    Interior area
    • Total interior livable area: 991 sqft

    Property

    Parking
    • Total spaces: 1
    • Parking features: Garage, One Space
    • Garage spaces: 1
    Accessibility
    • Accessibility features: None
    Features
    • Levels: Two
    • Stories: 2
    • Entry location: Stairs to entry
    • Patio & porch: Deck
    • Pool features: Community, Association
    • Has spa: Yes
    • Spa features: Association, Community
    • Has view: Yes
    • View description: Hills, Neighborhood, Trees/Woods
    Details
    • Parcel number: 93994812
    • Special conditions: Standard

    Construction

    Type & style
    • Home type: Condo
    • Property subtype: Condominium
    • Attached to another structure: Yes
    Condition
    • New construction: No
    • Year built: 1984
    Details
    • Builder model: Alpina

    Utilities & green energy

    • Sewer: Public Sewer
    • Water: Public
    • Utilities for property: Cable Available, Electricity Connected, Natural Gas Connected, Phone Available, Sewer Connected, Water Connected

    Community & neighborhood

    Security
    • Security features: Carbon Monoxide Detector(s), Smoke Detector(s)
    Community
    • Community features: Curbs, Gutter(s), Park, Street Lights, Suburban, Sidewalks, Pool
    Location
    • Region: Aliso Viejo
    • Subdivision: Heather Ridge (Hea)

    HOA & financial

    HOA
    • Has HOA: Yes
    • HOA fee: $400 monthly
    • Amenities included: Outdoor Cooking Area, Pool, Spa/Hot Tub, Tennis Court(s)
    • Association name: Heather Ridge
    • Association phone: 949-599-2258
    • Second HOA fee: $100 quarterly
    • Second association name: Avca

    Other

    Other facts
    • Listing terms: Cash,Cash to New Loan,Conventional,1031 Exchange,FHA,Submit,VA Loan

    Price history

    DateEventPrice
    6/17/2026Sold$670,000$676/sqft
    Source: CRMLS #OC26083706 Report a problem
    6/3/2026Pending sale$670,000$676/sqft
    Source: CRMLS #OC26083706 Report a problem
    5/1/2026Contingent$670,000$676/sqft
    Source: CRMLS #OC26083706 Report a problem
    4/24/2026Listed for sale$670,000+219%$676/sqft
    Source: CRMLS #OC26083706 Report a problem
    10/23/2010Listing removed$210,000$212/sqft
    Source: Prudential RSM Report a problem
    10/13/2010Price change$210,000-19.2%$212/sqft
    Source: Prudential RSM Report a problem
    9/14/2010Price change$259,900+18.2%$262/sqft
    Source: Prudential RSM Report a problem
    8/31/2010Price change$219,900-15.4%$222/sqft
    Source: Prudential California Realty #S629911 Report a problem
    8/25/2010Price change$259,900-7.2%$262/sqft
    Source: Prudential California Realty #S629911 Report a problem
    6/27/2010Price change$280,000-3.4%$283/sqft
    Source: Prudential California Realty #S618748 Report a problem
    6/12/2010Listed for sale$290,000$293/sqft
    Source: Prudential California Realty #S618748 Report a problem

    Public tax history

    Tax history is unavailable.

    Neighborhood: 92656

    Nearby schools

    GreatSchools rating
    Schools provided by the listing agent
    • Elementary: Wood Canyon
    • Middle: Don Juan Avila
    • High: Aliso Niguel

    Source: CRMLS. This data may not be complete. We recommend contacting the local school district to confirm school assignments for this home.

    Get a cash offer in 3 minutes
    Find out how much your home could sell for in as little as 3 minutes with a no-obligation cash offer.
    Estimated market value
    $670,500
    Get a cash offer in 3 minutes
    Find out how much your home could sell for in as little as 3 minutes with a no-obligation cash offer.
    Estimated market value
    $670,500