Welcome to this beautifully appointed four-bedroom, three-and-a-half-bath home located in the highly desirable Mill Creek Community, within the sought-after Shenendehowa School District. Enjoy the perfect balance of neighborhood charm and everyday convenience, just minutes from shopping, dining, and local amenities.
Designed for both comfort and entertaining, this residence offers a thoughtfully balanced semi-open floor plan filled with warmth and natural light. The first-floor primary suite provides a private retreat with an en suite full bath, while tiled bathrooms, hardwood floors, carpeted bedrooms, and vaulted ceilings add timeless appeal throughout. The living room's wood-burning fireplace serves as a cozy focal point.
The main level also features a dining room, breakfast nook, first-floor laundry, and flexible living spaces ideal for daily living. The second floor offers 2 additonal bedrooms, full bath, and office- the perfect work-from-home setup.
The fully finished basement expands your living and entertaining options with a spacious family room, built-in bar, additional bedroom w/ proper egress , full bath, and ample storage.
Step outside to your private outdoor oasis with an in-ground heated saltwater pool w/ brand new liner, back deck for relaxing, and side deck perfect for grilling.
A wonderful opportunity awaits you- Come add your personal touches and enjoy comfort, convenience in this well established community. Exterior Painted in 2024 and many rooms freshly painted 2026. Some photos have been virtually staged.
Closed
$620,000
21 Orchard Park Drive, Clifton Park, NY 12065
4beds
2,330sqft
Single Family Residence, Residential
Built in 1986
0.56 Acres Lot
$641,200 Zestimate®
$266/sqft
$3,674 Estimated rent
Home value
$641,200
$596,000 - $692,000
$3,674/mo
Zestimate® history
Owner options
List your home for rent
$3,674/mo
Rent Zestimate®
Find your next renter with Zillow Rental Manager. Plus, with online applications, you can quickly screen prospective tenants – for free.
$3,674/mo
Rent Zestimate®
Refinance and save
$4,014/mo
Est. payment
Refinancing to a lower rate could help reduce your monthly payments and save thousands over the life of the loan.
$4,014/mo
Est. payment
Explore your selling options
Work with a Zillow partner agent
Leverage their expertise and Zillow's premium Showcase listings to get your home seen by more buyers.
Get startedList with your own agent
Get your home in front of millions of buyers by listing it on Zillow.
Learn how to do itSell it yourself
Take full control of how buyers see your home on Zillow by listing For Sale by Owner (FSBO).
List your homeWhat's special
Flexible living spacesFully finished basementFirst-floor laundryCarpeted bedroomsBack deck for relaxingFour-bedroom three-and-a-half-bath homeTiled bathrooms
Zillow last checked:
Listing updated:
Listed by:
Angela Boisvert 518-337-6768,
Sterling Real Estate Group
Bought with:
Cathy B Griffin, 10301204356
KW Platform
Source: Global MLS,MLS#: 202612461
Facts & features
Interior
Bedrooms & bathrooms
- Bedrooms: 4
- Bathrooms: 4
- Full bathrooms: 3
- 1/2 bathrooms: 1
Primary bedroom
- Level: First
- Area: 277.2
- Dimensions: 15.40 x 18.00
Bedroom
- Level: Second
- Area: 232.54
- Dimensions: 15.40 x 15.10
Bedroom
- Level: Second
- Area: 121.2
- Dimensions: 12.00 x 10.10
Bedroom
- Level: Basement
- Area: 221.61
- Dimensions: 12.11 x 18.30
Primary bathroom
- Level: First
- Area: 78.84
- Dimensions: 10.80 x 7.30
Half bathroom
- Level: First
- Area: 30.34
- Dimensions: 4.10 x 7.40
Full bathroom
- Level: Second
- Area: 72
- Dimensions: 7.50 x 9.60
Full bathroom
- Level: Basement
- Area: 42.64
- Dimensions: 4.10 x 10.40
Dining room
- Level: First
- Area: 160.8
- Dimensions: 12.00 x 13.40
Foyer
- Level: First
- Area: 75.37
- Dimensions: 7.11 x 10.60
Game room
- Level: Basement
- Area: 459.54
- Dimensions: 33.30 x 13.80
Kitchen
- Level: First
- Area: 240.73
- Dimensions: 18.10 x 13.30
Laundry
- Level: First
- Area: 34.22
- Dimensions: 5.60 x 6.11
Living room
- Level: First
- Area: 294
- Dimensions: 21.00 x 14.00
Office
- Level: Second
- Area: 100.8
- Dimensions: 10.50 x 9.60
Other
- Level: Basement
- Area: 173.88
- Dimensions: 16.10 x 10.80
Utility room
- Level: Basement
- Area: 38.72
- Dimensions: 12.10 x 3.20
Heating
- Forced Air, Natural Gas, Wood
Cooling
- Central Air
Appliances
- Included: Dishwasher, Disposal, Gas Oven, Gas Water Heater, Microwave, Range, Refrigerator, Tankless Water Heater
- Laundry: Electric Dryer Hookup, Laundry Room, Main Level, Washer Hookup
Features
- Vaulted Ceiling(s), Walk-In Closet(s), Ceramic Tile Bath, Eat-in Kitchen, Kitchen Island
- Flooring: Carpet, Ceramic Tile, Hardwood
- Doors: Sliding Doors, Storm Door(s)
- Windows: Screens, Skylight(s), Blinds, Curtain Rods, Egress Window
- Basement: Other,Finished,Full,Heated,Interior Entry,Sump Pump
- Number of fireplaces: 2
- Fireplace features: Living Room, Wood Burning
Interior area
- Total structure area: 2,330
- Total interior livable area: 2,330 sqft
- Finished area above ground: 2,330
- Finished area below ground: 1,000
Property
Parking
- Total spaces: 6
- Parking features: Off Street, Paved, Attached, Driveway, Garage Door Opener
- Garage spaces: 2
- Has uncovered spaces: Yes
Features
- Patio & porch: Pressure Treated Deck, Rear Porch, Side Porch, Deck, Front Porch, Patio
- Exterior features: Garden, Lighting
- Pool features: In Ground, Salt Water
- Fencing: Wrought Iron
Lot
- Size: 0.56 Acres
- Features: Level, Road Frontage, Cleared, Garden, Landscaped
Details
- Additional structures: Shed(s)
- Parcel number: 412400 277.14221
- Special conditions: Standard
Construction
Type & style
- Home type: SingleFamily
- Architectural style: Contemporary
- Property subtype: Single Family Residence, Residential
Materials
- Cedar, Wood Siding
- Roof: Shingle,Asphalt
Condition
- New construction: No
- Year built: 1986
Utilities & green energy
- Sewer: Public Sewer
- Water: Public
- Utilities for property: Cable Connected, Underground Utilities
Community & HOA
Community
- Security: Smoke Detector(s), Carbon Monoxide Detector(s)
- Subdivision: Mill Creek
HOA
- Has HOA: No
Location
- Region: Clifton Park
Financial & listing details
- Price per square foot: $266/sqft
- Tax assessed value: $625,000
- Annual tax amount: $10,248
- Date on market: 2/26/2026
Price history
| Date | Event | Price |
|---|---|---|
| 3/26/2026 | Sold | $620,000+3.5%$266/sqft |
Source:  Global MLS #202612461 Report a problem Global MLS #202612461 Report a problem | ||
| 3/2/2026 | Pending sale | $599,000$257/sqft |
Source: Global MLS #202612461 Report a problem | ||
| 2/26/2026 | Listed for sale | $599,000+81.5%$257/sqft |
Source: Global MLS #202612461 Report a problem | ||
| 6/12/2009 | Sold | $330,000+37.6%$142/sqft |
Source: Global MLS #28119597 Report a problem | ||
| 9/6/2001 | Sold | $239,900$103/sqft |
Source: Public Record Report a problem | ||
Public tax history
| Year | Property taxes | Tax assessment |
|---|---|---|
| 2025 | -- | $225,000 |
| 2024 | -- | $225,000 |
| 2023 | -- | $225,000 |
| 2022 | -- | $225,000 |
| 2021 | -- | $225,000 |
| 2020 | -- | $225,000 |
| 2019 | -- | $225,000 |
| 2018 | -- | $225,000 |
| 2017 | $8,144 +285.1% | $225,000 |
| 2016 | $2,115 -0.1% | $225,000 |
| 2015 | $2,117 -72.5% | $225,000 |
| 2014 | $7,709 | $225,000 |
| 2013 | -- | $225,000 |
| 2012 | -- | $225,000 |
| 2011 | -- | $225,000 |
| 2010 | -- | $225,000 |
| 2009 | -- | $225,000 |
| 2008 | -- | $225,000 |
| 2007 | -- | $225,000 |
| 2006 | -- | $225,000 |
| 2005 | -- | $225,000 |
| 2004 | -- | $225,000 |
| 2003 | -- | $225,000 |
| 2002 | -- | $225,000 |
| 2001 | -- | $225,000 |
| 2000 | -- | $225,000 |
Find assessor info on the county website
Neighborhood: Clifton Knolls-Mill Creek
Nearby homes
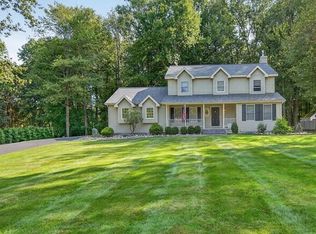
- $590,0004 bd3 ba2.2k sqft23 Orchard Park Dr, Clifton Park, NY 12065Sold
- $568,1004 bd3 ba1.5k sqft19 Orchard Park Dr, Clifton Park, NY 12065Off Market

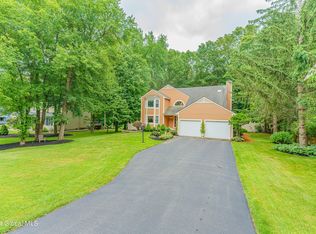
- $580,0004 bd3 ba2.9k sqft25 Orchard Park Dr, Clifton Park, NY 12065Sold
- $713,5003 bd3 ba2.4k sqft17 Orchard Park Dr, Clifton Park, NY 12065Off Market
- $641,6004 bd2 ba2k sqft18 Orchard Park Dr, Clifton Park, NY 12065Off Market
- $665,2004 bd2 ba2.7k sqft20 Orchard Park Dr, Clifton Park, NY 12065Off Market
- $616,9003 bd2 ba2.5k sqft607A Grooms Rd, Clifton Park, NY 12065Off Market
- $604,7004 bd2 ba2.3k sqft16 Orchard Park Dr, Clifton Park, NY 12065Off Market
Nearby schools
GreatSchools rating
- 7/10Skano Elementary SchoolGrades: K-5Distance: 1.5 mi
- 9/10Koda Middle SchoolGrades: 6-8Distance: 1.7 mi
- 8/10Shenendehowa High SchoolGrades: 9-12Distance: 1.7 mi
Schools provided by the listing agent
- Elementary: Skano
- High: Shenendehowa
Source: Global MLS. This data may not be complete. We recommend contacting the local school district to confirm school assignments for this home.
Sell for more on Zillow
Get a Zillow Showcase℠ listing at no additional cost and you could sell for .
$641,200
2% more
+$12,824
With Zillow Showcase(estimated)
$654,024
- New York
- Saratoga County
- Clifton Park
- 12065
- Clifton Knolls-Mill Creek
- 21 Orchard Park Drive
