Welcome to 23 Orchard Park Drive, a beautifully updated 4 bedroom, 2.5 bath colonial in the highly sought-after Mill Creek neighborhood. From the moment you step inside, you'll notice the thoughtful updates throughout, freshly painted, newer wood floors, & new appliances within the last year. The stunning eat-in kitchen with granite counters and stainless steel appliances flows seamlessly into the family room, complete with a newer gas fireplace ideal for everyday living and entertaining.
Step outside onto the newly reinforced deck and enjoy a private backyard retreat surrounded by trees, with many recently cleared to bring in natural light while still maintaining wooded privacy. The yard is enhanced with new landscaping, a sprinkler system, and a hidden dog fence covering most of the front and back.
Upstairs you'll find four bedrooms, including a spacious primary suite with a bath featuring a tile shower and double sinks. The lower level offers a freshly painted finished rec room with egress window, plus new built-in shelving for storage.
With over 2,700 square feet of finished living space on nearly a half-acre lot, this home is move-in ready and truly has it all—modern updates, functional spaces, and neighborhood charm. Conveniently located close to town parks and pools, and a pond for fishing this Mill Creek gem is ready for its next owner to enjoy. Move in ready.
Closed
$590,000
23 Orchard Park Drive, Clifton Park, NY 12065
4beds
2,214sqft
Single Family Residence, Residential
Built in 1986
0.49 Acres Lot
$613,000 Zestimate®
$266/sqft
$3,612 Estimated rent
Home value
$613,000
$564,000 - $662,000
$3,612/mo
Zestimate® history
Owner options
List your home for rent
$3,612/mo
Rent Zestimate®
Find your next renter with Zillow Rental Manager. Plus, with online applications, you can quickly screen prospective tenants – for free.
$3,612/mo
Rent Zestimate®
Refinance and save
$3,806/mo
Est. payment
Refinancing to a lower rate could help reduce your monthly payments and save thousands over the life of the loan.
$3,806/mo
Est. payment
Explore your selling options
Work with a Zillow partner agent
Leverage their expertise and Zillow's premium Showcase listings to get your home seen by more buyers.
Get startedList with your own agent
Get your home in front of millions of buyers by listing it on Zillow.
Learn how to do itSell it yourself
Take full control of how buyers see your home on Zillow by listing For Sale by Owner (FSBO).
List your homeWhat's special
Private backyard retreatFinished rec roomNewly reinforced deckHidden dog fenceDouble sinksSpacious primary suiteSurrounded by trees
Zillow last checked:
Listing updated:
Listed by:
Emily L Thomas 518-364-7254,
Saratoga Spa Realty
Bought with:
Binglin Li, 10301212642
KW Platform
Source: Global MLS,MLS#: 202525716
Facts & features
Interior
Bedrooms & bathrooms
- Bedrooms: 4
- Bathrooms: 3
- Full bathrooms: 2
- 1/2 bathrooms: 1
Bedroom
- Level: Second
Bedroom
- Level: Second
Bedroom
- Level: Second
Bedroom
- Level: Second
Half bathroom
- Level: First
Full bathroom
- Level: Second
Full bathroom
- Level: Second
Dining room
- Level: First
Family room
- Level: First
Foyer
- Level: First
Game room
- Level: Basement
Kitchen
- Level: First
Laundry
- Level: First
Living room
- Level: First
Heating
- Forced Air, Natural Gas
Cooling
- Central Air
Appliances
- Included: Convection Oven, Dishwasher, Disposal, Gas Oven, Gas Water Heater, Microwave, Oven, Range, Refrigerator, Water Purifier, Water Softener
- Laundry: Laundry Closet, Main Level
Features
- High Speed Internet, Ceiling Fan(s), Walk-In Closet(s), Ceramic Tile Bath, Chair Rail, Crown Molding, Eat-in Kitchen
- Flooring: Tile, Carpet, Hardwood
- Doors: Atrium Door
- Windows: Egress Window
- Basement: Finished,Full,Heated,Unfinished
- Number of fireplaces: 1
- Fireplace features: Family Room, Gas
Interior area
- Total structure area: 2,214
- Total interior livable area: 2,214 sqft
- Finished area above ground: 2,214
- Finished area below ground: 500
Property
Parking
- Total spaces: 6
- Parking features: Off Street, Paved, Attached, Driveway, Garage Door Opener
- Garage spaces: 2
- Has uncovered spaces: Yes
Features
- Patio & porch: Pressure Treated Deck, Deck, Front Porch
- Exterior features: Lighting
- Fencing: Invisible
- Has view: Yes
- View description: Trees/Woods
Lot
- Size: 0.49 Acres
- Features: Level, Sprinklers In Front, Wooded, Landscaped
Details
- Parcel number: 412400 277.14222
- Zoning description: Single Residence
Construction
Type & style
- Home type: SingleFamily
- Architectural style: Colonial
- Property subtype: Single Family Residence, Residential
Materials
- Cedar
- Roof: Asphalt
Condition
- Updated/Remodeled
- New construction: No
- Year built: 1986
Utilities & green energy
- Electric: Circuit Breakers
- Sewer: Public Sewer
- Water: Public
- Utilities for property: Cable Available, Underground Utilities
Community & HOA
Community
- Security: Smoke Detector(s), Carbon Monoxide Detector(s)
- Subdivision: Mill Creek
HOA
- Has HOA: No
Location
- Region: Clifton Park
Financial & listing details
- Price per square foot: $266/sqft
- Tax assessed value: $613,889
- Annual tax amount: $10,046
- Date on market: 9/12/2025
Price history
| Date | Event | Price |
|---|---|---|
| 11/18/2025 | Sold | $590,000-0.8%$266/sqft |
Source:  Global MLS #202525716 Report a problem Global MLS #202525716 Report a problem | ||
| 9/29/2025 | Pending sale | $595,000$269/sqft |
Source: Global MLS #202525716 Report a problem | ||
| 9/12/2025 | Listed for sale | $595,000+65.3%$269/sqft |
Source: Global MLS #202525716 Report a problem | ||
| 8/22/2019 | Sold | $360,000-2.7%$163/sqft |
Source: Global MLS #201921603 Report a problem | ||
| 6/28/2019 | Pending sale | $369,900$167/sqft |
Source: RE/MAX Solutions #201921603 Report a problem | ||
| 6/5/2019 | Listed for sale | $369,900+19.7%$167/sqft |
Source: RE/MAX Solutions #201921603 Report a problem | ||
| 12/8/2005 | Sold | $309,000$140/sqft |
Source: Public Record Report a problem | ||
Public tax history
| Year | Property taxes | Tax assessment |
|---|---|---|
| 2025 | -- | $221,000 |
| 2024 | -- | $221,000 |
| 2023 | -- | $221,000 |
| 2022 | -- | $221,000 |
| 2021 | -- | $221,000 |
| 2020 | -- | $221,000 |
| 2019 | -- | $221,000 |
| 2018 | -- | $221,000 |
| 2017 | $7,994 +3736.6% | $221,000 |
| 2016 | $208 -90% | $221,000 |
| 2015 | $2,086 -72.4% | $221,000 |
| 2014 | $7,568 | $221,000 |
| 2013 | -- | $221,000 |
| 2012 | -- | $221,000 |
| 2011 | -- | $221,000 |
| 2010 | -- | $221,000 |
| 2009 | -- | $221,000 |
| 2008 | -- | $221,000 |
| 2007 | -- | $221,000 |
| 2006 | -- | $221,000 |
| 2005 | -- | $221,000 |
| 2004 | -- | $221,000 |
| 2003 | -- | $221,000 |
| 2002 | -- | $221,000 |
| 2001 | -- | $221,000 |
| 2000 | -- | $221,000 |
Find assessor info on the county website
Neighborhood: Clifton Knolls-Mill Creek
Nearby homes
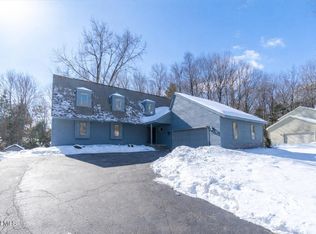
- $620,0004 bd4 ba2.3k sqft21 Orchard Park Dr, Clifton Park, NY 12065Sold
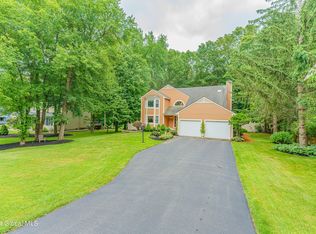
- $580,0004 bd3 ba2.9k sqft25 Orchard Park Dr, Clifton Park, NY 12065Sold
- $663,2004 bd2 ba2.7k sqft20 Orchard Park Dr, Clifton Park, NY 12065Off Market
- $575,0004 bd3 ba3k sqft27 Orchard Park Dr, Clifton Park, NY 12065Sold
- $568,1004 bd3 ba1.5k sqft19 Orchard Park Dr, Clifton Park, NY 12065Off Market
- $590,0004 bd3 ba3k sqft22 Orchard Park Dr, Clifton Park, NY 12065Sold
- $641,9004 bd2 ba2k sqft18 Orchard Park Dr, Clifton Park, NY 12065Off Market
- $615,0003 bd2 ba2.1k sqft29 Orchard Park Dr, Clifton Park, NY 12065Sold
Nearby schools
GreatSchools rating
- 7/10Skano Elementary SchoolGrades: K-5Distance: 1.5 mi
- 9/10Koda Middle SchoolGrades: 6-8Distance: 1.8 mi
- 8/10Shenendehowa High SchoolGrades: 9-12Distance: 1.7 mi
Schools provided by the listing agent
- Elementary: Skano
- High: Shenendehowa
Source: Global MLS. This data may not be complete. We recommend contacting the local school district to confirm school assignments for this home.
Sell for more on Zillow
Get a Zillow Showcase℠ listing at no additional cost and you could sell for .
$613,000
2% more
+$12,260
With Zillow Showcase(estimated)
$625,260
- New York
- Saratoga County
- Clifton Park
- 12065
- Clifton Knolls-Mill Creek
- 23 Orchard Park Drive
Nearby cities
Nearby neighborhoods
Nearby zip codes
Other Clifton Park Topics
