Skip main navigation
Closed
  • Listed by: Keller Williams Realty-Metropolitan
    Bought with: Keller Williams Realty-Metropolitan
    $616,000

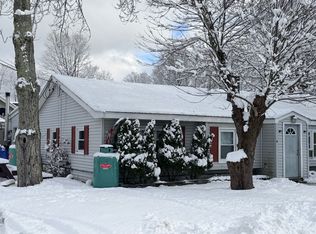
    21 Orchard Terrace, Salem, NH 03079

    3beds
    1,936sqft
    Ranch
    Built in 1980
    0.38 Acres Lot
    $662,800 Zestimate®
    $318/sqft
    $4,048 Estimated rent

    Home value

    $662,800

    $630,000 - $696,000

    $4,048/mo

    Zestimate® history
    Loading
    Loading...

    Owner options

    List your home for rent

    $4,048/mo

    Rent Zestimate®

    Find your next renter with Zillow Rental Manager. Plus, with online applications, you can quickly screen prospective tenants – for free.

    Learn more

    $4,048/mo

    Rent Zestimate®

    Refinance and save

    $3,313/mo

    Est. payment

    Refinancing to a lower rate could help reduce your monthly payments and save thousands over the life of the loan.

    See today's rates

    $3,313/mo

    Est. payment

    Explore your selling options

    Work with a Zillow partner agent

    Leverage their expertise and Zillow's premium Showcase listings to get your home seen by more buyers.

    Get started

    List with your own agent

    Get your home in front of millions of buyers by listing it on Zillow.

    Learn how to do it

    Sell it yourself

    Take full control of how buyers see your home on Zillow by listing For Sale by Owner (FSBO).

    List your home

    What's special

    Welcome to Salem’s Orchard Terrace Neighborhood. The property is close to Canobie Lake Park. Convenient access to Salem’s rail trail, I 93, Rockingham Mall and Tuscan Village. The main home entrance is through a spacious enclosed porch. This 2 bedroom, 2 bath home has an all-white eat in kitchen with a vaulted ceiling. Oak hardwood floors are featured in all living areas except the bathrooms and laundry closet. The 2nd bedroom has a large walk-in closet that can be connected to the primary bedroom with a slight modification. The large primary bedroom has its own full bathroom. There is a pull down stair/ladder for attic access which provides additional storage space. Both bathrooms have generous sized linen closets. The permitted ADU apartment features one bedroom, 1 bath with a separate den/office space, living room, eat-in kitchen and full-size washer and dryer. The back yard is equipped with 4 sheds that all match the home. Two 10’x12’ sheds used for storage. An 8’x10’ shed for lawn equipment and a 10’x14.5’ shed with electricity is a fully equipped wood working shop. The property provides all 1st floor living. A Rinnai tankless hot water system and forced hot/AC system services both units. Annual utility costs: Propane $3,000. Electric $2,335. Water/Sewer $633. Trash removal $316. Property is back on market after Estate issue were resolved. Seller benefits from a property tax reduction based on income. Assessed value is reduce for bill purposes only by $120,000.

    Zillow last checked:

    Listing updated:

    Listed by:

    Jim Harvey,

    Keller Williams Realty-Metropolitan 603-232-8282

    Bought with:

    Keller Williams Realty-Metropolitan

    Source: PrimeMLS,MLS#: 4984493MLS Logo

    Facts & features

    Interior

    Bedrooms & bathrooms
    • Bedrooms: 3
    • Bathrooms: 3
    • Full bathrooms: 3
    Heating
    • Propane, Electric, Forced Air, Gas Heater, Hot Air, In Floor, Zoned
    Cooling
    • Central Air, Zoned
    Appliances
    • Included: ENERGY STAR Qualified Dishwasher, ENERGY STAR Qualified Dryer, Range Hood, Electric Range, ENERGY STAR Qualified Refrigerator, ENERGY STAR Qualified Washer, Electric Stove, Electric Water Heater, Propane Water Heater, Instant Hot Water, Tankless Water Heater, Exhaust Fan
    • Laundry: Laundry Hook-ups, 1st Floor Laundry
    Features
    • Ceiling Fan(s), Dining Area, Kitchen/Dining, Primary BR w/ BA, Natural Light, Walk-In Closet(s)
    • Flooring: Carpet, Ceramic Tile, Hardwood, Tile, Vinyl, Wood
    • Windows: Blinds, Window Treatments, Screens, Double Pane Windows, ENERGY STAR Qualified Windows
    • Basement: Crawl Space,Dirt Floor,No Tenant Access
    • Attic: Pull Down Stairs
    Interior area
    • Total structure area: 1,936
    • Total interior livable area: 1,936 sqft
    • Finished area above ground: 1,936
    • Finished area below ground: 0

    Property

    Parking
    • Total spaces: 4
    • Parking features: Paved, Driveway, Off Street, On Site, Parking Spaces 4
    • Has uncovered spaces: Yes
    Accessibility
    • Accessibility features: 1st Floor Bedroom, 1st Floor Full Bathroom, One-Level Home, Paved Parking, 1st Floor Laundry
    Features
    • Levels: One
    • Stories: 1
    • Patio & porch: Enclosed Porch
    • Exterior features: Natural Shade, Shed, Storage
    • Frontage length: Road frontage: 91
    Lot
    • Size: 0.38 Acres
    • Features: Landscaped, Level, Subdivided, Wooded, Near Paths, Near Shopping, Neighborhood
    Details
    • Additional structures: Outbuilding
    • Parcel number: SLEMM71B3334L
    • Zoning description: RES

    Construction

    Type & style
    • Home type: SingleFamily
    • Architectural style: Ranch
    • Property subtype: Ranch
    Materials
    • Fiberglss Batt Insulation, Wood Frame, Brick Exterior, Glass Exterior, Vinyl Siding, Wood Exterior
    • Foundation: Concrete
    • Roof: Asphalt Shingle
    Condition
    • New construction: No
    • Year built: 1980

    Utilities & green energy

    • Electric: 110 Volt, 200+ Amp Service, Circuit Breakers
    • Sewer: Public Sewer
    • Utilities for property: Phone, Cable, Cable at Site, Propane, Telephone at Site

    Community & neighborhood

    Security
    • Security features: Carbon Monoxide Detector(s), HW/Batt Smoke Detector
    Location
    • Region: Salem

    Other

    Other facts
    • Road surface type: Paved

    Price history

    DateEventPrice
    11/7/2024Listing removed$2,300$1/sqft
    Source: Zillow Rentals Report a problem
    10/31/2024Listed for rent$2,300+21.1%$1/sqft
    Source: Zillow Rentals Report a problem
    8/8/2024Sold$616,000+7.1%$318/sqft
    Source: PrimeMLS #4984493 Report a problem
    7/25/2024Contingent$575,000$297/sqft
    Source: PrimeMLS #4984493 Report a problem
    7/9/2024Listed for sale$575,000+9.5%$297/sqft
    Source: PrimeMLS #4984493 Report a problem
    5/3/2024Listing removed--
    Source: PrimeMLS #4984493 Report a problem
    2/24/2024Contingent$525,000$271/sqft
    Source: PrimeMLS #4984493 Report a problem
    2/17/2024Listed for sale$525,000$271/sqft
    Source: PrimeMLS #4984571 Report a problem
    2/16/2024Contingent$525,000$271/sqft
    Source: PrimeMLS #4984493 Report a problem
    2/9/2024Listed for sale$525,000+36106.9%$271/sqft
    Source: PrimeMLS #4984493 Report a problem
    10/20/2023Listing removed--
    Source: PrimeMLS #4973208 Report a problem
    10/8/2023Listed for rent$1,900+22.6%$1/sqft
    Source: PrimeMLS #4973208 Report a problem
    10/4/2020Listing removed$1,550$1/sqft
    Source: Keller Williams Gateway Realty/Salem #4828857 Report a problem
    9/15/2020Listed for rent$1,550+3.3%$1/sqft
    Source: Keller Williams Gateway Realty/Salem #4828857 Report a problem
    12/11/2019Listing removed$1,500$1/sqft
    Source: Keller Williams Gateway Realty #4783807 Report a problem
    11/1/2019Listed for rent$1,500+3.4%$1/sqft
    Source: Keller Williams Realty/Salem #4783807 Report a problem
    4/11/2019Listing removed$1,450$1/sqft
    Source: Keller Williams Realty/Salem #4735887 Report a problem
    4/9/2019Sold$1,450$1/sqft
    Source: Agent Provided Report a problem
    3/23/2019Price change$1,450-3.3%$1/sqft
    Source: Keller Williams Realty/Salem #4735887 Report a problem
    2/8/2019Listed for rent$1,500$1/sqft
    Source: Keller Williams Realty/Salem #4735887 Report a problem

    Public tax history

    YearProperty taxesTax assessment
    2024$7,174 +3.7%$407,600 0%
    2023$6,916 +5.7%$407,800
    2022$6,545 +10.1%$407,800 +51.1%
    2020$5,943 +0.2%$269,900
    2019$5,932 +1.7%$269,900
    2018$5,833 +3.7%$269,900
    2017$5,625 +2%$269,900
    2016$5,514 +4.2%$269,900 +9.1%
    2015$5,294 +2.9%$247,500
    2014$5,146 +1.6%$247,500
    2013$5,064 -7%$247,500 -6.4%
    2012$5,443 +13.7%$264,500 -18%
    2010$4,789 +28.2%$322,700 +15.5%
    2007$3,737 $279,500

    Find assessor info on the county website

    Neighborhood: 03079

    Nearby schools

    GreatSchools rating
    Schools provided by the listing agent
    • Elementary: Fisk Elementary School
    • Middle: Woodbury School
    • High: Salem High School
    • District: Salem

    Source: PrimeMLS. This data may not be complete. We recommend contacting the local school district to confirm school assignments for this home.

    Get a cash offer in 3 minutes
    Find out how much your home could sell for in as little as 3 minutes with a no-obligation cash offer.
    Estimated market value
    $662,800
    Get a cash offer in 3 minutes
    Find out how much your home could sell for in as little as 3 minutes with a no-obligation cash offer.
    Estimated market value
    $662,800