Skip main navigation
Sold for $511,000
  • $511,000

    21 Ormond Street, Milford, CT 06461

    3beds
    1,120sqft
    Single Family Residence
    Built in 1925
    5,662.8 Square Feet Lot
    $518,700 Zestimate®
    $456/sqft
    $3,273 Estimated rent

    Home value

    $518,700

    $462,000 - $581,000

    $3,273/mo

    Zestimate® history
    Loading
    Loading...

    Owner options

    List your home for rent

    $3,273/mo

    Rent Zestimate®

    Find your next renter with Zillow Rental Manager. Plus, with online applications, you can quickly screen prospective tenants – for free.

    Learn more

    $3,273/mo

    Rent Zestimate®

    Refinance and save

    $3,654/mo

    Est. payment

    Refinancing to a lower rate could help reduce your monthly payments and save thousands over the life of the loan.

    See today's rates

    $3,654/mo

    Est. payment

    Explore your selling options

    Work with a Zillow partner agent

    Leverage their expertise and Zillow's premium Showcase listings to get your home seen by more buyers.

    Get started

    List with your own agent

    Get your home in front of millions of buyers by listing it on Zillow.

    Learn how to do it

    Sell it yourself

    Take full control of how buyers see your home on Zillow by listing For Sale by Owner (FSBO).

    List your home

    What's special

    Spa like bathroomEnclosed front porchRecessed lightingDetached garageQuartz countertopsCharm and natural lightInviting fully updated interior
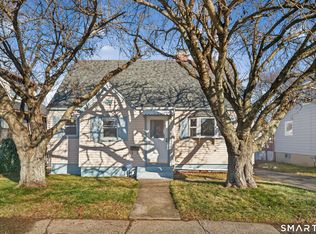
    Welcome to 21 Ormond Street, a completely renovated Milford gem that blends classic 1925 character with luxurious modern living. Every inch of this home has been beautifully refreshed, creating a bright, stylish and truly move in ready retreat in one of Milford's most convenient neighborhoods. The enclosed front porch instantly draws you in with its charm and natural light, offering the perfect spot for morning coffee or a quiet moment at the end of the day. Inside, the home opens to an inviting, fully updated interior with hardwood flooring, recessed lighting and a soft designer color palette that gives each room a warm, elegant feel. The gorgeous chef inspired kitchen is the highlight of the main level, featuring sleek cabinetry, quartz countertops, a tile backsplash and stainless steel appliances. It is a stunning space designed for cooking, entertaining and everyday enjoyment. Upstairs, three beautifully finished bedrooms and a spa like bathroom with a walk in tiled shower offer comfort and relaxation. A rare addition awaits outside. The detached garage includes a finished room above that is perfect for a private home office, creative studio, gym or guest space. This additional finished area adds exceptional value and endless possibilities. This location places you minutes from Milford's beaches, train station, downtown restaurants and shops. This fully renovated home delivers modern luxury, timeless charm and unbeatable convenience.

    Zillow last checked:

    Listing updated:

    Listed by:

    Mike W. Tarantino (203)520-9912,

    West Shore Realty 203-874-0523,

    Leslie Terres 203-520-3254,

    West Shore Realty

    Bought with:

    Betty Stroll-Pass, RES.0750936

    William Raveis Real Estate

    Source: Smart MLS,MLS#: 24142018MLS Logo

    Facts & features

    Interior

    Bedrooms & bathrooms
    • Bedrooms: 3
    • Bathrooms: 2
    • Full bathrooms: 1
    • 1/2 bathrooms: 1
    Primary bedroom
    • Level: Upper
    Bedroom
    • Level: Upper
    Bedroom
    • Level: Upper
    Kitchen
    • Level: Main
    Living room
    • Level: Main
    Heating
    • Forced Air, Oil
    Cooling
    • Ductless
    Appliances
    • Included: Oven/Range, Refrigerator, Dishwasher, Washer, Dryer, Tankless Water Heater
    • Laundry: Lower Level
    Features
    • Basement: Full
    • Attic: Access Via Hatch
    • Has fireplace: No
    Interior area
    • Total structure area: 1,120
    • Total interior livable area: 1,120 sqft
    • Finished area above ground: 1,120

    Property

    Lot
    • Size: 5,662 sqft
    • Features: Level
    Details
    • Parcel number: 1200476
    • Zoning: R5

    Construction

    Type & style
    • Home type: SingleFamily
    • Architectural style: Colonial,Other
    • Property subtype: Single Family Residence
    Materials
    • Vinyl Siding, Stucco
    • Foundation: Concrete Perimeter
    • Roof: Shingle
    Condition
    • New construction: No
    • Year built: 1925

    Utilities & green energy

    • Sewer: Public Sewer
    • Water: Public

    Community & neighborhood

    Location
    • Region: Milford
    • Subdivision: Devon

    Price history

    DateEventPrice
    2/10/2026Sold$511,000+4.3%$456/sqft
    Source: Smart MLS #24142018 Report a problem
    1/13/2026Pending sale$489,900$437/sqft
    Source: Smart MLS #24142018 Report a problem
    11/29/2025Listed for sale$489,900+63.3%$437/sqft
    Source: Smart MLS #24142018 Report a problem
    12/3/2024Sold$300,000+5.3%$268/sqft
    Source: Smart MLS #24057041 Report a problem
    11/7/2024Pending sale$285,000$254/sqft
    Source: Smart MLS #24057041 Report a problem
    11/1/2024Listed for sale$285,000$254/sqft
    Source: Smart MLS #24057041 Report a problem

    Public tax history

    YearProperty taxesTax assessment
    2025$5,028 +1.4%$170,160
    2024$4,958 +7.2%$170,160
    2023$4,623 +1.9%$170,160
    2022$4,535 +13.1%$170,160 +17.4%
    2021$4,008 -0.1%$144,950
    2020$4,012 -0.1%$144,950
    2019$4,017 -0.1%$144,950
    2018$4,021 -0.2%$144,950
    2017$4,028 -4.3%$144,950 -4.1%
    2016$4,208 -0.1%$151,140
    2015$4,214 +2.4%$151,140
    2014$4,114 +3.6%$151,140
    2013$3,972 +2.7%$151,140
    2012$3,869 +8.1%$151,140 +22%
    2011$3,580 +1.6%$123,934
    2010$3,525 +3.4%$123,934
    2009$3,408 -2.6%$123,934
    2008$3,499 -0.3%$123,934 +12.2%
    2007$3,509 +12.5%$110,442 +13.9%
    2005$3,120 +10.2%$96,950
    2003$2,831 +8.7%$96,950
    2001$2,604 $96,950

    Find assessor info on the county website

    Neighborhood: 06461

    Nearby schools

    GreatSchools rating
    Schools provided by the listing agent
    • High: Jonathan Law

    Source: Smart MLS. This data may not be complete. We recommend contacting the local school district to confirm school assignments for this home.

    Get pre-qualified for a loan
    At Zillow Home Loans, we can pre-qualify you in as little as 5 minutes with no impact to your credit score.

    An equal housing lender. NMLS #10287.

    Sell for more on Zillow
    Get a Zillow Showcase℠ listing at no additional cost and you could sell for .
    $518,700
    2% more
    +$10,374
    With Zillow Showcase(estimated)
    $529,074