Stop searching and start packing! This 3-bed, 2-bath Cape Cod home welcomes you directly into a living room featuring hardwood floors, a fireplace, and a bright bay window. The main level flows into an updated kitchen and a renovated bathroom, offering modern comfort in a classic New England setting. A new roof (2025) provides long-term peace of mind for the next owner. The home's layout is designed for flexibility, featuring a wide-open upstairs with an office nook that could easily serve as a large walk-in closet. For more room, the partially finished basement is ready for a home gym or hobby space. Outside, you'll find a maintenance-free deck built for entertaining, a fully fenced in yard and a detached 1-car garage. Located in the heart of Devon, you are minutes from Walmart, Home Depot, grocery stores, and many different retail stores. You can walk to the Dockside Brewery & Marina or another neighborhood favorite like Bridgehouse. With Walnut Beach and Silver Sands State Park just a short drive away, this home is perfect for those seeking a coastal lifestyle. Schedule your showing today! Property is to be sold AS-IS. Professional photos coming soon
Sold for $430,000
$430,000
29 Ormond Street, Milford, CT 06461
3beds
1,519sqft
Single Family Residence
Built in 1950
5,662 Square Feet Lot
$438,100 Zestimate®
$283/sqft
$3,511 Estimated rent
Home value
$438,100
$390,000 - $491,000
$3,511/mo
Zestimate® history
Owner options
List your home for rent
$3,511/mo
Rent Zestimate®
Find your next renter with Zillow Rental Manager. Plus, with online applications, you can quickly screen prospective tenants – for free.
$3,511/mo
Rent Zestimate®
Refinance and save
$3,118/mo
Est. payment
Refinancing to a lower rate could help reduce your monthly payments and save thousands over the life of the loan.
$3,118/mo
Est. payment
Explore your selling options
Work with a Zillow partner agent
Leverage their expertise and Zillow's premium Showcase listings to get your home seen by more buyers.
Get startedList with your own agent
Get your home in front of millions of buyers by listing it on Zillow.
Learn how to do itSell it yourself
Take full control of how buyers see your home on Zillow by listing For Sale by Owner (FSBO).
List your homeWhat's special
Zillow last checked:
Listing updated:
Listed by:
THE PROPERTY NETWORK TEAM AT REAL BROKER CT,
Mario Rivera Jr (203)275-7404,
Real Broker CT, LLC 855-450-0442
Bought with:
Mariani R. Ribeiro, RES.0808384
Coldwell Banker Realty
Source: Smart MLS,MLS#: 24146176
Facts & features
Interior
Bedrooms & bathrooms
- Bedrooms: 3
- Bathrooms: 2
- Full bathrooms: 2
Rooms
- Room types: Breezeway
Primary bedroom
- Features: Hardwood Floor
- Level: Main
- Area: 120 Square Feet
- Dimensions: 12 x 10
Bedroom
- Features: Hardwood Floor
- Level: Main
- Area: 90 Square Feet
- Dimensions: 9 x 10
Bedroom
- Level: Upper
Kitchen
- Features: Remodeled, Eating Space, Vinyl Floor
- Level: Main
Living room
- Features: Bay/Bow Window, Fireplace, Hardwood Floor
- Level: Main
- Area: 204 Square Feet
- Dimensions: 12 x 17
Heating
- Forced Air, Oil
Cooling
- Central Air
Appliances
- Included: Oven/Range, Microwave, Refrigerator, Dishwasher, Washer, Dryer, Water Heater
- Laundry: Lower Level
Features
- Wired for Data, Smart Thermostat
- Basement: Full,Partially Finished
- Attic: None
- Number of fireplaces: 1
Interior area
- Total structure area: 1,519
- Total interior livable area: 1,519 sqft
- Finished area above ground: 1,115
- Finished area below ground: 404
Property
Parking
- Total spaces: 1
- Parking features: Detached
- Garage spaces: 1
Features
- Patio & porch: Deck
- Exterior features: Breezeway, Rain Gutters
- Fencing: Wood
Lot
- Size: 5,662 Square Feet
Details
- Parcel number: 1200485
- Zoning: R5
Construction
Type & style
- Home type: SingleFamily
- Architectural style: Cape Cod
- Property subtype: Single Family Residence
Materials
- Vinyl Siding
- Foundation: Concrete Perimeter
- Roof: Asphalt
Condition
- New construction: No
- Year built: 1950
Utilities & green energy
- Sewer: Public Sewer
- Water: Public
Community & HOA
Community
- Features: Basketball Court, Near Public Transport, Park, Playground
- Subdivision: Devon
HOA
- Has HOA: No
Location
- Region: Milford
Financial & listing details
- Price per square foot: $283/sqft
- Tax assessed value: $196,080
- Annual tax amount: $5,794
- Date on market: 1/4/2026
Price history
| Date | Event | Price |
|---|---|---|
| 3/11/2026 | Pending sale | $430,000$283/sqft |
Source:  Smart MLS #24146176 Report a problem Smart MLS #24146176 Report a problem | ||
| 3/3/2026 | Sold | $430,000$283/sqft |
Source: Smart MLS #24146176 Report a problem | ||
| 1/19/2026 | Price change | $430,000-4.4%$283/sqft |
Source: Smart MLS #24146176 Report a problem | ||
| 1/8/2026 | Listed for sale | $450,000+61.9%$296/sqft |
Source: Smart MLS #24146176 Report a problem | ||
| 8/21/2020 | Sold | $278,000+1.1%$183/sqft |
Source: Smart MLS #170310905 Report a problem | ||
| 7/10/2020 | Pending sale | $274,900$181/sqft |
Source: Coldwell Banker Realty #170310905 Report a problem | ||
| 6/29/2020 | Listed for sale | $274,900+1.9%$181/sqft |
Source: Coldwell Banker Realty #170310905 Report a problem | ||
| 5/16/2010 | Listing removed | $269,900$178/sqft |
Source: Calcagni Associates #N301329 Report a problem | ||
| 4/29/2010 | Price change | $269,900-1.7%$178/sqft |
Source: Calcagni Associates #N301329 Report a problem | ||
| 4/13/2010 | Listed for sale | $274,500+2%$181/sqft |
Source: Calcagni Associates #N301329 Report a problem | ||
| 5/6/2005 | Sold | $269,000+28.7%$177/sqft |
Source: Smart MLS #98218931 Report a problem | ||
| 10/16/2002 | Sold | $209,000$138/sqft |
Source: Public Record Report a problem | ||
Public tax history
| Year | Property taxes | Tax assessment |
|---|---|---|
| 2025 | $5,794 +1.4% | $196,080 |
| 2024 | $5,714 +7.3% | $196,080 |
| 2023 | $5,327 +1.9% | $196,080 |
| 2022 | $5,226 +9.5% | $196,080 +13.6% |
| 2021 | $4,772 -0.1% | $172,570 |
| 2020 | $4,777 -0.1% | $172,570 |
| 2019 | $4,782 -0.1% | $172,570 |
| 2018 | $4,787 +0.5% | $172,570 +0.7% |
| 2017 | $4,762 -0.6% | $171,340 -0.4% |
| 2016 | $4,790 -0.1% | $172,050 |
| 2015 | $4,797 +2.4% | $172,050 |
| 2014 | $4,683 +3.6% | $172,050 |
| 2013 | $4,521 +2.7% | $172,050 |
| 2012 | $4,404 +13.6% | $172,050 +28.2% |
| 2011 | $3,877 +1.6% | $134,206 |
| 2010 | $3,817 +3.4% | $134,206 |
| 2009 | $3,691 -2.6% | $134,206 |
| 2008 | $3,789 +4.2% | $134,206 +17.3% |
| 2007 | $3,636 +19.3% | $114,458 +20.9% |
| 2005 | $3,048 +10.2% | $94,710 |
| 2003 | $2,766 +13.1% | $94,710 +4% |
| 2001 | $2,446 | $91,070 |
Find assessor info on the county website
Neighborhood: 06461
Nearby homes
- $394,4003 bd1 ba1.3k sqft33 Ormond St, Milford, CT 06461Off Market
- $385,1003 bd1 ba1.2k sqft25 Ormond St, Milford, CT 06461Off Market
- $511,0003 bd2 ba1.1k sqft21 Ormond St, Milford, CT 06461Sold
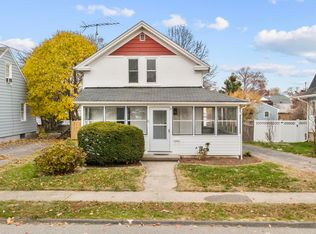
- $697,6005 bd3 ba2.8k sqft32 Daytona Ave, Milford, CT 06461Off Market
- $446,8003 bd1 ba1.2k sqft17 Ormond St, Milford, CT 06461Off Market
- $443,4002 bd1 ba1.2k sqft22 Daytona Ave, Milford, CT 06461Off Market
- $459,7004 bd2 ba1.8k sqft183 Cottage St, Milford, CT 06461Off Market
- $549,0003 bd2 ba1.6k sqft51 Sachem St, Milford, CT 06461Sold
Nearby schools
GreatSchools rating
- 6/10J. F. Kennedy SchoolGrades: PK-5Distance: 1.2 mi
- 7/10West Shore Middle SchoolGrades: 6-8Distance: 0.8 mi
- 6/10Jonathan Law High SchoolGrades: 9-12Distance: 0.8 mi


Get pre-qualified for a loan
At Zillow Home Loans, we can pre-qualify you in as little as 5 minutes with no impact to your credit score.An equal housing lender. NMLS #10287.
Sell for more on Zillow
Get a Zillow Showcase℠ listing at no additional cost and you could sell for .
$438,100
2% more
+$8,762
With Zillow Showcase(estimated)
$446,862
- Connecticut
- New Haven County
- Milford
- 06461
- 29 Ormond Street
Nearby cities
Nearby zip codes
Other Milford Topics
