This beautiful custom-built home in Alta Vista offers luxury, quality AND convenience! Just a short distance to Augusta Road amenities, Prisma Hospital, and Downtown Greenville, you're minutes away from everything this prime location has to offer. Step through the doors of this custom-built Craftsman style home to find a gorgeous open floor plan with tons of natural light, sawn oak hardwood floors, and soaring 10-foot shiplap ceilings. With the primary bedroom on the main floor, the connected bathroom will blow you away with a designer shower boasting 7 shower heads, a freestanding tub, and double vanities with marble and tile finishes. Do you like organization and a designated space for everything? You will love the large owner's suite closet full of built-ins off the bathroom that connects to a laundry room with floor to ceiling cabinetry and a wash sink for convenience! The main level also hosts a guest suite with a full bathroom-use it as a home office, flex space, or extra bedroom. It's totally up to you! This home only gets better when you walk into the huge luxury kitchen equipped with Thermador kitchen appliances, a 30in refrigerator AND a separate 30in freezer, 2 dishwashers, 48in range with 6 gas burners, griddle, and double oven. With so many incredible features, this kitchen is sure to be everyone's favorite place in the home. Don't miss the screened-in porch off the great room overlooking your beautifully landscaped backyard offering privacy year-round without having to stay shut inside. Upstairs you'll find three more bedrooms and two full bathrooms, one with double sinks as well as a bonus area great for an extra entertainment space. A large walk-in closet as well as a walk-in attic provide easy access storage. Don't want to park on the street or driveway? You're more than covered with the 4 car double deep garage that can hold up to 6 cars in the basement! Also in the basement, you have an extra 1,000 square feet for a future in-law suite that has plumbing rough ins for a full bathroom, kitchen, and laundry. This space is also perfect for your home gym, pool table, workshop or just more endless storage. Come see this beautiful Craftsman home in the highly sought-after Alta Vista neighborhood. You will absolutely love it!
Sold for $1,495,000
$1,495,000
21 Ottaway Dr, Greenville, SC 29605
5beds
3,238sqft
Single Family Residence, Residential
Built in 2016
6,969 Square Feet Lot
$1,652,300 Zestimate®
$462/sqft
$4,147 Estimated rent
Home value
$1,652,300
$1.55M - $1.77M
$4,147/mo
Zestimate® history
Owner options
List your home for rent
$4,147/mo
Rent Zestimate®
Find your next renter with Zillow Rental Manager. Plus, with online applications, you can quickly screen prospective tenants – for free.
$4,147/mo
Rent Zestimate®
Refinance and save
$6,956/mo
Est. payment
Refinancing to a lower rate could help reduce your monthly payments and save thousands over the life of the loan.
$6,956/mo
Est. payment
Explore your selling options
Work with a Zillow partner agent
Leverage their expertise and Zillow's premium Showcase listings to get your home seen by more buyers.
Get startedList with your own agent
Get your home in front of millions of buyers by listing it on Zillow.
Learn how to do itSell it yourself
Take full control of how buyers see your home on Zillow by listing For Sale by Owner (FSBO).
List your homeWhat's special
Zillow last checked:
Listing updated:
Listed by:
AC Rodwell 864-320-5057,
Coldwell Banker Caine/Williams
Bought with:
Anthony F. Gallo III
The Gallo Company
Source: Greater Greenville AOR,MLS#: 1527597
Facts & features
Interior
Bedrooms & bathrooms
- Bedrooms: 5
- Bathrooms: 4
- Full bathrooms: 4
- Main level bathrooms: 2
- Main level bedrooms: 2
Rooms
- Room types: Laundry, Loft
Primary bedroom
- Area: 182
- Dimensions: 13 x 14
Bedroom 2
- Area: 144
- Dimensions: 12 x 12
Bedroom 3
- Area: 144
- Dimensions: 12 x 12
Bedroom 4
- Area: 120
- Dimensions: 10 x 12
Bedroom 5
- Area: 156
- Dimensions: 12 x 13
Primary bathroom
- Features: Full Bath, Shower-Separate, Tub-Garden, Tub-Separate
- Level: Main
Dining room
- Area: 144
- Dimensions: 12 x 12
Family room
- Area: 441
- Dimensions: 21 x 21
Kitchen
- Area: 272
- Dimensions: 17 x 16
Heating
- Electric
Cooling
- Central Air, Electric
Appliances
- Included: Dishwasher, Disposal, Free-Standing Gas Range, Refrigerator, Gas Oven, Double Oven, Microwave, Tankless Water Heater
- Laundry: 1st Floor, Walk-in, Laundry Room
Features
- High Ceilings, Ceiling Smooth, Granite Counters, Open Floorplan, Walk-In Closet(s), Countertops-Other, Dual Primary Bedrooms, Pantry
- Flooring: Ceramic Tile, Wood, Other
- Windows: Vinyl/Aluminum Trim
- Basement: Unfinished,Interior Entry
- Has fireplace: Yes
- Fireplace features: Gas Log
Interior area
- Total structure area: 3,238
- Total interior livable area: 3,238 sqft
Property
Parking
- Total spaces: 4
- Parking features: Attached, Basement, Garage Door Opener, Concrete
- Attached garage spaces: 4
- Has uncovered spaces: Yes
Features
- Levels: Two
- Stories: 2
- Patio & porch: Deck
Lot
- Size: 6,969 Square Feet
- Features: Corner Lot, Sidewalk, 1/2 Acre or Less
Details
- Parcel number: 0203000702000
Construction
Type & style
- Home type: SingleFamily
- Architectural style: Craftsman
- Property subtype: Single Family Residence, Residential
Materials
- Hardboard Siding
- Foundation: Basement
- Roof: Architectural
Condition
- Year built: 2016
Details
- Builder name: Dwelling Group, LLC
Utilities & green energy
- Sewer: Public Sewer
- Water: Public
- Utilities for property: Cable Available
Community & HOA
Community
- Features: None
- Subdivision: Alta Vista
HOA
- Has HOA: No
- Services included: None
Location
- Region: Greenville
Financial & listing details
- Price per square foot: $462/sqft
- Tax assessed value: $847,330
- Annual tax amount: $6,878
- Date on market: 5/23/2024
Price history
| Date | Event | Price |
|---|---|---|
| 7/3/2024 | Sold | $1,495,000$462/sqft |
Source:  Greater Greenville AOR #1527597 Report a problem Greater Greenville AOR #1527597 Report a problem | ||
| 5/28/2024 | Contingent | $1,495,000$462/sqft |
Source: Greater Greenville AOR #1527597 Report a problem | ||
| 5/23/2024 | Listed for sale | $1,495,000+70.1%$462/sqft |
Source: Greater Greenville AOR #1527597 Report a problem | ||
| 8/15/2019 | Sold | $879,000-2.2%$271/sqft |
Source: Greater Greenville AOR #1392220 Report a problem | ||
| 7/10/2019 | Pending sale | $899,000$278/sqft |
Source: Keller Williams Realty #1392220 Report a problem | ||
| 5/14/2019 | Listed for sale | $899,000+794.5%$278/sqft |
Source: Keller Williams Grv Upst #1392220 Report a problem | ||
| 9/22/2015 | Sold | $100,500$31/sqft |
Source: Public Record Report a problem | ||
Public tax history
| Year | Property taxes | Tax assessment |
|---|---|---|
| 2024 | $6,878 -1.2% | $847,330 |
| 2023 | $6,959 +3.5% | $847,330 |
| 2022 | $6,722 -0.1% | $847,330 |
| 2021 | $6,725 -4.5% | $847,330 |
| 2020 | $7,042 +35.9% | $847,330 +36.7% |
| 2019 | $5,180 +0.2% | $620,060 |
| 2018 | $5,169 | $620,060 +2400.2% |
| 2017 | $5,169 +0% | $24,800 -75.1% |
| 2016 | $5,167 +151.3% | $99,530 +101.2% |
| 2015 | $2,056 +97.2% | $49,470 +15% |
| 2014 | $1,043 +17.4% | $43,023 |
| 2013 | $888 +4.2% | $43,023 |
| 2012 | $852 +134.9% | -- |
| 2011 | $363 | -- |
| 2010 | $363 | -- |
| 2009 | -- | -- |
| 2008 | -- | -- |
| 2007 | -- | -- |
| 2006 | -- | -- |
| 2005 | -- | -- |
| 2004 | -- | -- |
| 2003 | -- | -- |
| 2002 | -- | -- |
| 2001 | -- | -- |
| 2000 | -- | -- |
Find assessor info on the county website
Neighborhood: 29605
Nearby homes
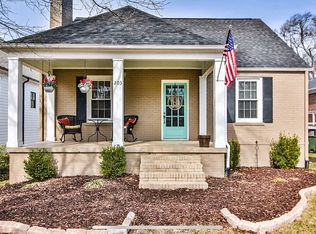
- $1,047,0004 bd4 ba2.4k sqft203 E Faris Rd, Greenville, SC 29605Off Market
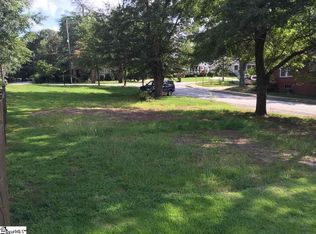
- $--6,969.6 Square Feet201 E Faris Rd, Greenville, SC 29605Off Market
- $973,4004 bd3 ba2.2k sqft205 E Faris Rd, Greenville, SC 29605Off Market
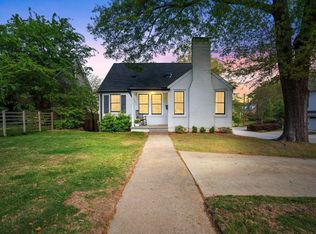
- $560,0003 bd2 ba1.6k sqft111 E Faris Rd, Greenville, SC 29605Sold
- $780,0003 bd2 ba1.9k sqft17 Ottaway Dr, Greenville, SC 29605Sold
- $250-- bd-- ba-- sqft17 Ottaway Dr, Greenville, SC 29605Off Market
- $725,0003 bd3 ba1.9k sqft207 E Faris Rd, Greenville, SC 29605For Sale
- $510,0003 bd2 ba1.9k sqft15 Ottaway Dr, Greenville, SC 29605Sold
Nearby schools
GreatSchools rating
- 10/10Augusta Circle Elementary SchoolGrades: K-5Distance: 0.5 mi
- 5/10Hughes Academy Of Science And TechnologyGrades: 6-8Distance: 1.3 mi
- 8/10Greenville Senior High AcademyGrades: 9-12Distance: 1.4 mi
Schools provided by the listing agent
- Elementary: Augusta Circle
- Middle: Hughes
- High: Greenville
Source: Greater Greenville AOR. This data may not be complete. We recommend contacting the local school district to confirm school assignments for this home.
Get a cash offer in 3 minutes
Find out how much your home could sell for in as little as 3 minutes with a no-obligation cash offer.
Estimated market value
$1,652,300
Get a cash offer in 3 minutes
Find out how much your home could sell for in as little as 3 minutes with a no-obligation cash offer.
Estimated market value
$1,652,300
- South Carolina
- Greenville County
- Greenville
- 29605
- 21 Ottaway Dr
Nearby cities
Nearby neighborhoods
Nearby zip codes
Other Greenville Topics
