A rare opportunity! Located on a great street with easy access to downtown & local schools, well maintained home is ready for you to enjoy! Two car garage and large driveway leads to Granite steps and stone walls up to the front door and tree lined back yard. But wait until you see the easy care deck and beautiful stone patio with seating just waiting for a firepit and good times! Inside you will be greeted with a bright Living room, a Formal Dining room w/ slider to recent deck, fireplaced Family room, half bath all with Hardwood floors mostly covered with carpeting. Eat in Kitchen has Gas stove & updates, see for yourself the opportunity to make it yours! Upstairs you'll see four large corner bedrooms. Main bedroom having its own full bath. Central hallway with Full bathroom and closet. Lots of hardwood under carpeting. Recent Vinyl siding and windows, newer Nat Gas heating, 2015 roof with 50 yr transferrable warranty. Great East facing location with sidewalks all the way to town.
Sold for $762,500
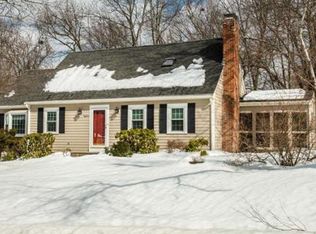
Street View
$762,500
21 Overlook Dr, Westborough, MA 01581
4beds
1,764sqft
Single Family Residence
Built in 1968
0.5 Acres Lot
$772,200 Zestimate®
$432/sqft
$4,251 Estimated rent
Home value
$772,200
$718,000 - $834,000
$4,251/mo
Zestimate® history
Owner options
List your home for rent
$4,251/mo
Rent Zestimate®
Find your next renter with Zillow Rental Manager. Plus, with online applications, you can quickly screen prospective tenants – for free.
$4,251/mo
Rent Zestimate®
Refinance and save
$5,231/mo
Est. payment
Refinancing to a lower rate could help reduce your monthly payments and save thousands over the life of the loan.
$5,231/mo
Est. payment
Explore your selling options
Work with a Zillow partner agent
Leverage their expertise and Zillow's premium Showcase listings to get your home seen by more buyers.
Get startedList with your own agent
Get your home in front of millions of buyers by listing it on Zillow.
Learn how to do itSell it yourself
Take full control of how buyers see your home on Zillow by listing For Sale by Owner (FSBO).
List your homeWhat's special
Fireplaced family roomTwo car garageLarge drivewayHardwood floorsEasy care deckFour large corner bedrooms
Zillow last checked:
Listing updated:
Listed by:
Preben Christensen 508-868-5619,
REMAX Executive Realty 508-366-0008
Bought with:
Marilyn Green
RE/MAX Signature Properties
Source: MLS PIN,MLS#: 73499103
Facts & features
Interior
Bedrooms & bathrooms
- Bedrooms: 4
- Bathrooms: 3
- Full bathrooms: 2
- 1/2 bathrooms: 1
Primary bedroom
- Features: Bathroom - Full, Closet, Flooring - Hardwood
- Level: Second
Bedroom 2
- Features: Closet, Flooring - Hardwood
- Level: Second
Bedroom 3
- Features: Closet, Flooring - Hardwood
- Level: Second
Bedroom 4
- Features: Closet, Flooring - Hardwood
- Level: Second
Primary bathroom
- Features: Yes
Bathroom 1
- Features: Bathroom - Half, Flooring - Stone/Ceramic Tile
- Level: First
Bathroom 2
- Features: Bathroom - Full, Flooring - Stone/Ceramic Tile
- Level: Second
Bathroom 3
- Features: Bathroom - Full, Flooring - Stone/Ceramic Tile
- Level: Second
Dining room
- Features: Flooring - Hardwood, Flooring - Wall to Wall Carpet, Deck - Exterior, Exterior Access, Slider
- Level: First
Family room
- Features: Bathroom - Half, Flooring - Hardwood, Flooring - Wall to Wall Carpet, Cable Hookup, Exterior Access
- Level: First
Kitchen
- Features: Ceiling Fan(s), Flooring - Stone/Ceramic Tile, Dining Area, Wainscoting, Gas Stove
- Level: First
Living room
- Features: Flooring - Hardwood, Flooring - Wall to Wall Carpet, Window(s) - Bay/Bow/Box
- Level: First
Heating
- Baseboard, Natural Gas
Cooling
- None
Appliances
- Included: Gas Water Heater, Water Heater, Range, Dishwasher, Refrigerator, Washer, Dryer
- Laundry: Gas Dryer Hookup, Washer Hookup, In Basement
Features
- Closet, Entry Hall, Center Hall
- Flooring: Tile, Carpet, Hardwood, Flooring - Stone/Ceramic Tile, Concrete, Flooring - Hardwood
- Doors: Storm Door(s)
- Windows: Insulated Windows
- Basement: Full,Walk-Out Access
- Number of fireplaces: 1
- Fireplace features: Family Room
Interior area
- Total structure area: 1,764
- Total interior livable area: 1,764 sqft
- Finished area above ground: 1,764
- Finished area below ground: 0
Property
Parking
- Total spaces: 7
- Parking features: Under, Garage Faces Side, Paved Drive, Paved
- Attached garage spaces: 2
- Uncovered spaces: 5
Features
- Patio & porch: Deck, Patio
- Exterior features: Deck, Patio, Rain Gutters, Storage, Professional Landscaping, Stone Wall
Lot
- Size: 0.5 Acres
- Features: Wooded, Gentle Sloping
Details
- Additional structures: Workshop
- Foundation area: 864
- Parcel number: M:0009 B:000012 L:0,1732883
- Zoning: R
Construction
Type & style
- Home type: SingleFamily
- Architectural style: Colonial,Garrison
- Property subtype: Single Family Residence
Materials
- Frame
- Foundation: Concrete Perimeter
- Roof: Shingle
Condition
- Year built: 1968
Utilities & green energy
- Electric: Circuit Breakers
- Sewer: Public Sewer
- Water: Public
- Utilities for property: for Gas Range, for Gas Dryer, Washer Hookup
Community & HOA
Community
- Features: Shopping, Pool, Walk/Jog Trails, Golf, Public School, T-Station, Sidewalks
- Subdivision: Eli Whitney Overlook Birch
HOA
- Has HOA: No
Location
- Region: Westborough
Financial & listing details
- Price per square foot: $432/sqft
- Tax assessed value: $635,100
- Annual tax amount: $10,346
- Date on market: 5/3/2026
Price history
| Date | Event | Price |
|---|---|---|
| 4/30/2026 | Sold | $762,500+1.7%$432/sqft |
Source: MLS PIN #73499103 Report a problem | ||
| 4/12/2026 | Contingent | $749,900$425/sqft |
Source: MLS PIN #73499103 Report a problem | ||
| 4/9/2026 | Listed for sale | $749,900+812.3%$425/sqft |
Source: MLS PIN #73499103 Report a problem | ||
| 6/20/1989 | Sold | $82,198$47/sqft |
Source: Public Record Report a problem | ||
Public tax history
| Year | Property taxes | Tax assessment |
|---|---|---|
| 2025 | $10,346 +4.6% | $635,100 +5.4% |
| 2024 | $9,892 +5.3% | $602,800 +8% |
| 2023 | $9,398 +7.6% | $558,100 +18.2% |
| 2022 | $8,733 +5.1% | $472,300 +5.4% |
| 2021 | $8,308 +3.4% | $448,100 +2.2% |
| 2020 | $8,033 +4.9% | $438,500 +4.9% |
| 2019 | $7,660 +6.5% | $417,900 +7.3% |
| 2018 | $7,192 +3.7% | $389,600 |
| 2017 | $6,935 +1% | $389,600 +0.8% |
| 2016 | $6,868 +1.9% | $386,500 +6.6% |
| 2015 | $6,739 -3.6% | $362,500 |
| 2014 | $6,993 +1.7% | $362,500 |
| 2013 | $6,877 +2.6% | $362,500 +3.9% |
| 2012 | $6,704 +4.8% | $349,000 -0.5% |
| 2011 | $6,397 +5.2% | $350,700 -2.1% |
| 2010 | $6,082 +5.8% | $358,200 -3.5% |
| 2009 | $5,751 -0.7% | $371,000 -5.8% |
| 2008 | $5,790 +7.6% | $393,900 |
| 2007 | $5,381 -1.4% | $393,900 |
| 2006 | $5,459 +13.7% | $393,900 +17.9% |
| 2005 | $4,800 +11.1% | $334,000 +7.3% |
| 2004 | $4,319 +8.1% | $311,400 +3.5% |
| 2003 | $3,996 +16.3% | $300,900 +18.2% |
| 2002 | $3,436 +10% | $254,500 +23.2% |
| 2000 | $3,124 +6.4% | $206,600 +19.3% |
| 1998 | $2,937 | $173,200 |
Find assessor info on the county website
Neighborhood: 01581
Nearby homes
- $816,5005 bd2 ba2.2k sqft19 Overlook Dr, Westborough, MA 01581Off Market
- $790,9004 bd3 ba2k sqft18 Wheeler Rd, Westborough, MA 01581Off Market
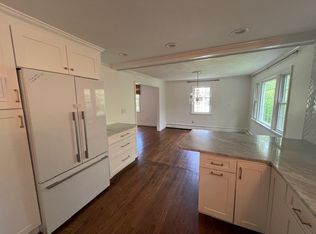
- $884,1004 bd3 ba2k sqft20 Overlook Dr, Westborough, MA 01581Off Market
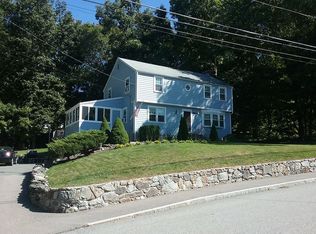
- $686,5004 bd2 ba1.6k sqft20 Wheeler Rd, Westborough, MA 01581Off Market
- $1,019,6004 bd3 ba3k sqft23 Overlook Dr, Westborough, MA 01581Off Market
- $908,5004 bd3 ba2.9k sqft22 Overlook Dr, Westborough, MA 01581Off Market
- $738,8004 bd2 ba1.6k sqft17 Overlook Dr, Westborough, MA 01581Off Market
- $845,0004 bd3 ba2.4k sqft16 Wheeler Rd, Westborough, MA 01581For Sale
Nearby schools
GreatSchools rating
- 9/10Annie E. Fales Elementary SchoolGrades: K-3Distance: 0.4 mi
- 10/10Sarah W Gibbons Middle SchoolGrades: 7-8Distance: 1.4 mi
- 8/10Westborough High SchoolGrades: 9-12Distance: 1.1 mi
Get a cash offer in 3 minutes
Find out how much your home could sell for in as little as 3 minutes with a no-obligation cash offer.
Estimated market value
$772,200
Get a cash offer in 3 minutes
Find out how much your home could sell for in as little as 3 minutes with a no-obligation cash offer.
Estimated market value
$772,200
- Massachusetts
- Worcester County
- Westborough
- 01581
- 21 Overlook Dr
