Great home in Northeast Jackson in a privately gated community. Three bedroom and two bath home is spacious and has lots to offer. Sub Zero refrigerator and eat in kitchen with a formal dining room along with a beautiful outside covered patio. Second bedroom has access door to backyard and would make an excellent office if not needed as a bedroom. Beautiful tiled foyer and great room offers lots of space. Ensuite to master bath is spacious and offers a lot of storage. Large backyard is fully fenced and private. House is wired inside and out for sound system. Remote controlled fireplace makes it nice and cozy during the winters. Home has an irrigation system throughout the back and front yard for easy maintenance. Close to shopping, restaurants and Ridgeland walking path.
Closed
Price Unknown
21 Pear Orchard Park, Jackson, MS 39211
3beds
1,811sqft
Residential, Single Family Residence
Built in 1997
7,840 Square Feet Lot
$243,300 Zestimate®
$--/sqft
$1,958 Estimated rent
Home value
$243,300
$224,000 - $265,000
$1,958/mo
Zestimate® history
Owner options
List your home for rent
$1,958/mo
Rent Zestimate®
Find your next renter with Zillow Rental Manager. Plus, with online applications, you can quickly screen prospective tenants – for free.
$1,958/mo
Rent Zestimate®
Refinance and save
$500/mo
Est. payment
Refinancing to a lower rate could help reduce your monthly payments and save thousands over the life of the loan.
$500/mo
Est. payment
Explore your selling options
Work with a Zillow partner agent
Leverage their expertise and Zillow's premium Showcase listings to get your home seen by more buyers.
Get startedList with your own agent
Get your home in front of millions of buyers by listing it on Zillow.
Learn how to do itSell it yourself
Take full control of how buyers see your home on Zillow by listing For Sale by Owner (FSBO).
List your homeWhat's special
Privately gated communityBeautiful outside covered patioEat in kitchenFormal dining roomRemote controlled fireplaceSub zero refrigeratorBeautiful tiled foyer
Zillow last checked:
Listing updated:
Listed by:
Todd Anderson 601-906-8950,
Charlotte Smith Real Estate
Bought with:
Non MLS Member
Source: MLS United,MLS#: 4091645
Facts & features
Interior
Bedrooms & bathrooms
- Bedrooms: 3
- Bathrooms: 2
- Full bathrooms: 2
Heating
- Central, Fireplace(s), Natural Gas
Cooling
- Central Air, Electric, Gas
Appliances
- Included: Built-In Electric Range, Built-In Refrigerator, Dishwasher, Electric Cooktop, Microwave, Self Cleaning Oven
- Laundry: Electric Dryer Hookup, Inside, Laundry Room, Washer Hookup
Features
- Crown Molding, Double Vanity, Eat-in Kitchen, Entrance Foyer, High Ceilings, His and Hers Closets, Recessed Lighting, Smart Thermostat, Soaking Tub, Sound System, Storage, Walk-In Closet(s), Wired for Sound
- Flooring: Carpet, Tile, Wood
- Doors: Dead Bolt Lock(s), Double Entry
- Windows: Double Pane Windows, Insulated Windows, Plantation Shutters
- Has fireplace: Yes
- Fireplace features: Great Room
Interior area
- Total structure area: 1,811
- Total interior livable area: 1,811 sqft
Property
Parking
- Total spaces: 2
- Parking features: Driveway, Garage Door Opener, Direct Access, Concrete
- Garage spaces: 2
- Has uncovered spaces: Yes
Features
- Levels: One
- Stories: 1
- Exterior features: Dog Run
- Fencing: Back Yard,Privacy,Wood,Fenced
Lot
- Size: 7,840 Square Feet
- Features: Sloped, Sprinklers In Front, Sprinklers In Rear
Details
- Parcel number: 07380056021
Construction
Type & style
- Home type: SingleFamily
- Property subtype: Residential, Single Family Residence
Materials
- Brick, HardiPlank Type
- Foundation: Slab
- Roof: Architectural Shingles
Condition
- New construction: No
- Year built: 1997
Utilities & green energy
- Sewer: Public Sewer
- Water: Public
- Utilities for property: Cable Available, Electricity Connected, Natural Gas Connected, Sewer Connected, Water Connected
Community & HOA
Community
- Features: Gated, Near Entertainment, Sidewalks, Street Lights
- Security: Closed Circuit Camera(s), Gated Community, Security System, Smoke Detector(s)
- Subdivision: Pear Orchard Park
HOA
- Has HOA: Yes
- Services included: Accounting/Legal, Insurance, Maintenance Grounds, Security, Taxes
- HOA fee: $500 annually
Location
- Region: Jackson
Financial & listing details
- Tax assessed value: $199,520
- Annual tax amount: $3,447
- Date on market: 12/4/2024
- Electric utility on property: Yes
Price history
| Date | Event | Price |
|---|---|---|
| 1/31/2025 | Sold | -- |
Source: MLS United #4091645 Report a problem | ||
| 12/21/2024 | Pending sale | $234,900$130/sqft |
Source: MLS United #4091645 Report a problem | ||
| 12/4/2024 | Listed for sale | $234,900$130/sqft |
Source: MLS United #4091645 Report a problem | ||
| 10/17/2024 | Pending sale | $234,900$130/sqft |
Source: MLS United #4091645 Report a problem | ||
| 9/26/2024 | Listed for sale | $234,900$130/sqft |
Source: MLS United #4091645 Report a problem | ||
| 9/21/2024 | Pending sale | $234,900$130/sqft |
Source: MLS United #4091645 Report a problem | ||
| 9/17/2024 | Listed for sale | $234,900$130/sqft |
Source: MLS United #4091645 Report a problem | ||
Public tax history
| Year | Property taxes | Tax assessment |
|---|---|---|
| 2025 | $5,816 +67.8% | $29,929 +53.7% |
| 2024 | $3,465 +0.5% | $19,478 |
| 2023 | $3,447 | $19,478 |
| 2022 | -- | $19,478 |
| 2021 | -- | $19,478 +1.4% |
| 2020 | -- | $19,211 |
| 2019 | -- | $19,211 +1.4% |
| 2018 | -- | $18,948 |
| 2017 | $3,195 | $18,948 |
| 2016 | $3,195 | $18,948 +1.6% |
| 2015 | $3,195 +5.1% | $18,658 |
| 2014 | $3,040 | $18,658 |
| 2013 | -- | $18,658 |
| 2012 | -- | $18,658 +4.8% |
| 2011 | -- | $17,797 |
| 2010 | -- | $17,797 |
| 2009 | -- | $17,797 |
| 2008 | -- | $17,797 +18.1% |
| 2007 | -- | $15,068 |
| 2006 | -- | $15,068 |
| 2005 | -- | $15,068 |
| 2004 | -- | $15,068 |
| 2003 | -- | $15,068 |
| 2002 | -- | $15,068 +28.3% |
| 2001 | -- | $11,747 |
| 2000 | -- | $11,747 |
Find assessor info on the county website
Neighborhood: Lake Trace
Nearby homes
- $277,7003 bd3 ba2.5k sqft23 Pear Orchard Park, Jackson, MS 39211Off Market
- $302,2003 bd2 ba2.5k sqft19 Pear Orchard Park, Jackson, MS 39211Off Market
- $273,7003 bd3 ba2.1k sqft25 Pear Orchard Park, Jackson, MS 39211Off Market
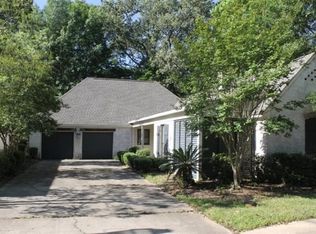
- $304,9003 bd3 ba2.3k sqft17 Pear Orchard Park, Jackson, MS 39211For Sale
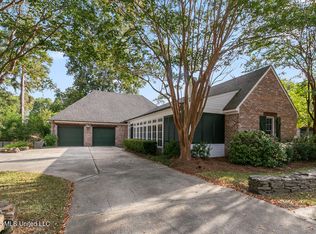
- $217,000-- bd-- ba2.3k sqft6043 Lake Trace Cir, Jackson, MS 39211Off Market
- $221,000-- bd-- ba2.8k sqft6049 Lake Trace Cir, Jackson, MS 39211Off Market
- $267,1003 bd2 ba2.1k sqft20 Pear Orchard Park, Jackson, MS 39211Off Market
- $278,7003 bd2 ba2.2k sqft18 Pear Orchard Park, Jackson, MS 39211Off Market
Nearby schools
GreatSchools rating
- 1/10Mc Leod Elementary SchoolGrades: PK-5Distance: 1.6 mi
- 9/10Northwest Middle SchoolGrades: 6-8Distance: 7.7 mi
- 7/10Murrah High SchoolGrades: 9-12Distance: 5.4 mi
Schools provided by the listing agent
- Elementary: McLeod
- Middle: Chastain
- High: Murrah
Source: MLS United. This data may not be complete. We recommend contacting the local school district to confirm school assignments for this home.
- Mississippi
- Hinds County
- Jackson
- 39211
- Lake Trace
- 21 Pear Orchard Park
