Beautifully maintained Acadian-style home featuring three bedrooms and three full bathrooms in a quiet, privately gated Northeast Jackson subdivision. This property is the only one in the small subdivision that includes its own private, park-like additional lot—an exceptional feature included in the asking price. The thoughtfully designed floor plan includes a spacious owner's suite and a guest bedroom with an en suite bathroom on the main level. Upstairs, the oversized third bedroom includes a full bathroom and offers flexible space that could easily serve as a media room, home office, or guest retreat. The home is filled with desirable extras, including a five-burner gas range, abundant storage, a bright and inviting sunroom, and ample additional parking for family and guests. Numerous updates are showcased throughout the home, adding comfort, style, and functionality. Conveniently located near restaurants, shopping, churches, and schools, this hidden gem offers privacy, space, and easy access to everything Northeast Jackson has to offer. Contact your real estate agent today to schedule a private showing.
Active
$304,900
17 Pear Orchard Park, Jackson, MS 39211
3beds
2,370sqft
Residential, Single Family Residence
Built in 1997
7,840 Square Feet Lot
$299,700 Zestimate®
$129/sqft
$42/mo HOA
What's special
Private park-like additional lotAbundant storageFive-burner gas rangeThree bedroomsBright and inviting sunroom
- 26 days
- 1,126
- 177
Likely to sell faster than
Zillow last checked:
Listing updated:
Listed by:
Todd Anderson 601-906-8950,
Charlotte Smith Real Estate 601-982-7998
Source: MLS United,MLS#: 4162220
Facts & features
Interior
Bedrooms & bathrooms
- Bedrooms: 3
- Bathrooms: 3
- Full bathrooms: 3
Heating
- Central, Fireplace(s), Natural Gas
Cooling
- Ceiling Fan(s), Central Air, Electric
Appliances
- Included: Dishwasher, Disposal, Free-Standing Refrigerator, Gas Cooktop, Gas Water Heater, Range Hood, Refrigerator, Stainless Steel Appliance(s)
- Laundry: Electric Dryer Hookup, Inside, Laundry Room, Lower Level, Washer Hookup
Features
- Bookcases, Breakfast Bar, Ceiling Fan(s), Crown Molding, Double Vanity, Eat-in Kitchen, Entrance Foyer, Granite Counters, High Ceilings, Pantry, Primary Downstairs, Recessed Lighting, Stone Counters, Storage, Walk-In Closet(s)
- Flooring: Vinyl, Carpet, Slate, Tile
- Doors: Dead Bolt Lock(s), Metal Insulated, Security
- Windows: Double Pane Windows, Drapes, Plantation Shutters
- Has fireplace: Yes
- Fireplace features: Wood Burning
Interior area
- Total structure area: 2,370
- Total interior livable area: 2,370 sqft
Video & virtual tour
Property
Parking
- Total spaces: 2
- Parking features: Attached, Concrete, Garage Door Opener, Inside Entrance, Parking Pad, Direct Access
- Attached garage spaces: 2
- Has uncovered spaces: Yes
Features
- Levels: One and One Half
- Stories: 1
- Patio & porch: Deck
- Exterior features: Fire Pit, Private Yard
- Fencing: Back Yard,Partial,Wood
Lot
- Size: 7,840 Square Feet
- Features: Landscaped
Details
- Parcel number: 07380056017
Construction
Type & style
- Home type: SingleFamily
- Property subtype: Residential, Single Family Residence
Materials
- Brick, Glass, HardiPlank Type
- Foundation: Slab
- Roof: Architectural Shingles
Condition
- Move In Ready
- New construction: No
- Year built: 1997
Utilities & green energy
- Sewer: Public Sewer
- Water: Public
- Utilities for property: Cable Connected, Electricity Connected, Natural Gas Connected, Sewer Connected, Water Connected, Natural Gas in Kitchen
Community & HOA
Community
- Features: Gated, Sidewalks, Street Lights
- Security: Carbon Monoxide Detector(s), Closed Circuit Camera(s), Gated Community, Security Fence, Smoke Detector(s)
- Subdivision: Pear Orchard Park
HOA
- Has HOA: Yes
- Services included: Accounting/Legal, Insurance, Maintenance Grounds, Security, Taxes, Other
- HOA fee: $500 annually
Location
- Region: Jackson
Financial & listing details
- Price per square foot: $129/sqft
- Tax assessed value: $213,540
- Annual tax amount: $3,849
- Date on market: 9/11/2026
- Electric utility on property: Yes
Estimated market value
$299,700
$285,000 - $315,000
$2,444/mo
Price history
| Date | Event | Price |
|---|---|---|
| 9/11/2026 | Listed for sale | $304,900+10.9%$129/sqft |
Source: MLS United #4162220 Report a problem | ||
| 11/16/2023 | Sold | -- |
Source: MLS United #4059458 Report a problem | ||
| 10/12/2023 | Pending sale | $274,900$116/sqft |
Source: MLS United #4059458 Report a problem | ||
| 9/21/2023 | Listed for sale | $274,900+22.2%$116/sqft |
Source: MLS United #4059458 Report a problem | ||
| 2/18/2020 | Sold | -- |
Source: MLS United #1323007 Report a problem | ||
| 1/13/2020 | Pending sale | $225,000$95/sqft |
Source: Keller Williams Realty Madison #323007 Report a problem | ||
| 11/1/2019 | Price change | $225,000-2%$95/sqft |
Source: Keller Williams Realty Madison #323007 Report a problem | ||
| 9/30/2019 | Price change | $229,700-4.2%$97/sqft |
Source: Keller Williams Realty Madison #323007 Report a problem | ||
| 8/15/2019 | Listed for sale | $239,700+3.3%$101/sqft |
Source: Keller Williams Realty Madison #323007 Report a problem | ||
| 3/18/2015 | Sold | -- |
Source: MLS United #18308001_1272752 Report a problem | ||
| 3/4/2015 | Price change | $232,000-6.8%$98/sqft |
Source: Godfrey and Ivy Realty, Inc. #272752 Report a problem | ||
| 2/27/2015 | Listed for sale | $249,000-10.8%$105/sqft |
Source: Godfrey and Ivy Realty, Inc. #272752 Report a problem | ||
| 8/27/2011 | Listing removed | $279,000$118/sqft |
Source: Nix-Tann and Associates #230759 Report a problem | ||
| 6/9/2011 | Price change | $279,000-6.2%$118/sqft |
Source: Nix-Tann and Associates #230759 Report a problem | ||
| 4/29/2011 | Listed for sale | $297,500$126/sqft |
Source: Nix-Tann and Associates #230759 Report a problem | ||
Public tax history
| Year | Property taxes | Tax assessment |
|---|---|---|
| 2025 | $3,849 +3.8% | $21,354 +3% |
| 2024 | $3,709 +45.7% | $20,739 |
| 2023 | $2,547 | $20,739 |
| 2022 | -- | $20,739 |
| 2021 | -- | $20,739 -32.4% |
| 2020 | -- | $30,674 |
| 2019 | -- | $30,674 |
| 2018 | -- | $30,674 |
| 2017 | $5,658 | $30,674 |
| 2016 | $5,658 | $30,674 +51.2% |
| 2015 | $5,658 +69.8% | $20,284 |
| 2014 | $3,331 | $20,284 |
| 2013 | -- | $20,284 |
| 2012 | -- | $20,284 +5% |
| 2011 | -- | $19,324 |
| 2010 | -- | $19,324 |
| 2009 | -- | $19,324 |
| 2008 | -- | $19,324 +17% |
| 2007 | -- | $16,523 |
| 2006 | -- | $16,523 |
| 2005 | -- | $16,523 |
| 2004 | -- | $16,523 |
| 2003 | -- | $16,523 |
| 2002 | -- | $16,523 +25.2% |
| 2001 | -- | $13,194 |
| 2000 | -- | $13,194 |
Find assessor info on the county website
Monthly payment
Est. payment
Payment breakdown
Explore the cost of this home by adjusting the details. Changes won't be saved.Climate risks
Neighborhood: Lake Trace
Nearby schools
Schools provided by the listing agent
- Elementary: McLeod
- Middle: Bailey APAC
- High: Murrah
Source: MLS United. This data may not be complete. We recommend contacting the local school district to confirm school assignments for this home.


Similar homes
- $322,5003 bd3 ba2.8k sqft109 Northpointe Pkwy, Jackson, MS 39211For Sale
 MLS ID #4164425, Barbara Mooney, McKee Realty, Inc.. MLS United
 - $364,9005 bd3 ba2.8k sqft54 Woodridge Pl, Jackson, MS 39211For Sale
 MLS ID #4160710, Daniel Demers, Sell Your Home Services, LLC.. MLS United
 - $279,0004 bd3 ba2.7k sqft1435 Kimwood Dr, Jackson, MS 39211For Sale
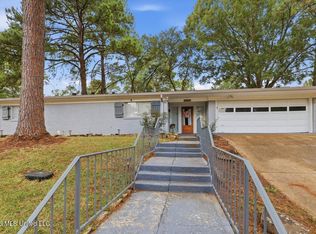 MLS ID #4162501, Missy M Horst, Coldwell Banker Graham. MLS United
 - $287,9003 bd4 ba2.3k sqft1806 Hillview Dr, Jackson, MS 39211For Sale
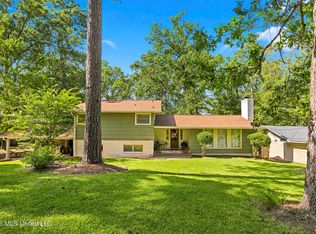 MLS ID #4154480, Amy Claire Smith, Realty of America (ROA). MLS United
