Nestled behind the prestigious gates of Coto de Caza, 21 Pegasus offers a spacious and thoughtfully designed floor plan complemented by a private backyard oasis featuring a sparkling pool, spa, putting green, and a covered CA room featuring a BBQ center and outdoor fireplace. Whether hosting summer gatherings, enjoying family barbecues, or unwinding under the stars, the backyard provides the perfect setting to embrace Southern California living. From the moment you arrive, the home's attractive curb appeal and welcoming presence set the stage for what awaits inside. The main level features elegant formal living and dining room providing ideal spaces for entertaining guests or celebrating special occasions. At the heart of the home, the expansive gourmet kitchen with a center island, an abundance of cabinet space, and stainless steel appliances opens seamlessly to the family room creating a natural gathering place for everyday living. A cozy fireplace anchors the family room while expansive windows fill the space with natural light and create a seamless connection to the outdoor living areas. A desirable downstairs bedroom with an en-suite bathroom provides versatility for guests, multigenerational living or a private home office. An additional powder room enhances convenience on the main floor. Upstairs, the primary suite serves as a peaceful sanctuary offering generous proportions, a walk-in closet, and a bathroom designed for relaxation. Three additional secondary bedrooms, all with their own well-appointed en-suite bathrooms ensure comfort, privacy and space throughout. Additional highlights include new carpet and new luxury vinyl in the Primary bathroom. Residents of Coto de Caza enjoy access to award-winning schools, miles of hiking, biking, and equestrian trails, scenic parks, and the option of joining the renowned Golf & Racquet Club. With a low tax rate and no Mello-Roos, 21 Pegasus presents an exceptional opportunity to enjoy the lifestyle that makes Coto de Caza one of Southern California's premier communities.
Sold for $2,485,000
Listed by: Re/Max Real Estate Group • Kenneth Bowen • Contact: 949-433-3422
Bought with: Redfin
$2,485,000
21 Pegasus Dr, Coto De Caza, CA 92679
5beds
4,226sqft
Single Family Residence
Built in 1999
8,450 Square Feet Lot
$2,484,500 Zestimate®
$588/sqft
$7,776 Estimated rent
Home value
$2,484,500
$2.36M - $2.61M
$7,776/mo
Zestimate® history
Owner options
List your home for rent
$7,776/mo
Rent Zestimate®
Find your next renter with Zillow Rental Manager. Plus, with online applications, you can quickly screen prospective tenants – for free.
$7,776/mo
Rent Zestimate®
Refinance and save
$16,010/mo
Est. payment
Refinancing to a lower rate could help reduce your monthly payments and save thousands over the life of the loan.
$16,010/mo
Est. payment
Explore your selling options
Work with a Zillow partner agent
Leverage their expertise and Zillow's premium Showcase listings to get your home seen by more buyers.
Get startedList with your own agent
Get your home in front of millions of buyers by listing it on Zillow.
Learn how to do itSell it yourself
Take full control of how buyers see your home on Zillow by listing For Sale by Owner (FSBO).
List your homeWhat's special
Zillow last checked:
Listing updated:
Listed by:
Kenneth Bowen DRE #00935116 949-433-3422,
Re/Max Real Estate Group
Bought with:
Jennifer Elia, DRE #01854968
Redfin
David Elia, DRE #01188211
Redfin
Source: CRMLS,MLS#: OC26120737 Originating MLS: California Regional MLS
Originating MLS: California Regional MLSFacts & features
Interior
Bedrooms & bathrooms
- Bedrooms: 5
- Bathrooms: 6
- Full bathrooms: 5
- 1/2 bathrooms: 1
- Main level bathrooms: 2
- Main level bedrooms: 1
Rooms
- Room types: Bedroom, Family Room, Kitchen, Laundry, Living Room, Primary Bathroom, Primary Bedroom, Other, Dining Room
Primary bedroom
- Features: Primary Suite
Bedroom
- Features: Bedroom on Main Level
Bathroom
- Features: Bathtub, Dual Sinks, Full Bath on Main Level, Linen Closet, Separate Shower, Tub Shower, Vanity, Walk-In Shower
Kitchen
- Features: Kitchen/Family Room Combo
Other
- Features: Walk-In Closet(s)
Heating
- Central, Forced Air, Zoned
Cooling
- Central Air, Dual, Zoned
Appliances
- Included: 6 Burner Stove, Double Oven, Dishwasher, Gas Oven, Gas Range, Microwave, Refrigerator
- Laundry: Inside, Laundry Room
Features
- Breakfast Bar, Breakfast Area, Ceiling Fan(s), Crown Molding, Separate/Formal Dining Room, High Ceilings, Open Floorplan, Recessed Lighting, Two Story Ceilings, Bedroom on Main Level, Primary Suite, Walk-In Closet(s)
- Windows: Shutters
- Has fireplace: Yes
- Fireplace features: Family Room, Gas, Living Room, Outside
- Common walls with other units/homes: No Common Walls
Interior area
- Total interior livable area: 4,226 sqft
Property
Parking
- Total spaces: 3
- Parking features: Direct Access, Driveway, Garage
- Attached garage spaces: 3
Features
- Levels: Two
- Stories: 2
- Entry location: Front
- Patio & porch: Covered
- Exterior features: Barbecue
- Has private pool: Yes
- Pool features: Gunite, Heated, In Ground, Private
- Has spa: Yes
- Spa features: Gunite, Heated, In Ground, Private
- Fencing: Block,Wrought Iron
- Has view: Yes
- View description: Trees/Woods
Lot
- Size: 8,450 Square Feet
- Features: Back Yard, Cul-De-Sac, Front Yard, Landscaped, Sprinkler System, Yard
Details
- Parcel number: 75512160
- Special conditions: Standard
- Horse amenities: Riding Trail
Construction
Type & style
- Home type: SingleFamily
- Property subtype: Single Family Residence
Materials
- Roof: Tile
Condition
- New construction: No
- Year built: 1999
Utilities & green energy
- Electric: Photovoltaics Third-Party Owned
- Sewer: Public Sewer
- Water: Public
- Utilities for property: Electricity Connected, Natural Gas Connected, Sewer Connected, Water Connected
Community & HOA
Community
- Features: Biking, Curbs, Dog Park, Golf, Gutter(s), Hiking, Horse Trails, Stable(s), Park, Storm Drain(s), Suburban, Sidewalks, Gated
- Security: Gated with Guard, Gated Community
- Subdivision: Glenmere (Glmr)
HOA
- Has HOA: Yes
- Amenities included: Call for Rules, Controlled Access, Sport Court, Dog Park, Horse Trail(s), Management, Outdoor Cooking Area, Other Courts, Picnic Area, Playground, Guard, Trail(s)
- HOA fee: $385 monthly
- HOA name: CZ Master
- HOA phone: 949-289-9077
Location
- Region: Coto De Caza
Financial & listing details
- Price per square foot: $588/sqft
- Tax assessed value: $959,747
- Date on market: 6/5/2026
- Cumulative days on market: 5 days
- Listing terms: Cash,Cash to New Loan,Conventional
Price history
| Date | Event | Price |
|---|---|---|
| 7/16/2026 | Sold | $2,485,000-0.4%$588/sqft |
Source:  CRMLS #OC26120737 Report a problem CRMLS #OC26120737 Report a problem | ||
| 6/13/2026 | Pending sale | $2,495,000$590/sqft |
Source: CRMLS #OC26120737 Report a problem | ||
| 6/5/2026 | Listed for sale | $2,495,000+338.9%$590/sqft |
Source: CRMLS #OC26120737 Report a problem | ||
| 6/18/1999 | Sold | $568,500$135/sqft |
Source: Public Record Report a problem | ||
Public tax history
| Year | Property taxes | Tax assessment |
|---|---|---|
| 2026 | -- | $959,747 +2% |
| 2025 | $9,456 +2% | $940,929 +2% |
| 2024 | $9,272 +2.3% | $922,480 +2% |
| 2023 | $9,060 +2% | $904,393 +2% |
| 2022 | $8,882 +3.1% | $886,660 +2% |
| 2021 | $8,614 0% | $869,275 +1% |
| 2020 | $8,616 | $860,362 +2% |
| 2019 | $8,616 +2% | $843,493 +2% |
| 2018 | $8,446 +0.5% | $826,954 +2% |
| 2017 | $8,407 | $810,740 +2% |
| 2016 | $8,407 +0.3% | $794,844 +1.5% |
| 2015 | $8,383 +3.7% | $782,905 +2% |
| 2014 | $8,084 | $767,569 +0.5% |
| 2013 | -- | $764,100 +2% |
| 2012 | -- | $749,118 +2% |
| 2011 | -- | $734,430 +0.8% |
| 2010 | -- | $728,942 -0.2% |
| 2009 | -- | $730,674 +2% |
| 2008 | -- | $716,348 +2% |
| 2007 | -- | $702,302 +2% |
| 2006 | -- | $688,532 +2% |
| 2005 | -- | $675,032 +2% |
| 2004 | -- | $661,797 +6.8% |
| 2003 | -- | $619,457 +2% |
| 2002 | -- | $607,311 +2% |
| 2001 | $7,737 -1.3% | $595,403 +2% |
| 2000 | $7,842 | $583,729 |
Find assessor info on the county website
Neighborhood: 92679
Nearby homes
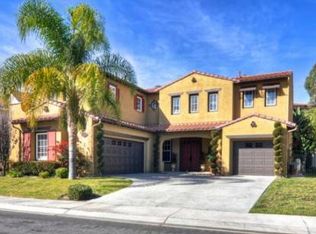
- $2,439,5005 bd5 ba3.9k sqft19 Pegasus Dr, Coto De Caza, CA 92679Off Market
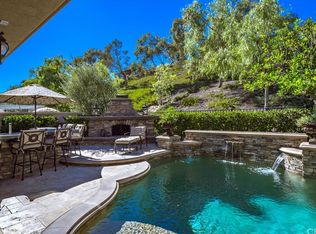
- $2,532,3005 bd5 ba4k sqft25 Pegasus Dr, Coto De Caza, CA 92679Off Market
- $2,386,1005 bd6 ba3.9k sqft27 Pegasus Dr, Coto De Caza, CA 92679Off Market
- $2,342,2004 bd4 ba3.8k sqft15 Pegasus Dr, Coto De Caza, CA 92679Off Market
- $2,262,5005 bd5 ba3.9k sqft22 Pegasus Dr, Coto De Caza, CA 92679Off Market
- $2,439,0005 bd5 ba4.2k sqft24 Pegasus Dr, Coto De Caza, CA 92679Off Market
- $2,649,9005 bd5 ba4.2k sqft20 Pegasus Dr, Coto De Caza, CA 92679Off Market
- $2,575,0005 bd6 ba4.4k sqft26 Pegasus Dr, Coto De Caza, CA 92679Sold
Nearby schools
GreatSchools rating
- 10/10Wagon Wheel Elementary SchoolGrades: K-5Distance: 1 mi
- 8/10Las Flores Middle SchoolGrades: 6-8Distance: 2.6 mi
- 9/10Tesoro High SchoolGrades: 9-12Distance: 1.7 mi
Schools provided by the listing agent
- Elementary: Wagon Wheel
- Middle: Las Flores
- High: Tesoro
Source: CRMLS. This data may not be complete. We recommend contacting the local school district to confirm school assignments for this home.
Get a cash offer in 3 minutes
Find out how much your home could sell for in as little as 3 minutes with a no-obligation cash offer.
Estimated market value
$2,484,500
Get a cash offer in 3 minutes
Find out how much your home could sell for in as little as 3 minutes with a no-obligation cash offer.
Estimated market value
$2,484,500
- California
- Orange County
- Coto de Caza
- 92679
- 21 Pegasus Dr
