Skip main navigation
Sold for $2,575,000
  • Listed by: Coldwell Banker Realty • Stacie Andrella • Contact: 949.678.1511
    Bought with: Real Broker
    Tax assessed value
    $2,575,000

    26 Pegasus Dr, Coto De Caza, CA 92679

    5beds
    4,411sqft
    Single Family Residence
    Built in 1999
    6,785 Square Feet Lot
    $2,577,400 Zestimate®
    $584/sqft
    $7,897 Estimated rent

    Home value

    $2,577,400

    $2.37M - $2.81M

    $7,897/mo

    Zestimate® history
    Loading
    Loading...

    Owner options

    List your home for rent

    $7,897/mo

    Rent Zestimate®

    Find your next renter with Zillow Rental Manager. Plus, with online applications, you can quickly screen prospective tenants – for free.

    Learn more

    $7,897/mo

    Rent Zestimate®

    Refinance and save

    $16,549/mo

    Est. payment

    Refinancing to a lower rate could help reduce your monthly payments and save thousands over the life of the loan.

    See today's rates

    $16,549/mo

    Est. payment

    Explore your selling options

    Work with a Zillow partner agent

    Leverage their expertise and Zillow's premium Showcase listings to get your home seen by more buyers.

    Get started

    List with your own agent

    Get your home in front of millions of buyers by listing it on Zillow.

    Learn how to do it

    Sell it yourself

    Take full control of how buyers see your home on Zillow by listing For Sale by Owner (FSBO).

    List your home

    What's special

    Sparkling poolPrivate backyardPanoramic viewsSpa-like bathroomHandcrafted woodworkingOversized center islandOversized primary suite
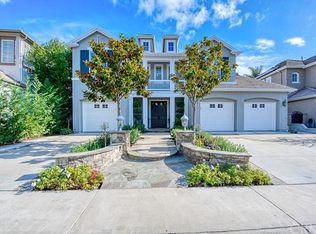
    Set in the private, prestigious, guard gated community of Coto de Caza, this meticulously maintained residence boasts five spacious bedrooms, each with its own ensuite bath. One bedroom and bath are conveniently located downstairs. Additional spaces include a downstairs office as well as an oversized bonus room upstairs to watch the game or play pool. From custom wood floors to handcrafted woodworking in the family and living rooms, the custom craftsmanship of this home is unparalleled. The heart of the home is the bright and sunny kitchen that boasts stunning views, custom cabinets, and an oversized center island. Custom designer appliances provide everything you need to entertain anytime and enjoy gatherings throughout the year. The oversized primary suite is your own private sanctuary, graciously appointed with plenty of room to take in the unobstructed views of the rolling hills. The spa-like bathroom includes a soaking tub, walk-in shower, dual vanity sinks and a spacious walk-in custom closet. Upstairs also incorporates three additional ensuite bedrooms, all with remodeled bathrooms. Throughout the home, wood flooring, custom motorized blinds, and custom wallpaper along with designer paint and chandeliers create a timeless and inviting aesthetic. Outside the private backyard boasts a sparkling pool and relaxing spa overlooking picturesque panoramic views, with plenty of room for dining and lounging around the pool. For added energy efficiency, the home is equipped with solar panels and includes dual zone air conditioning units with smart feature thermostats and a whole home water system. A split three car garage provides plenty of room for two cars with storage throughout and a single car garage currently outfitted as a custom home gym with top-of-the-line equipment. This tranquil residence exudes the true “feeling of home” and is the perfect location to enjoy all that Southern California has to offer. Beautiful parks throughout the community include a community sports park and Dog Park. For golf enthusiasts, optional golf and country club memberships are available, providing access to top-notch facilities and an exciting social scene. Experience the best of South Orange County living with top-rated schools, in a serene, secure community atmosphere. Coto de Caza offers the ideal blend of tranquility and convenience, with shopping, dining, and entertainment options just moments away.

    Zillow last checked:

    Listing updated:

    Listed by:

    Stacie Andrella DRE #01935972 949.678.1511,

    Coldwell Banker Realty

    Bought with:

    Gail Sedey, DRE #01202259

    Real Broker

    Source: CRMLS,MLS#: OC25033752MLS LogoOriginating MLS: California Regional MLS

    Facts & features

    Interior

    Bedrooms & bathrooms
    • Bedrooms: 5
    • Bathrooms: 6
    • Full bathrooms: 5
    • 1/2 bathrooms: 1
    • Main level bathrooms: 2
    • Main level bedrooms: 1
    Rooms
    • Room types: Bonus Room, Bedroom, Entry/Foyer, Family Room, Great Room, Kitchen, Laundry, Living Room, Primary Bedroom, Office, Other, Dining Room
    Primary bedroom
    • Features: Primary Suite
    Bedroom
    • Features: Bedroom on Main Level
    Bathroom
    • Features: Bathtub, Dual Sinks, Enclosed Toilet, Full Bath on Main Level, Soaking Tub, Separate Shower, Upgraded
    Kitchen
    • Features: Built-in Trash/Recycling, Granite Counters, Pots & Pan Drawers, Remodeled, Self-closing Cabinet Doors, Self-closing Drawers, Updated Kitchen
    Heating
    • Forced Air
    Cooling
    • Central Air
    Appliances
    • Included: 6 Burner Stove, Double Oven, Dishwasher, Electric Oven, Gas Cooktop, Microwave, Refrigerator, Range Hood, Tankless Water Heater
    • Laundry: Inside, Laundry Room
    Features
    • Breakfast Bar, Built-in Features, Ceiling Fan(s), Separate/Formal Dining Room, Eat-in Kitchen, Granite Counters, High Ceilings, Open Floorplan, Recessed Lighting, Bedroom on Main Level, Primary Suite, Walk-In Closet(s)
    • Flooring: Carpet, Wood
    • Windows: Blinds, Custom Covering(s), Double Pane Windows, Plantation Shutters
    • Has fireplace: Yes
    • Fireplace features: Family Room
    • Common walls with other units/homes: No Common Walls
    Interior area
    • Total interior livable area: 4,411 sqft

    Property

    Parking
    • Total spaces: 3
    • Parking features: Door-Multi, Direct Access, Door-Single, Driveway, Garage, Garage Door Opener, Side By Side
    • Attached garage spaces: 3
    Features
    • Levels: Two
    • Stories: 2
    • Entry location: 1
    • Has private pool: Yes
    • Pool features: Heated, In Ground, Private
    • Has spa: Yes
    • Spa features: Heated, In Ground, Private
    • Has view: Yes
    • View description: Hills, Meadow, Neighborhood, Panoramic
    Lot
    • Size: 6,785 Square Feet
    • Features: Back Yard, Front Yard, Landscaped, Rectangular Lot, Sprinkler System
    Details
    • Parcel number: 75512150
    • Special conditions: Standard
    • Horse amenities: Riding Trail

    Construction

    Type & style
    • Home type: SingleFamily
    • Property subtype: Single Family Residence
    Materials
    • Foundation: Slab
    Condition
    • Updated/Remodeled,Turnkey
    • New construction: No
    • Year built: 1999

    Utilities & green energy

    • Sewer: Public Sewer
    • Water: Public
    • Utilities for property: Cable Available, Electricity Available, Natural Gas Available, Phone Available, Sewer Connected, Water Connected
    Green energy
    • Energy generation: Solar

    Community & HOA

    Community
    • Features: Biking, Curbs, Dog Park, Golf, Hiking, Horse Trails, Stable(s), Lake, Park, Storm Drain(s), Street Lights, Suburban, Sidewalks, Gated
    • Security: Carbon Monoxide Detector(s), Gated with Guard, Gated Community, Gated with Attendant, 24 Hour Security, Smoke Detector(s), Security Guard
    • Subdivision: Glenmere (Glmr)
    HOA
    • Has HOA: Yes
    • Amenities included: Controlled Access, Sport Court, Dog Park, Horse Trail(s), Outdoor Cooking Area, Other Courts, Barbecue, Picnic Area, Playground, Guard, Security, Trail(s)
    • HOA fee: $353 monthly
    • HOA name: CZ Master
    • HOA phone: 949-289-9077
    Location
    • Region: Coto De Caza

    Financial & listing details

    • Price per square foot: $584/sqft
    • Tax assessed value: $2,575,000
    • Date on market: 2/27/2025
    • Cumulative days on market: 134 days
    • Listing terms: Cash,Cash to New Loan,Conventional,1031 Exchange

    Price history

    DateEventPrice
    11/18/2025Sold$2,575,000-2.8%$584/sqft
    Source: CRMLS #OC25033752 Report a problem
    8/22/2025Pending sale$2,649,000$601/sqft
    Source: CRMLS #OC25033752 Report a problem
    8/3/2025Listing removed$2,649,000$601/sqft
    Source: SDMLS #OC25033752 Report a problem
    6/23/2025Listed for sale$2,649,000+58.1%$601/sqft
    Source: SDMLS #OC25033752 Report a problem
    3/31/2021Sold$1,675,000+53%$380/sqft
    Source: Public Record Report a problem
    9/30/2003Sold$1,095,000+70.8%$248/sqft
    Source: Public Record Report a problem
    6/28/1999Sold$641,000$145/sqft
    Source: Public Record Report a problem

    Public tax history

    YearProperty taxesTax assessment
    2026-- $2,575,000 +42%
    2025$18,310 +2%$1,813,073 +2%
    2024$17,956 +2.3%$1,777,523 +2%
    2023$17,549 +2%$1,742,670 +2%
    2022$17,204 +18.4%$1,708,500 +17.6%
    2021$14,528 +0.4%$1,452,420 +1%
    2020$14,470 $1,437,528 +2%
    2019$14,470 +2%$1,409,342 +2%
    2018$14,185 +1.9%$1,381,708 +2%
    2017$13,923 $1,354,616 +2%
    2016$13,923 +0.6%$1,328,055 +7.9%
    2015$13,839 +7.8%$1,231,199
    2014$12,837 $1,231,199 +18%
    2013-- $1,043,389
    2012-- $1,043,389 +3.2%
    2011-- $1,011,000 -5.7%
    2010-- $1,072,000
    2009-- $1,072,000 -9.6%
    2008-- $1,185,262 +2%
    2007-- $1,162,022 +2%
    2006-- $1,139,238 +2%
    2005-- $1,116,900 +2%
    2004-- $1,095,000 +52.4%
    2003-- $718,718 +2%
    2002-- $704,626 +2%
    2001$8,978 -1.9%$690,810 +2.4%
    2000$9,151 $674,900
    Find assessor info on the county website

    Neighborhood: 92679

    Nearby schools

    GreatSchools rating
    Schools provided by the listing agent
    • Elementary: Wagon Wheel
    • Middle: Las Flores
    • High: Tesoro

    Source: CRMLS. This data may not be complete. We recommend contacting the local school district to confirm school assignments for this home.

    Get a cash offer in 3 minutes
    Find out how much your home could sell for in as little as 3 minutes with a no-obligation cash offer.
    Estimated market value
    $2,577,400
    Get a cash offer in 3 minutes
    Find out how much your home could sell for in as little as 3 minutes with a no-obligation cash offer.
    Estimated market value
    $2,577,400