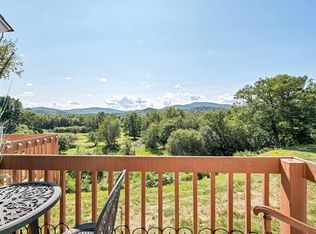
Welcome to Riverbend Condominiums, where comfort, convenience, and outdoor adventure come together. This beautifully updated 2-bedroom, 2-bath condo offers easy, low-maintenance living in one of Ashland's most desirable communities. Step inside to find luxury vinyl plank flooring throughout the entry and first floor, an updated kitchen featuring stainless steel appliances, tile backsplash, and plenty of space for preparing meals and entertaining guests. Enjoy year-round comfort with efficient mini-split systems providing both heating and cooling, while the updated bathrooms add a modern touch throughout the home. The spacious primary suite offers generous closet space and a private full bath, while a first-floor ¾ bath with laundry adds everyday convenience. One of the standout features of this condo is the oversized wraparound deck, where you can relax and take in stunning views of the Pemigewasset River with mountain scenery as your backdrop. Whether you're enjoying your morning coffee or unwinding after a day of adventure, this outdoor space is sure to impress. Riverbend offers an incredible lifestyle with amenities that include a swimming pool, tennis courts, private beach access along the Pemigewasset River, and miles of scenic walking trails that connect to the neighboring golf course and restaurant. With low HOA fees and a prime location just minutes from I-93, hiking trails, ski resorts, and several of the Lakes Region's most popular destinations, this condo is the perfect year-round residence, vacation getaway, or investment opportunity. Come kick off your summer and experience all that Riverbend has to offer!
Closed
Listed by: Real Broker NH, LLC • Adar Fejes
Bought with: EXP Realty
$335,000
21 Pine Arden Drive #76, Ashland, NH 03217
2beds
1,378sqft
Condominium, Townhouse
Built in 1990
109 Acres Lot
$335,100 Zestimate®
$243/sqft
$2,330 Estimated rent
Home value
$335,100
$312,000 - $362,000
$2,330/mo
Zestimate® history
Owner options
List your home for rent
$2,330/mo
Rent Zestimate®
Find your next renter with Zillow Rental Manager. Plus, with online applications, you can quickly screen prospective tenants – for free.
$2,330/mo
Rent Zestimate®
Refinance and save
$2,295/mo
Est. payment
Refinancing to a lower rate could help reduce your monthly payments and save thousands over the life of the loan.
$2,295/mo
Est. payment
Explore your selling options
Work with a Zillow partner agent
Leverage their expertise and Zillow's premium Showcase listings to get your home seen by more buyers.
Get startedList with your own agent
Get your home in front of millions of buyers by listing it on Zillow.
Learn how to do itSell it yourself
Take full control of how buyers see your home on Zillow by listing For Sale by Owner (FSBO).
List your homeWhat's special
Swimming poolTennis courtsOversized wraparound deckTile backsplash
Zillow last checked:
Listing updated:
Listed by:
Adar Fejes,
Real Broker NH, LLC Cell:603-520-0746
Bought with:
Tanya Roux
EXP Realty
Source: PrimeMLS,MLS#: 5093907
Facts & features
Interior
Bedrooms & bathrooms
- Bedrooms: 2
- Bathrooms: 2
- Full bathrooms: 1
- 3/4 bathrooms: 1
Heating
- Baseboard, Electric, Mini Split
Cooling
- Mini Split
Appliances
- Included: Dishwasher, Range Hood, Microwave, Electric Range, Refrigerator, Washer, Domestic Water Heater
Features
- Dining Area, Kitchen/Dining, Kitchen/Living, Primary BR w/ BA, Natural Light
- Flooring: Carpet, Vinyl Plank
- Basement: None
Interior area
- Total structure area: 1,378
- Total interior livable area: 1,378 sqft
- Finished area above ground: 1,378
- Finished area below ground: 0
Property
Parking
- Parking features: Shared Driveway, Paved
Features
- Levels: Two,Multi-Level
- Stories: 2
- Exterior features: Deck, Garden, Natural Shade, Tennis Court(s)
- Has private pool: Yes
- Pool features: In Ground
- Has spa: Yes
- Spa features: Heated
- Has view: Yes
- View description: Mountain(s)
- Waterfront features: River, River Front, Beach Access
Lot
- Size: 109 Acres
- Features: Condo Development, Country Setting, Views
Details
- Parcel number: ASHNM2B1L1U76
- Zoning description: Residential
Construction
Type & style
- Home type: Townhouse
- Property subtype: Condominium, Townhouse
Materials
- Wood Frame, Clapboard Exterior
- Foundation: Concrete Slab
- Roof: Asphalt Shingle
Condition
- New construction: No
- Year built: 1990
Utilities & green energy
- Electric: 200+ Amp Service, Other
- Sewer: Community
- Utilities for property: Cable Available, Phone Available, Underground Utilities
Community & HOA
Community
- Security: Battery Smoke Detector
- Subdivision: Village At Riverbend
HOA
- Amenities included: Master Insurance, Landscaping, Beach Access, Spa/Hot Tub, Snow Removal, Tennis Court(s), Trash Removal
- Additional fee info: Fee: $1050.82
Location
- Region: Ashland
Financial & listing details
- Price per square foot: $243/sqft
- Tax assessed value: $244,500
- Annual tax amount: $4,691
- Date on market: 6/10/2026
- Road surface type: Paved
Price history
| Date | Event | Price |
|---|---|---|
| 7/6/2026 | Sold | $335,000-2.9%$243/sqft |
Source:  PrimeMLS #5093907 Report a problem PrimeMLS #5093907 Report a problem | ||
| 6/10/2026 | Listed for sale | $345,000+360%$250/sqft |
Source: PrimeMLS #5093907 Report a problem | ||
| 6/11/2001 | Sold | $75,000$54/sqft |
Source: Public Record Report a problem | ||
Public tax history
| Year | Property taxes | Tax assessment |
|---|---|---|
| 2024 | $2,880 | $101,300 |
| 2023 | $2,880 | $101,300 |
| 2022 | $2,880 | $101,300 -0.5% |
| 2021 | $2,880 | $101,800 +0.5% |
| 2020 | $2,880 +1.7% | $101,300 |
| 2019 | $2,831 -3.5% | $101,300 |
| 2018 | $2,934 | $101,300 -15.9% |
| 2016 | $2,934 -2.4% | $120,400 |
| 2015 | $3,006 -0.6% | $120,400 |
| 2013 | $3,024 0% | $120,400 -19.9% |
| 2011 | $3,025 +16.8% | $150,400 +12.7% |
| 2010 | $2,589 +7.2% | $133,400 |
| 2009 | $2,415 | $133,400 |
Find assessor info on the county website
Neighborhood: 03217
Nearby homes
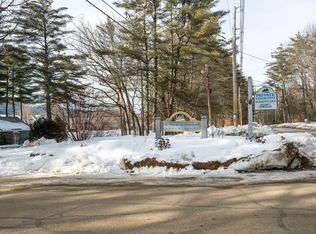
- $312,5003 bd2 ba1.3k sqft18 Circle Dr #52, Ashland, NH 03217Sold
- $310,0003 bd2 ba1.3k sqft16 Circle Dr #60, Ashland, NH 03217Sold

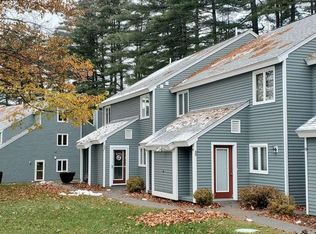
- $278,0003 bd2 ba1.3k sqft16 Circle Dr #56, Ashland, NH 03217Sold
- $300,0003 bd3 ba1.3k sqft10 Vista Dr #83, Ashland, NH 03217Sold
- $335,0002 bd2 ba1.1k sqft10 Vista Dr #82, Ashland, NH 03217For Sale
- $281,0002 bd2 ba1.3k sqft21 Pine Arden Dr #79, Ashland, NH 03217Sold
- $237,0001 bd1 ba708 sqft13 Pine Arden Dr #69, Ashland, NH 03217Sold
- $375,0003 bd3 ba2k sqft6 Vista Dr UNIT 93, Ashland, NH 03217Sold
Nearby schools
GreatSchools rating
- 6/10Ashland Elementary SchoolGrades: K-8Distance: 2.8 mi
- 5/10Plymouth Regional High SchoolGrades: 9-12Distance: 2.9 mi
Schools provided by the listing agent
- Elementary: Ashland Elementary
- High: Plymouth Regional High School
- District: Ashland
Source: PrimeMLS. This data may not be complete. We recommend contacting the local school district to confirm school assignments for this home.


Get pre-qualified for a loan
At Zillow Home Loans, we can pre-qualify you in as little as 5 minutes with no impact to your credit score.An equal housing lender. NMLS #10287.
- New Hampshire
- Grafton County
- Ashland
- 03217
- 21 Pine Arden Drive Unit 76
Nearby cities
Nearby zip codes
Other Ashland Topics
