Lake Ouachita Living at Its Best – Fully Updated Condo at Mountain Harbor Resort! Start your day with the peaceful beauty of Lake Ouachita and end it by the cozy stone fireplace. This beautifully updated lower-level 2-bedroom, 2-bath condo offers 1,128 square feet of comfort and style in the highly sought-after Mountain Harbor Resort – a premier lake destination. Whether you're looking for a relaxing family getaway, a smart investment property, or both, this condo delivers! Move-in ready and fully furnished – you can enjoy it from day one or start generating rental income right away. Step inside and fall in love with the modern touches: New LVP flooring and tile. Sleek epoxy countertops and painted cabinets in the kitchen. Freshly painted interior. Updated appliances and plumbing/electrical fixtures. Wall-mounted smart TVs, and more! Plus, the property association has taken care of the big things – including a new roof, siding, deck, and walkways. All that’s left to do is enjoy the resort amenities and soak up the lake life. Offered at $255,000.
Accepting back-up offers
$255,000
21 Pine Cv #A, Mount Ida, AR 71957
2beds
1,128sqft
Townhouse
Built in 1984
0.51 Acres Lot
$-- Zestimate®
$226/sqft
$199/mo HOA
What's special
- 46 days
- 319
- 13
Zillow last checked:
Listing updated:
Listed by:
Mark K Leggett 501-831-1621,
Crye-Leike REALTORS Kanis Branch 501-954-9100
Source: CARMLS,MLS#: 26034586
Facts & features
Interior
Bedrooms & bathrooms
- Bedrooms: 2
- Bathrooms: 2
- Full bathrooms: 2
Rooms
- Room types: Den/Family Room
Dining room
- Features: Living/Dining Combo, Breakfast Bar
Heating
- Electric
Cooling
- Electric
Appliances
- Included: Free-Standing Range, Microwave, Electric Range, Dishwasher, Disposal, Refrigerator, Washer, Dryer, Electric Water Heater
- Laundry: Washer Hookup, Electric Dryer Hookup
Features
- Ceiling Fan(s), Breakfast Bar, 2 Bedrooms Same Level
- Flooring: Tile, Luxury Vinyl
- Doors: Insulated Doors
- Windows: Insulated Windows
- Basement: None
- Has fireplace: Yes
- Fireplace features: Woodburning-Site-Built
Interior area
- Total structure area: 1,128
- Total interior livable area: 1,128 sqft
Property
Parking
- Total spaces: 2
- Parking features: Two Car, Assigned
Features
- Levels: One
- Stories: 1
- Patio & porch: Deck, Porch
- Exterior features: Storage, Rain Gutters
- Waterfront features: Other (see remarks)
Lot
- Size: 0.51 Acres
- Features: Sloped, Resort Property, Wooded, River/Lake Area
Details
- Parcel number: 03100022001
Construction
Type & style
- Home type: Townhouse
- Architectural style: Traditional
- Property subtype: Townhouse
Materials
- Foundation: Crawl Space
- Roof: Composition
Condition
- New construction: No
- Year built: 1984
Utilities & green energy
- Electric: Elec-Municipal (+Entergy)
- Sewer: Community Sewer
- Water: Public
Green energy
- Energy efficient items: Doors
Community & HOA
Community
- Features: Pool, Tennis Court(s), Playground, Picnic Area, Mandatory Fee, Marina, Fitness/Bike Trail
- Security: Security
- Subdivision: Harbor East Condo
HOA
- Has HOA: Yes
- Services included: Insurance, Water/Sewer, Maintenance Structure, Pest Control, Maintenance Grounds
- HOA fee: $199 monthly
Location
- Region: Mount Ida
Financial & listing details
- Price per square foot: $226/sqft
- Annual tax amount: $811
- Date on market: 8/25/2026
- Listing terms: Conventional,Cash
- Road surface type: Paved
Estimated market value
Not available
Estimated sales range
Not available
Not available
Price history
| Date | Event | Price |
|---|---|---|
| 8/25/2026 | Listed for sale | $255,000-3.8%$226/sqft |
Source:  CARMLS #26034586 Report a problem CARMLS #26034586 Report a problem | ||
| 8/16/2026 | Listing removed | $265,000$235/sqft |
Source: CARMLS #26005895 Report a problem | ||
| 2/16/2026 | Listed for sale | $265,000$235/sqft |
Source: CARMLS #26005895 Report a problem | ||
| 2/1/2026 | Listing removed | $265,000$235/sqft |
Source: CARMLS #25045462 Report a problem | ||
| 11/13/2025 | Listed for sale | $265,000$235/sqft |
Source: CARMLS #25045462 Report a problem | ||
| 11/1/2025 | Listing removed | $265,000$235/sqft |
Source: CARMLS #25016032 Report a problem | ||
| 4/24/2025 | Listed for sale | $265,000$235/sqft |
Source: CARMLS #25016032 Report a problem | ||
Public tax history
Tax history is unavailable.
Monthly payment
Est. payment
Payment breakdown
Explore the cost of this home by adjusting the details. Changes won't be saved.Climate risks
Neighborhood: 71957
Similar homes
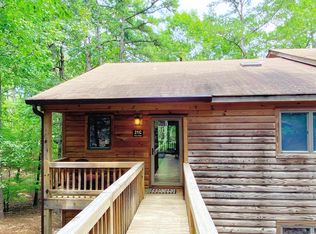
- $329,9002 bd2 ba1.4k sqft46B Peninsula Dr #14-B, Mount Ida, AR 71957For Sale
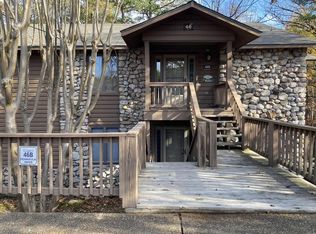
 MLS ID #26012129, Lisa L Beavers, Pride Homes & Mountain Lake Real Estate. CARMLS
 - $249,9002 bd2 ba1.2k sqft178 Bearce Cir, Mount Ida, AR 71957For Sale
 MLS ID #26031193, Letitia L Sommerkorn, Caddo River Realty, Inc. Branch Office. CARMLS
 - $230,0003 bd2 ba1.2k sqft33 Hidden Hills Ln, Mount Ida, AR 71957For Sale
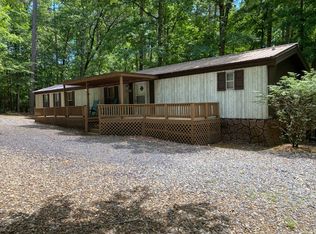 MLS ID #11742065, Lisa Beavers, Pride Homes & Mountain Lake Real Estate. My State MLS
 - $215,0002 bd2 ba1.4k sqft24 Wooded Acres Ln, Mount Ida, AR 71957For Sale
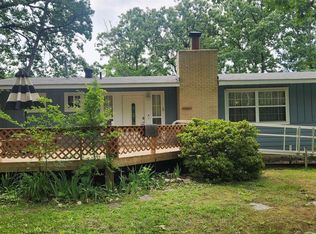 MLS ID #26019753, Edwenna Rowland, Ouachita Real Estate. CARMLS
 - $215,0003 bd3 ba1.5k sqft132 South Dr, Mount Ida, AR 71957For SaleMLS ID #26026466, Melissa Carmack, Caddo River Realty, Inc. Branch Office. CARMLS
- $259,0003 bd2 ba1.2k sqft165 Wicker Ter, Hot Springs, AR 71913For SaleMLS ID #26038572, Annette E Cammack, Caddo River Realty, Inc.. CARMLS
- $350,0003 bd1 ba1.2k sqft25 Twin Creek Rd, Mount Ida, AR 71957For SaleMLS ID #26016739, Mary Davis, Caddo River Realty, Inc. Branch Office. CARMLS
- $269,0003 bd2 ba1.4k sqft105 Edna Dr, Royal, AR 71968For SaleMLS ID #26036670, Randy S Whitehead, ESQ. Realty Group - Hot Springs. CARMLS
- $130,0003 bd1 ba1.3k sqft320 S George St, Mount Ida, AR 71957For SaleMLS ID #26036774, Deana C Cole, Pride Homes & Mountain Lake Real Estate. CARMLS
- $135,0003 bd2 ba1.3k sqft944 Highway 270 E, Mount Ida, AR 71957For SaleMLS ID #26016035, Rachel Lance, CENTURY 21 Perry Real Estate. CARMLS
- $375,0003 bd2 ba1.5k sqft36 Wildlife Ln, Mount Ida, AR 71957For SaleMLS ID #25047119, Mary Davis, Caddo River Realty, Inc. Branch Office. CARMLS
- $243,5002 bd2 ba1.2k sqft100 Bayou Poin #B5, Hot Springs National Park, AR 71913For SaleMLS ID #26035994, Connie Alford, Lake Hamilton Realty, Inc.. CARMLS
- $215,0001 bd2 ba600 sqft2894 Southfork Rd, Mount Ida, AR 71957For SaleMLS ID #26035048, Cara Long, Century 21 Parker & Scroggins Realty - Hot Springs. CARMLS
- $140,0002 bd1 ba1.2k sqft3173 Highway 27 S, Mount Ida, AR 71957For SaleMLS ID #26033593, Melissa Carmack, Caddo River Realty, Inc. Branch Office. CARMLS
- $269,9003 bd1 ba1.4k sqft180 Sonny Mountain Rd, Hot Springs, AR 71913For SaleMLS ID #26031957, Jan Culp, Trademark Real Estate, Inc.. CARMLS
- $249,2004 bd2 ba1.4k sqft(Undisclosed Address), Hot Springs, AR 71913For SaleMLS ID #26022095, Ovidiu Nista, Vylla Home. CARMLS
- $254,9002 bd1 ba871 sqft337 Gold Nugget Loop, Hot Springs, AR 71913For SaleMLS ID #26007569, Donna M Ibbotson, Crye-Leike REALTORS Maumelle. CARMLS
