There are houses you tour, and then there are estates that capture your imagination. This extraordinary Greenfield Hill Colonial is the latter-a 9,700+ sq. ft. residence set on a pristine 2-acre corner lot in one of Fairfield's most prestigious neighborhoods. A paver-stone drive winds past manicured gardens to a grand two-story entry with a sweeping staircase, setting the tone for elegant living. Meticulously landscaped grounds, fountain, serene stone pathways, and a tranquil koi pond create a private oasis for quiet reflection or outdoor enjoyment. Inside, elegant formal living and dining rooms provide a perfect backdrop for entertaining, while the sun-filled family room, with vaulted ceilings, floor-to-ceiling windows, and a dramatic stone fireplace, serves as the heart of the home. The luxurious primary suite boasts tray ceilings, dual walk-ins, and a marble spa bath. Upstairs, five spacious bedrooms-many ensuite-welcome guests, and the third floor features a game and billiards lounge. A bespoke English pub, thoughtfully designed and versatile, can serve as a lounge, home office, entertainment room, or hobby space. Outdoors, a gated saltwater pool and hot tub with a fully equipped poolhouse create an inviting retreat for summer gatherings. This remarkable estate blends sophistication, comfort, and timeless appeal-a sanctuary for grand occasions and quiet moments alike.
Sold for $2,880,000
$2,880,000
21 Queens Grant Drive, Fairfield, CT 06824
6beds
14,110sqft
Single Family Residence
Built in 1996
2 Acres Lot
$4,852,100 Zestimate®
$204/sqft
$7,986 Estimated rent
Home value
$4,852,100
$4.08M - $5.82M
$7,986/mo
Zestimate® history
Owner options
List your home for rent
$7,986/mo
Rent Zestimate®
Find your next renter with Zillow Rental Manager. Plus, with online applications, you can quickly screen prospective tenants – for free.
$7,986/mo
Rent Zestimate®
Refinance and save
$16,232/mo
Est. payment
Refinancing to a lower rate could help reduce your monthly payments and save thousands over the life of the loan.
$16,232/mo
Est. payment
Explore your selling options
Work with a Zillow partner agent
Leverage their expertise and Zillow's premium Showcase listings to get your home seen by more buyers.
Get startedList with your own agent
Get your home in front of millions of buyers by listing it on Zillow.
Learn how to do itSell it yourself
Take full control of how buyers see your home on Zillow by listing For Sale by Owner (FSBO).
List your homeWhat's special
Zillow last checked:
Listing updated:
Listed by:
Team AFA at William Raveis Real Estate,
Libby Tritschler (203)913-9454,
William Raveis Real Estate 203-255-6841
Bought with:
Libby Tritschler, RES.0774354
William Raveis Real Estate
Co-Buyer Agent: Al Filippone
William Raveis Real Estate
Source: Smart MLS,MLS#: 24123339
Facts & features
Interior
Bedrooms & bathrooms
- Bedrooms: 6
- Bathrooms: 8
- Full bathrooms: 7
- 1/2 bathrooms: 1
Rooms
- Room types: Laundry
Primary bedroom
- Level: Main
Bedroom
- Level: Upper
Bedroom
- Level: Upper
Bedroom
- Level: Upper
Bedroom
- Level: Upper
Bedroom
- Level: Upper
Dining room
- Level: Main
Family room
- Level: Main
Kitchen
- Level: Main
Living room
- Level: Main
Office
- Level: Main
Rec play room
- Level: Third,Upper
Heating
- Heat Pump, Forced Air, Natural Gas, Propane
Cooling
- Central Air, Zoned
Appliances
- Included: Gas Range, Oven, Range Hood, Refrigerator, Freezer, Subzero, Ice Maker, Dishwasher, Disposal, Washer, Dryer, Gas Water Heater, Water Heater
- Laundry: Main Level
Features
- Sound System, Entrance Foyer, Smart Thermostat, Wired for Sound
- Basement: Full,Heated,Cooled
- Attic: Heated,Finished,Walk-up
- Number of fireplaces: 2
Interior area
- Total structure area: 14,110
- Total interior livable area: 14,110 sqft
- Finished area above ground: 9,704
- Finished area below ground: 4,406
Property
Parking
- Total spaces: 6
- Parking features: Attached, Paved, Driveway, Private
- Attached garage spaces: 3
- Has uncovered spaces: Yes
Features
- Patio & porch: Patio
- Exterior features: Rain Gutters, Lighting, Stone Wall
- Has private pool: Yes
- Pool features: Gunite, Heated, Fenced, Salt Water, In Ground
- Fencing: Partial
- Waterfront features: Beach Access
Lot
- Size: 2 Acres
- Features: Secluded, Corner Lot, Wooded, Level, Cleared
Details
- Additional structures: Pool House
- Parcel number: 136209
- Zoning: AAA
Construction
Type & style
- Home type: SingleFamily
- Architectural style: Colonial
- Property subtype: Single Family Residence
Materials
- Clapboard
- Foundation: Concrete Perimeter, Stone
- Roof: Asphalt
Condition
- New construction: No
- Year built: 1996
Utilities & green energy
- Sewer: Septic Tank
- Water: Public
Community & HOA
Community
- Features: Golf, Health Club, Library, Private School(s), Pool, Stables/Riding, Tennis Court(s)
- Subdivision: Greenfield Hill
HOA
- Has HOA: No
Location
- Region: Fairfield
Financial & listing details
- Price per square foot: $204/sqft
- Tax assessed value: $2,002,070
- Annual tax amount: $56,839
- Date on market: 9/2/2025
Price history
| Date | Event | Price |
|---|---|---|
| 12/9/2025 | Sold | $2,880,000-3.2%$204/sqft |
Source:  Smart MLS #24123339 Report a problem Smart MLS #24123339 Report a problem | ||
| 10/1/2025 | Price change | $2,975,000-8.5%$211/sqft |
Source: Smart MLS #24123339 Report a problem | ||
| 9/4/2025 | Listed for sale | $3,250,000-13.3%$230/sqft |
Source: Smart MLS #24123339 Report a problem | ||
| 9/2/2025 | Listing removed | $3,750,000$266/sqft |
Source: Smart MLS #24104012 Report a problem | ||
| 6/14/2025 | Listed for sale | $3,750,000-5.1%$266/sqft |
Source: Smart MLS #24104012 Report a problem | ||
| 6/13/2025 | Listing removed | $3,950,000$280/sqft |
Source: Smart MLS #24092870 Report a problem | ||
| 5/8/2025 | Listed for sale | $3,950,000+1028.6%$280/sqft |
Source: Smart MLS #24092870 Report a problem | ||
| 8/13/1996 | Sold | $350,000$25/sqft |
Source: Smart MLS #95031508 Report a problem | ||
Public tax history
| Year | Property taxes | Tax assessment |
|---|---|---|
| 2025 | $56,839 +1.8% | $2,002,070 |
| 2024 | $55,858 +1.4% | $2,002,070 |
| 2023 | $55,077 +1% | $2,002,070 |
| 2022 | $54,536 +1% | $2,002,070 |
| 2021 | $54,016 -10.3% | $2,002,070 -10.9% |
| 2020 | $60,222 | $2,247,910 |
| 2019 | $60,222 +1.6% | $2,247,910 |
| 2018 | $59,255 +2.1% | $2,247,910 |
| 2017 | $58,041 -5.8% | $2,247,910 -9.6% |
| 2015 | $61,627 +1.6% | $2,485,980 |
| 2014 | $60,658 +2% | $2,485,980 |
| 2013 | $59,490 +8.4% | $2,485,980 +1.8% |
| 2011 | $54,885 +23.3% | $2,442,580 +5.7% |
| 2010 | $44,514 +2% | $2,310,000 |
| 2009 | $43,659 +1.7% | $2,310,000 |
| 2008 | $42,920 +6.7% | $2,310,000 |
| 2007 | $40,217 +4.4% | $2,310,000 |
| 2006 | $38,508 -5.7% | $2,310,000 +40.3% |
| 2005 | $40,846 +6% | $1,647,030 |
| 2004 | $38,541 +8.8% | $1,647,030 |
| 2003 | $35,411 +41.7% | $1,647,030 +92.4% |
| 2001 | $24,996 +85.3% | $856,030 |
| 2000 | $13,491 -41% | $856,030 |
| 1999 | $22,856 | $856,030 |
Find assessor info on the county website
Neighborhood: 06824
Nearby homes
- $3,294,6005 bd5 ba5k sqftLOT 29 Queens Grant, Fairfield, CT 04937Off Market
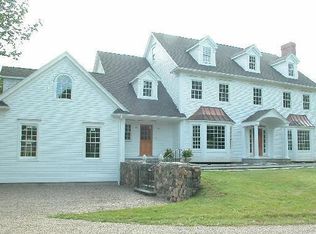
- $2,805,7004 bd6 ba5.1k sqft338 Queens Grant Rd, Fairfield, CT 06824Off Market
- $2,714,9005 bd5 ba5.4k sqft405 Queens Grant Rd, Fairfield, CT 06430Off Market
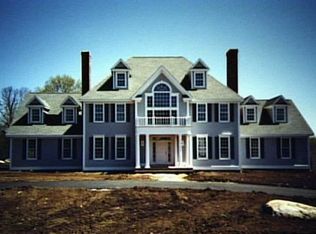
- $2,933,6005 bd6 ba7k sqft405 Queens Grant Rd, Fairfield, CT 06824Off Market
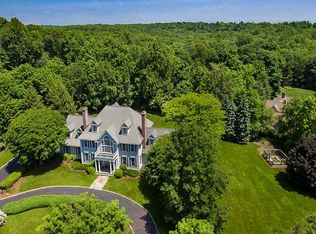
- $2,466,0004 bd5 ba5.1k sqft470 Queens Grant Rd, Fairfield, CT 06824Off Market
- $2,204,5005 bd5 ba4.7k sqft123 Queens Grant Dr, Fairfield, CT 06430Off Market
- $2,527,6005 bd4 ba4.3k sqft123 Queens Grant Dr, Fairfield, CT 06824Off Market
- $4,200,0005 bd8 ba8.1k sqft110 Queens Grant Dr, Fairfield, CT 06824Sold
Nearby schools
GreatSchools rating
- 10/10Dwight Elementary SchoolGrades: K-5Distance: 1.3 mi
- 8/10Roger Ludlowe Middle SchoolGrades: 6-8Distance: 2.6 mi
- 9/10Fairfield Ludlowe High SchoolGrades: 9-12Distance: 2.5 mi
Schools provided by the listing agent
- Elementary: Dwight
- Middle: Roger Ludlowe
- High: Fairfield Ludlowe
Source: Smart MLS. This data may not be complete. We recommend contacting the local school district to confirm school assignments for this home.
Sell for more on Zillow
Get a Zillow Showcase℠ listing at no additional cost and you could sell for .
$4,852,100
2% more
+$97,042
With Zillow Showcase(estimated)
$4,949,142
- Connecticut
- Fairfield County
- Fairfield
- 06824
- 21 Queens Grant Drive
Nearby cities
Nearby neighborhoods
Nearby zip codes
Other Fairfield Topics
