Tucked away in the peaceful neighborhood of Rock Mountain Estates is this beautiful 3 bedroom 2 bathroom cape cod style home. Incredibly maintained, this home features a spacious layout with high ceilings, open floor plan and loft area. Enjoy the living room that floods with natural light through the large windows and skylights, gleaming hardwood floors and wood burning fireplace. Have easy access inside and outside of the home through the sliding glass doors in the living and dining room. Large kitchen features oak cabinets and plenty of counter space. Two nicely sized bedrooms and a full bath are also located on the first floor. Upstairs you will find an open loft which acts as the third bedroom with an en-suite bath and large closet. Full, unfinished basement and garage space on the lower level give plenty of room for a finished area or just simply storage. Enjoy 2.20 acres of private yard space and the large back deck perfect for hosting summer BBQ's. A short distance to all the local hiking hot spots, local farms and breweries. This truly is a home that you do not want to miss out on!
Closed
$520,000
21 Rock Mountain Estates, Accord, NY 12404
3beds
1,600sqft
Single Family Residence
Built in 1994
2.2 Acres Lot
$555,200 Zestimate®
$325/sqft
$3,988 Estimated rent
Home value
$555,200
$483,000 - $638,000
$3,988/mo
Zestimate® history
Owner options
List your home for rent
$3,988/mo
Rent Zestimate®
Find your next renter with Zillow Rental Manager. Plus, with online applications, you can quickly screen prospective tenants – for free.
$3,988/mo
Rent Zestimate®
Refinance and save
$3,478/mo
Est. payment
Refinancing to a lower rate could help reduce your monthly payments and save thousands over the life of the loan.
$3,478/mo
Est. payment
Explore your selling options
Work with a Zillow partner agent
Leverage their expertise and Zillow's premium Showcase listings to get your home seen by more buyers.
Get startedList with your own agent
Get your home in front of millions of buyers by listing it on Zillow.
Learn how to do itSell it yourself
Take full control of how buyers see your home on Zillow by listing For Sale by Owner (FSBO).
List your homeWhat's special
Zillow last checked:
Listing updated:
Listed by:
Zachary Jarvis 845-430-4176,
Berkshire Hathaway Homeservices Nutshell Realty
Bought with:
Amy Hawks, 10401367770
Berardi Realty
Source: HVCRMLS,MLS#: 20242991
Facts & features
Interior
Bedrooms & bathrooms
- Bedrooms: 3
- Bathrooms: 2
- Full bathrooms: 2
Primary bedroom
- Level: Second
- Area: 352.8
- Dimensions: 25.2 x 14
Bedroom
- Level: Main
- Area: 133.32
- Dimensions: 10.1 x 13.2
Bedroom
- Level: Main
- Area: 98.28
- Dimensions: 10.8 x 9.1
Primary bathroom
- Level: Second
- Area: 61.06
- Dimensions: 8.6 x 7.1
Bathroom
- Level: Main
- Area: 50.05
- Dimensions: 6.5 x 7.7
Basement
- Level: Basement
- Area: 615.96
- Dimensions: 23.6 x 26.1
Dining room
- Level: Main
- Area: 147.4
- Dimensions: 11 x 13.4
Kitchen
- Level: Main
- Area: 179.4
- Dimensions: 13 x 13.8
Living room
- Level: Main
- Area: 323.64
- Dimensions: 26.1 x 12.4
Other
- Description: Garage
- Level: Basement
- Area: 613.32
- Dimensions: 22.8 x 26.9
Heating
- Baseboard, Oil
Cooling
- Ceiling Fan(s), Ductless
Appliances
- Included: Washer, Refrigerator, Oven, Microwave, Dryer, Dishwasher
Features
- Eat-in Kitchen, High Ceilings
- Flooring: Carpet, Wood
- Doors: Sliding Doors
- Basement: Full,Unfinished
- Number of fireplaces: 1
- Fireplace features: Wood Burning
Interior area
- Total structure area: 1,600
- Total interior livable area: 1,600 sqft
- Finished area above ground: 378
- Finished area below ground: 1,222
Property
Parking
- Total spaces: 2
- Parking features: Deck, Paved
- Attached garage spaces: 2
Features
- Levels: Two
- Stories: 2
- Patio & porch: Deck
Lot
- Size: 2.2 Acres
- Features: Private
Details
- Parcel number: 7
- Zoning: R2
Construction
Type & style
- Home type: SingleFamily
- Architectural style: Cape Cod
- Property subtype: Single Family Residence
Materials
- Vinyl Siding
- Roof: Shingle
Condition
- New construction: No
- Year built: 1994
Utilities & green energy
- Electric: 200+ Amp Service
- Sewer: Septic Tank
- Water: Well
Community & HOA
Location
- Region: Accord
Financial & listing details
- Price per square foot: $325/sqft
- Tax assessed value: $242,900
- Annual tax amount: $6,167
- Date on market: 7/2/2024
- Road surface type: Paved
Price history
| Date | Event | Price |
|---|---|---|
| 9/17/2024 | Sold | $520,000$325/sqft |
Source:  HVCRMLS #20242991 Report a problem HVCRMLS #20242991 Report a problem | ||
| 7/30/2024 | Pending sale | $520,000$325/sqft |
Source: HVCRMLS #20242991 Report a problem | ||
| 7/11/2024 | Contingent | $520,000$325/sqft |
Source: HVCRMLS #20242991 Report a problem | ||
| 7/2/2024 | Listed for sale | $520,000$325/sqft |
Source: HVCRMLS #20242991 Report a problem | ||
Public tax history
Tax history is unavailable.
Neighborhood: 12404
Nearby homes
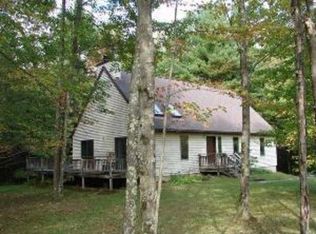
- $520,0003 bd2 ba1.6k sqft21 Rock Mountain Est, Accord, NY 12404Sold
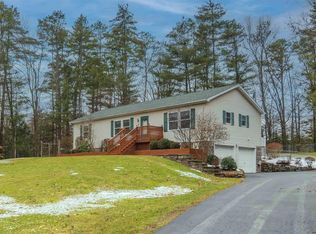
- $465,0003 bd2 ba2.1k sqft27 Rock Mountain Ests, Accord, NY 12404Sold
- $465,0003 bd2 ba1.9k sqft27 Rock Mountain Est, Accord, NY 12404Sold
- $468,9004 bd2 ba2k sqft17 Rock Mountain Est, Accord, NY 12404Off Market
- $576,2004 bd3 ba2.2k sqft28 Rock Mountain Est, Accord, NY 12404Off Market
- $655,9004 bd3 ba2.2k sqft28 Rock Mountain Ests, Accord, NY 12404Off Market
- $520,5004 bd2 ba2.6k sqft31 Rock Mountain Est, Accord, NY 12404Off Market
- $16,0953 bd2 ba1.7k sqft13 Rock Mountain Est, Accord, NY 12404Sold
Nearby schools
GreatSchools rating
- 6/10Kerhonkson Elementary SchoolGrades: PK-3Distance: 2.9 mi
- 7/10Rondout Valley Junior High SchoolGrades: 7-8Distance: 4.2 mi
- 5/10Rondout Valley High SchoolGrades: 9-12Distance: 4.2 mi
Get a cash offer in 3 minutes
Find out how much your home could sell for in as little as 3 minutes with a no-obligation cash offer.
Estimated market value
$555,200
Get a cash offer in 3 minutes
Find out how much your home could sell for in as little as 3 minutes with a no-obligation cash offer.
Estimated market value
$555,200
- New York
- Ulster County
- Accord
- 12404
- 21 Rock Mountain Estates
Nearby cities
Nearby zip codes
Other Accord Topics
