Skip main navigation
Closed
Street View
  • $663,900

    28 Rock Mountain, Accord, NY 12404

    4beds
    2,200sqft
    Single Family Residence
    Built in 2001
    1.9 Acres Lot
    $663,900 Zestimate®
    $302/sqft
    $4,776 Estimated rent

    Home value

    $663,900

    $591,000 - $750,000

    $4,776/mo

    Zestimate® history
    Loading
    Loading...

    Owner options

    List your home for rent

    $4,776/mo

    Rent Zestimate®

    Find your next renter with Zillow Rental Manager. Plus, with online applications, you can quickly screen prospective tenants – for free.

    Learn more

    $4,776/mo

    Rent Zestimate®

    Refinance and save

    $4,491/mo

    Est. payment

    Refinancing to a lower rate could help reduce your monthly payments and save thousands over the life of the loan.

    See today's rates

    $4,491/mo

    Est. payment

    Explore your selling options

    Work with a Zillow partner agent

    Leverage their expertise and Zillow's premium Showcase listings to get your home seen by more buyers.

    Get started

    List with your own agent

    Get your home in front of millions of buyers by listing it on Zillow.

    Learn how to do it

    Sell it yourself

    Take full control of how buyers see your home on Zillow by listing For Sale by Owner (FSBO).

    List your home

    What's special

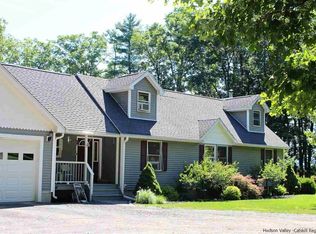
    Looking for that perfect County Home? Look here and fall in love with the open layout and immaculate condition you've been searching for. Light-filled west-facing kitchen flows seamlessly beyond breakfast bar to cozy hang-out area for family and guests. Sliding glass doors allow easy access to backyard deck for outdoor grilling. Formal dining room to other side for special occasions and sit-down dinners. Living room with wood-burning fireplace completes the first floor with elegance.

    This property is not currently displayed as for sale or rent on Zillow. This may be different from what's on other websites or public sources.

    Zillow last checked:

    Listing updated:

    Listed by:

    Elizabeth Curtin,

    Past Member

    Bought with:

    Michael Lawlor, 10401270155

    Murphy Realty Group

    Source: HVCRMLS,MLS#: 20143847MLS Logo

    Facts & features

    Interior

    Bedrooms & bathrooms
    • Bedrooms: 4
    • Bathrooms: 3
    • Full bathrooms: 2
    • 1/2 bathrooms: 1
    Basement
    • Level: Basement
    Dining room
    • Level: First
    Family room
    • Level: First
    Kitchen
    • Level: First
    Living room
    • Level: First
    Other
    • Level: First
    Heating
    • Baseboard, Hot Water, Oil
    Cooling
    • Ceiling Fan(s)
    Appliances
    • Included: Other, Water Heater, Washer, Refrigerator, Range Hood, Range, Microwave, Exhaust Fan, Dryer, Dishwasher
    • Laundry: Gas Dryer Hookup, Washer Hookup
    Features
    • Breakfast Bar, High Speed Internet, Whirlpool Tub, Other
    • Flooring: Carpet, Ceramic Tile, Hardwood
    • Doors: Sliding Doors
    • Windows: Insulated Windows
    • Basement: Concrete,Exterior Entry,Full,Interior Entry
    • Has fireplace: Yes
    • Fireplace features: Living Room
    Interior area
    • Total structure area: 2,200
    • Total interior livable area: 2,200 sqft

    Property

    Parking
    • Total spaces: 2
    • Parking features: Garage Door Opener
    • Attached garage spaces: 2
    • Has uncovered spaces: Yes
    Features
    • Stories: 2
    • Patio & porch: Deck
    • Has view: Yes
    • View description: Meadow
    Lot
    • Size: 1.9 Acres
    • Dimensions: 1.9
    • Features: Landscaped, Level
    Details
    • Zoning: 1R
    • Other equipment: Fuel Tank(s)

    Construction

    Type & style
    • Home type: SingleFamily
    • Property subtype: Single Family Residence
    Materials
    • Frame, Vinyl Siding
    • Foundation: Slab
    • Roof: Asphalt,Shingle
    Condition
    • Year built: 2001

    Utilities & green energy

    • Electric: 200+ Amp Service, Circuit Breakers
    • Sewer: Septic Tank
    • Water: Well

    Community & HOA

    Community
    • Security: Carbon Monoxide Detector(s), Security System, Smoke Detector(s)
    • Subdivision: Rock Mt Estates
    Location
    • Region: Accord

    Financial & listing details

    • Price per square foot: $302/sqft
    • Tax assessed value: $270,200
    • Annual tax amount: $6,800
    • Date on market: 7/25/2014
    • Road surface type: Asphalt

    Price history

    DateEventPrice
    9/2/2015Sold$265,000$120/sqft
    Source: HVCRMLS #20143847 Report a problem

    Public tax history

    Tax history is unavailable.

    Neighborhood: 12404

    Nearby schools

    GreatSchools rating
    Schools provided by the listing agent
    • Elementary: Kerhonkson Pre K-3

    Source: HVCRMLS. This data may not be complete. We recommend contacting the local school district to confirm school assignments for this home.

    Get a cash offer in 3 minutes
    Find out how much your home could sell for in as little as 3 minutes with a no-obligation cash offer.
    Estimated market value
    $663,900
    Get a cash offer in 3 minutes
    Find out how much your home could sell for in as little as 3 minutes with a no-obligation cash offer.
    Estimated market value
    $663,900