Skip main navigation
Closed
Street View
  • $556,900

    36 Rock Mountain, Accord, NY 12404

    4beds
    1,800sqft
    Single Family Residence
    Built in 1992
    2.1 Acres Lot
    $556,900 Zestimate®
    $309/sqft
    $4,800 Estimated rent

    Home value

    $556,900

    $490,000 - $629,000

    $4,800/mo

    Zestimate® history
    Loading
    Loading...

    Owner options

    List your home for rent

    $4,800/mo

    Rent Zestimate®

    Find your next renter with Zillow Rental Manager. Plus, with online applications, you can quickly screen prospective tenants – for free.

    Learn more

    $4,800/mo

    Rent Zestimate®

    Refinance and save

    $3,731/mo

    Est. payment

    Refinancing to a lower rate could help reduce your monthly payments and save thousands over the life of the loan.

    See today's rates

    $3,731/mo

    Est. payment

    Explore your selling options

    Work with a Zillow partner agent

    Leverage their expertise and Zillow's premium Showcase listings to get your home seen by more buyers.

    Get started

    List with your own agent

    Get your home in front of millions of buyers by listing it on Zillow.

    Learn how to do it

    Sell it yourself

    Take full control of how buyers see your home on Zillow by listing For Sale by Owner (FSBO).

    List your home

    What's special

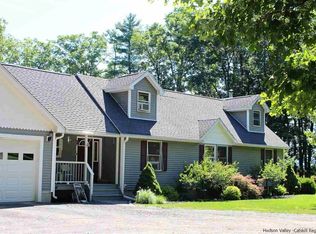
    Move right in to this perfectly maintained Cape, nicely sited on 2.10 acres with beautiful landscaping, manicured lawn, stone walls and mountain views. Large entry foyer with a wood stove, sitting area, storage closet and access from the garage. Open space includes kitchen with granite counter top, wood cabinets, dining room with sliders to the rear deck and the living room. Three bedrooms on the first floor, one with a full bath and the laundry room complete the first floor. Second floor open den/office area and Master Suite complete with full bathroom and large walk in closet. The private back deck with mountain views is perfect for entertaining or just relaxing. Full partially finished basement, not included in the square footage for social gatherings. This beautiful home shows pride of ownership. Located at the end of a quiet country cul-de-sac but conveniently close to Minnewaska State Park, Mohonk Mountain House, Stone Ridge, High Falls, New Paltz. farm markets, antique shops, restaurants, and live theater in Ellenville.

    This property is off market, which means it's not currently listed for sale or rent on Zillow. This may be different from what's available on other websites or public sources.

    Zillow last checked:

    Listing updated:

    Listed by:

    David Barnes,

    Past Member

    Source: HVCRMLS,MLS#: 20163773MLS Logo

    Facts & features

    Interior

    Bedrooms & bathrooms
    • Bedrooms: 4
    • Bathrooms: 3
    • Full bathrooms: 3
    Other
    • Level: Second
    Basement
    • Level: Basement
    Den
    • Level: Second
    Dining room
    • Level: First
    • Area: 100.21
    • Dimensions: 9.11 x 11
    Family room
    • Level: Lower
    • Area: 616
    • Dimensions: 22 x 28
    Kitchen
    • Level: First
    • Area: 125.4
    • Dimensions: 11 x 11.4
    Living room
    • Level: First
    • Area: 177
    • Dimensions: 11.8 x 15
    Utility room
    • Level: First
    • Area: 42.92
    • Dimensions: 5.8 x 7.4
    Heating
    • Baseboard, Hot Water, Oil, Radiant
    Appliances
    • Included: Water Heater, Washer, Refrigerator, Range, Microwave, Instant Hot Water, Dryer, Dishwasher
    Features
    • Breakfast Bar, High Speed Internet
    • Flooring: Carpet, Vinyl
    • Basement: Finished,Full
    Interior area
    • Total structure area: 1,800
    • Total interior livable area: 1,800 sqft

    Property

    Parking
    • Total spaces: 2
    • Parking features: Garage - Attached
    • Attached garage spaces: 2
    Features
    • Patio & porch: Deck
    • Has view: Yes
    • View description: Mountain(s)
    Lot
    • Size: 2.1 Acres
    • Dimensions: 2.10 acre
    • Features: Landscaped, Level, Private
    Details
    • Additional structures: Shed(s)
    • Zoning description: RES

    Construction

    Type & style
    • Home type: SingleFamily
    • Architectural style: Cape Cod
    • Property subtype: Single Family Residence
    Materials
    • Frame, Vinyl Siding
    • Roof: Asphalt,Shingle
    Condition
    • Year built: 1992

    Utilities & green energy

    • Electric: 200+ Amp Service, Circuit Breakers
    • Sewer: Septic Tank
    • Water: Well

    Community & HOA

    Community
    • Subdivision: Rock Mt Estates
    Location
    • Region: Accord

    Financial & listing details

    • Price per square foot: $309/sqft
    • Tax assessed value: $229,700
    • Annual tax amount: $5,946
    • Date on market: 8/7/2016
    • Road surface type: Gravel

    Price history

    DateEventPrice
    11/2/2016Sold$259,000$144/sqft
    Source: HVCRMLS #20163773 Report a problem

    Public tax history

    Tax history is unavailable.

    Neighborhood: 12404

    Nearby schools

    GreatSchools rating
    Schools provided by the listing agent
    • Elementary: Kerhonkson Pre K-3

    Source: HVCRMLS. This data may not be complete. We recommend contacting the local school district to confirm school assignments for this home.

    Get a cash offer in 3 minutes
    Find out how much your home could sell for in as little as 3 minutes with a no-obligation cash offer.
    Estimated market value
    $556,900
    Get a cash offer in 3 minutes
    Find out how much your home could sell for in as little as 3 minutes with a no-obligation cash offer.
    Estimated market value
    $556,900