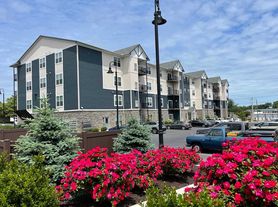
FOR LEASE This stunning end unit townhome is ideally located in the heart of Camp Hill Boro with walkable access to some of the area's favorite dining and shopping spots like Pennsylvania Bakery, Cornerstone Coffeehouse, Sweet Velvet Macarons, One Good Woman, Watershed Pub, and West Shore Plaza. This home features 3 bedrooms, 2.5 bathrooms, and a 2-car garage. The first floor includes a finished flex space perfect for a home office, gym, or cozy lounge. On the second floor, enjoy open-concept living with a stylish kitchen featuring granite countertops, a large island, stainless steel appliances, and gas cooking. A dedicated dining room, expansive living room, and convenient half bath complete the main living area. Upstairs on the third floor, you'll find a generous primary suite with a walk-in closet and an en-suite bathroom offering a double vanity and tile stall shower. Two additional bedrooms, a full bath with a tub/shower combo, and a laundry area complete the top level. These homes combine modern finishes, practical layouts, and an unbeatable location all within the charming and walkable Camp Hill Borough. Don't miss your chance to call one of these beautiful townhomes home! Schedule your private tour today!
Townhouse for rent
$2,895/moFees may apply
21 S 19th St, Camp Hill, PA 17011
3beds
2,044sqft
Price may not include required fees and charges. Learn more|
Townhouse
Available Tue Sep 1 2026
Cats, dogs OK
Laundry room laundry
2 Parking spaces parking
What's special
Laundry areaGenerous primary suiteDedicated dining roomLarge islandOpen-concept livingGas cookingWalk-in closet
- 24 days |
- -- |
- -- |
Zillow last checked:
Listing updated:
Travel times

Let’s turn your rent into credit progress
Build credit history with every on-time payment and get credit for the payment you’re already making.
Facts & features
Interior
Bedrooms & bathrooms
- Bedrooms: 3
- Bathrooms: 3
- Full bathrooms: 2
- 1/2 bathrooms: 1
Appliances
- Laundry: Laundry Room, Upper Level
Features
- Breakfast Area, Eat-in Kitchen, Kitchen Island, Open Floorplan, Primary Bath(s), Recessed Lighting, Store/Office, Upgraded Countertops, Walk In Closet, Walk-In Closet(s)
Interior area
- Total interior livable area: 2,044 sqft
Property
Parking
- Total spaces: 2
- Details: Contact manager
Features
- Pool features: Contact manager
Construction
Type & style
- Home type: Townhouse
- Property subtype: Townhouse
Condition
- Year built: 2025
Building
Management
- Pets allowed: Yes
Community & HOA
Location
- Region: Camp Hill
Financial & listing details
- Lease term: Contact For Details
Nearby apartments for rent


Price history
| Date | Event | Price |
|---|---|---|
| 7/1/2026 | Listed for rent | $2,895$1/sqft |
Source: Bright MLS #PACB2055894 Report a problem | ||
Neighborhood: 17011
Nearby schools
GreatSchools rating
- NAHoover Elementary SchoolGrades: K-2Distance: 0.6 mi
- 7/10Camp Hill Middle SchoolGrades: 6-8Distance: 0.6 mi
- 9/10Camp Hill Senior High SchoolGrades: 9-12Distance: 0.6 mi