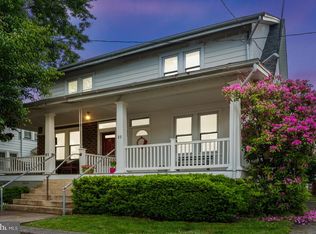
The wait is over! Welcome to 21 S 7th St. in the quaint boro of Quakertown, Bucks County Pa . Beautifully remodeled by the current owners, this spacious 4-bedroom, 2.5-bath twin blends timeless character with modern updates. A welcoming front porch entry invites you inside, where you'll discover refinished hardwood floors, stunning new ceilings, updated molding, and thoughtfully designed finishes, creating a fresh and inviting space to enjoy for years to come. The spacious living room flows seamlessly into the dining room, creating an open and inviting layout ideal for everyday living and entertaining. Part of the wall was thoughtfully removed to open the space to the kitchen, enhancing natural light and improving the overall flow of the main level. The stunning new kitchen opens seamlessly to the dining area, providing the perfect space for cooking, gathering, and entertaining. The kitchen features, 42 in cabinets, granite leather countertops , stainless steel appliances & a wood plank ceiling. The powder room has been expanded to include a large storage closet, adding both convenience and valuable functionality. Stylishly updated bathrooms and generous living spaces throughout the home make it as practical as it is beautiful. Step upstairs to the second floor which offers a large primary bedroom with walk in closet & attached bathroom with new shower. Two additional bedrooms with ample closet space & a full bathroom with tub/shower complete this level. The finished third level, currently used as a home office, offers endless possibilities. Whether you need a bedroom, playroom, game room, media room, fitness space, or additional living area, this versatile space can easily adapt to your lifestyle. Enjoy entertaining on the rear deck and spending time in the backyard. A detached garage provides additional storage and off-street parking. There is a carport as well. Some additional updates include new furnace 2020, replaced A/C handlers 2021, new attic insulation & plank ceiling, in the 3rd floor, replaced front porch roof , bathroom addition roof ,& back porch roof 2022, new sump pump & dryer venting 2025. Conveniently located near shopping, restaurants, schools, and major commuter routes, this beautifully renovated Quakertown twin offers the perfect combination of space, style, and location. Don't miss your opportunity to make this exceptional home yours! No HOA Fees! Welcome Home!
For sale
$350,000
21 S 7th St, Quakertown, PA 18951
4beds
1,689sqft
Single Family Residence
Built in 1930
4,680 Square Feet Lot
$347,900 Zestimate®
$207/sqft
$-- HOA
What's special
Stylishly updated bathroomsWelcoming front porch entryThoughtfully designed finishesStunning new ceilingsRefinished hardwood floorsGranite leather countertopsStainless steel appliances
- 12 hours |
- 385 |
- 24 |
Zillow last checked:
Listing updated:
Listed by:
Deborah Agliata 267-614-5249,
Coldwell Banker Hearthside-Doylestown (215) 340-3500
Source: Bright MLS,MLS#: PABU2124968
Loading...
Facts & features
Interior
Bedrooms & bathrooms
- Bedrooms: 4
- Bathrooms: 3
- Full bathrooms: 2
- 1/2 bathrooms: 1
- Main level bathrooms: 1
Rooms
- Room types: Living Room, Dining Room, Primary Bedroom, Bedroom 2, Bedroom 3, Bedroom 4, Kitchen, Full Bath, Half Bath
Primary bedroom
- Features: Attached Bathroom, Bathroom - Stall Shower, Ceiling Fan(s), Flooring - HardWood, Walk-In Closet(s), Window Treatments
- Level: Upper
- Area: 208 Square Feet
- Dimensions: 13 X 16
Bedroom 2
- Features: Flooring - Carpet
- Level: Upper
- Area: 99 Square Feet
- Dimensions: 9 X 11
Bedroom 3
- Features: Flooring - Carpet
- Level: Upper
- Area: 90 Square Feet
- Dimensions: 9 X 10
Bedroom 4
- Features: Cathedral/Vaulted Ceiling, Flooring - HardWood
- Level: Upper
- Area: 306 Square Feet
- Dimensions: 17 X 18
Dining room
- Features: Flooring - HardWood
- Level: Main
- Area: 195 Square Feet
- Dimensions: 13 X 15
Other
- Features: Bathroom - Tub Shower
- Level: Upper
Other
- Features: Bathroom - Stall Shower
- Level: Upper
Half bath
- Level: Main
Kitchen
- Features: Granite Counters, Dining Area, Eat-in Kitchen, Kitchen - Electric Cooking
- Level: Main
- Area: 182 Square Feet
- Dimensions: 13 X 14
Living room
- Features: Ceiling Fan(s), Flooring - HardWood
- Level: Main
- Area: 208 Square Feet
- Dimensions: 13 X 16
Heating
- Programmable Thermostat, Radiator, Oil
Cooling
- Central Air, Electric
Appliances
- Included: Microwave, Built-In Range, Dishwasher, Disposal, Dryer, Self Cleaning Oven, Stainless Steel Appliance(s), Washer, Electric Water Heater
- Laundry: In Basement
Features
- Bathroom - Stall Shower, Eat-in Kitchen, Primary Bath(s), Bathroom - Tub Shower, Breakfast Area, Built-in Features, Ceiling Fan(s), Upgraded Countertops, Walk-In Closet(s), Wood Ceilings, Cathedral Ceiling(s)
- Flooring: Hardwood, Laminate, Carpet, Wood
- Windows: Energy Efficient, Replacement, Window Treatments
- Basement: Full,Exterior Entry,Unfinished
- Has fireplace: No
Interior area
- Total structure area: 1,689
- Total interior livable area: 1,689 sqft
- Finished area above ground: 1,689
- Finished area below ground: 0
Property
Parking
- Total spaces: 3
- Parking features: Garage Door Opener, Garage Faces Rear, Detached, Driveway, Detached Carport
- Garage spaces: 1
- Carport spaces: 1
- Covered spaces: 2
- Uncovered spaces: 1
Accessibility
- Accessibility features: None
Features
- Levels: Three
- Stories: 3
- Patio & porch: Deck, Porch
- Exterior features: Sidewalks, Street Lights, Lighting, Awning(s), Chimney Cap(s)
- Pool features: None
Lot
- Size: 4,680 Square Feet
- Dimensions: 24 x 195
- Features: Front Yard, Level, Open Lot, Rear Yard
Details
- Additional structures: Above Grade, Below Grade
- Parcel number: 35008137
- Zoning: R4
- Zoning description: Residential
- Special conditions: Standard
Construction
Type & style
- Home type: SingleFamily
- Architectural style: Colonial,Traditional
- Property subtype: Single Family Residence
- Attached to another structure: Yes
Materials
- Brick, Vinyl Siding
- Foundation: Concrete Perimeter
- Roof: Shingle
Condition
- Excellent
- New construction: No
- Year built: 1930
Utilities & green energy
- Electric: 200+ Amp Service
- Sewer: Public Sewer
- Water: Public
- Utilities for property: Cable Connected, Natural Gas Available
Green energy
- Energy efficient items: Appliances
Community & HOA
HOA
- Has HOA: No
Location
- Region: Quakertown
- Municipality: QUAKERTOWN BORO
Financial & listing details
- Price per square foot: $207/sqft
- Tax assessed value: $16,850
- Annual tax amount: $3,537
- Date on market: 7/8/2026
- Listing agreement: Exclusive Right To Sell
- Listing terms: Cash,Conventional,FHA,VA Loan
- Inclusions: Washer, dryer, Ceiling Fans, Light Fixtures, Window Blinds.
- Exclusions: Refrigerator
- Ownership: Fee Simple
Estimated market value
$347,900
$331,000 - $365,000
$2,538/mo
Price history
| Date | Event | Price |
|---|---|---|
| 7/8/2026 | Listed for sale | $350,000+75%$207/sqft |
Source: | ||
| 12/8/2018 | Sold | $200,000$118/sqft |
Source: Public Record Report a problem | ||
| 11/10/2018 | Pending sale | $200,000$118/sqft |
Source: Keller Williams Real Estate #PABU100620 Report a problem | ||
| 11/2/2018 | Listed for sale | $200,000$118/sqft |
Source: Keller Williams Real Estate-Mo #PABU100620 Report a problem | ||
Public tax history
| Year | Property taxes | Tax assessment |
|---|---|---|
| 2025 | $3,392 | $16,850 |
| 2024 | $3,392 +1% | $16,850 |
| 2023 | $3,358 +1.7% | $16,850 |
| 2022 | $3,301 | $16,850 |
| 2021 | $3,301 | $16,850 |
| 2020 | $3,301 +18.1% | $16,850 +10.9% |
| 2018 | $2,794 +3.2% | $15,200 |
| 2017 | $2,708 +617.6% | $15,200 |
| 2016 | $377 | $15,200 |
| 2015 | -- | $15,200 |
| 2014 | -- | $15,200 |
| 2013 | -- | $15,200 |
| 2012 | -- | $15,200 |
| 2011 | -- | $15,200 |
| 2010 | -- | $15,200 |
| 2009 | -- | $15,200 |
| 2008 | -- | $15,200 |
| 2007 | -- | $15,200 |
| 2006 | -- | $15,200 |
| 2005 | -- | $15,200 +300% |
| 2004 | -- | $3,800 |
| 2003 | -- | $3,800 |
| 2002 | -- | $3,800 |
| 2000 | -- | $3,800 |
Find assessor info on the county website
Monthly payment
Est. payment$--/mo
Payment breakdown
Explore the cost of this home by adjusting the details. Changes won't be saved.All calculations are estimates and provided by Zillow, Inc. for informational purposes only. Actual amounts may vary.
HOA fees may include property taxes on listings classified as Co-Ops. Contact the listing agent and/or owner for fee details.
Mortgage interest rates are dependent on a number of factors, including credit score, down payment, and repayment length. Interest rate data provided by Zillow Group Marketplace, Inc. as of 1/1/1970 from various mortgage lenders with which we have lead or other similar arrangements; the Estimated Payment is an average of those rates.
See how much you could borrow to make a competitive offer.
Climate risks
Neighborhood: 18951
Nearby schools
GreatSchools rating
- 5/10Quakertown El SchoolGrades: K-5Distance: 0.2 mi
- 3/106th Grade CenterGrades: 6Distance: 0.5 mi
- 6/10Quakertown Community Senior High SchoolGrades: 9-12Distance: 0.3 mi
Schools provided by the listing agent
- High: Quakertown Community Senior
- District: Quakertown Community
Source: Bright MLS. This data may not be complete. We recommend contacting the local school district to confirm school assignments for this home.
A local agent can set up tours, give advice and negotiate with sellers.
- Pennsylvania
- Bucks County
- Quakertown
- 18951
- 21 S 7th St


