Skip main navigation
Sold for $300,000
  • $300,000

    27 S 7th St, Quakertown, PA 18951

    3beds
    1,463sqft
    Single Family Residence
    Built in 1925
    4,356 Square Feet Lot
    $309,800 Zestimate®
    $205/sqft
    $2,219 Estimated rent

    Home value

    $309,800

    $288,000 - $331,000

    $2,219/mo

    Zestimate® history
    Loading
    Loading...

    Owner options

    List your home for rent

    $2,219/mo

    Rent Zestimate®

    Find your next renter with Zillow Rental Manager. Plus, with online applications, you can quickly screen prospective tenants – for free.

    Learn more

    $2,219/mo

    Rent Zestimate®

    Refinance and save

    $1,875/mo

    Est. payment

    Refinancing to a lower rate could help reduce your monthly payments and save thousands over the life of the loan.

    See today's rates

    $1,875/mo

    Est. payment

    Explore your selling options

    Work with a Zillow partner agent

    Leverage their expertise and Zillow's premium Showcase listings to get your home seen by more buyers.

    Get started

    List with your own agent

    Get your home in front of millions of buyers by listing it on Zillow.

    Learn how to do it

    Sell it yourself

    Take full control of how buyers see your home on Zillow by listing For Sale by Owner (FSBO).

    List your home

    What's special

    Charming clawfoot tubPrivate backyard oasisStylish gray granite countersDetached one-car garageGray shaker-style soft-close cabinetsCompletely renovated kitchenColorful native gardens
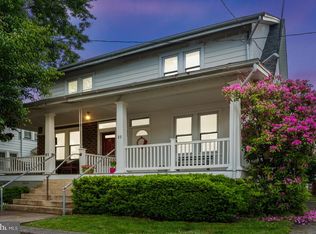
    Nestled in the heart of Quakertown Borough, this delightful Brick Twin is surrounded by lush native plants and gardens that bloom throughout the seasons. A welcoming enclosed front porch opens into a warm living room featuring beautiful hardwood floors, flowing seamlessly into the dining room leading to the completely renovated kitchen. The kitchen is impressive with stylish gray granite counters, gray shaker-style soft-close cabinets, classic white subway tile backsplash, and stainless-steel appliances all come together for a contemporary yet timeless feel. Nearby, an archway leads to the main-floor laundry room, which also includes a full bathroom tucked behind a pocket door. Tile floors, a shower stall, and supplemental electric heating in both the laundry and bathroom make this layout convenient and efficient. Upstairs, three well-sized bedrooms await, each with hardwood flooring. The primary bedroom stands out with two generous closets with interior lighting. The upstairs bathroom has been beautifully remodeled with ceramic tile floors, subway tile walls, and a charming clawfoot tub preserving the historic charm of this house. The attic space is finished in rich Pumpkin Pine hardwood and a split-unit system already in place. This bonus area can be easily completed, offering possibilities for additional living space. The basement adds further utility with storage space, a utility sink, and all the major systems tucked away. Step outside from the deck into the private backyard oasis, full of colorful native gardens. A detached one-car garage with electricity completes the package. This home blends classic charm, thoughtful upgrades, and a year-round garden retreat, all within Quakertown Borough’s welcoming setting.

    Zillow last checked:

    Listing updated:

    Listed by:

    Jackie Keenan 267-918-4569,

    Keller Williams Real Estate-Montgomeryville,

    Co-Listing Agent: Kristen D Robertson 732-216-7848,

    Keller Williams Real Estate-Montgomeryville

    Bought with:

    Nathan Kimes, RS328480

    Iron Valley Real Estate Lower Gwynedd

    Source: Bright MLS,MLS#: PABU2107036MLS Logo

    Facts & features

    Interior

    Bedrooms & bathrooms
    • Bedrooms: 3
    • Bathrooms: 2
    • Full bathrooms: 2
    • Main level bathrooms: 1
    Bedroom 1
    • Level: Upper
    • Area: 195 Square Feet
    • Dimensions: 15 x 13
    Bedroom 2
    • Level: Upper
    • Area: 168 Square Feet
    • Dimensions: 14 x 12
    Bedroom 3
    • Level: Upper
    • Area: 168 Square Feet
    • Dimensions: 14 x 12
    Bathroom 1
    • Level: Main
    Bathroom 1
    • Level: Upper
    Other
    • Features: Attic - Walk-Up, Flooring - Solid Hardwood
    • Level: Upper
    • Area: 390 Square Feet
    • Dimensions: 26 x 15
    Dining room
    • Level: Main
    • Area: 195 Square Feet
    • Dimensions: 15 x 13
    Kitchen
    • Features: Granite Counters
    • Level: Main
    • Area: 132 Square Feet
    • Dimensions: 12 x 11
    Living room
    • Level: Main
    • Area: 180 Square Feet
    • Dimensions: 15 x 12
    Heating
    • Radiator, Oil
    Cooling
    • Ductless, Electric
    Appliances
    • Included: Electric Water Heater
    • Laundry: Main Level
    Features
    • Flooring: Hardwood, Ceramic Tile
    • Basement: Full,Exterior Entry,Unfinished
    • Has fireplace: No
    Interior area
    • Total structure area: 1,463
    • Total interior livable area: 1,463 sqft
    • Finished area above ground: 1,463
    • Finished area below ground: 0

    Property

    Parking
    • Total spaces: 3
    • Parking features: Garage Faces Front, Detached, Driveway, Off Street
    • Garage spaces: 1
    • Has uncovered spaces: Yes
    Accessibility
    • Accessibility features: None
    Features
    • Levels: Two
    • Stories: 2
    • Pool features: None
    Lot
    • Size: 4,356 sqft
    Details
    • Additional structures: Above Grade, Below Grade
    • Parcel number: 35008135001
    • Zoning: R4
    • Special conditions: Standard

    Construction

    Type & style
    • Home type: SingleFamily
    • Architectural style: Traditional
    • Property subtype: Single Family Residence
    • Attached to another structure: Yes
    Materials
    • Masonry
    • Foundation: Block
    Condition
    • New construction: No
    • Year built: 1925

    Utilities & green energy

    • Sewer: Public Sewer
    • Water: Public

    Community & neighborhood

    Location
    • Region: Quakertown
    • Subdivision: None Available
    • Municipality: QUAKERTOWN BORO

    Other

    Other facts
    • Listing agreement: Exclusive Right To Sell
    • Ownership: Fee Simple

    Price history

    DateEventPrice
    12/30/2025Sold$300,000-3.2%$205/sqft
    Source: Bright MLS #PABU2107036 Report a problem
    12/1/2025Contingent$310,000$212/sqft
    Source: Bright MLS #PABU2107036 Report a problem
    11/25/2025Listed for sale$310,000$212/sqft
    Source: Bright MLS #PABU2107036 Report a problem
    11/4/2025Contingent$310,000$212/sqft
    Source: Bright MLS #PABU2107036 Report a problem
    10/28/2025Listed for sale$310,000$212/sqft
    Source: Bright MLS #PABU2107036 Report a problem

    Public tax history

    YearProperty taxesTax assessment
    2025$2,415 $12,000
    2024$2,415 +1%$12,000
    2023$2,391 +1.7%$12,000
    2022$2,351 $12,000
    2021$2,351 $12,000
    2020$2,351 +6.6%$12,000
    2018$2,206 +3.2%$12,000
    2017$2,138 +617.6%$12,000
    2016$298 $12,000
    2015-- $12,000
    2014-- $12,000
    2013-- $12,000
    2012-- $12,000
    2011-- $12,000
    2010-- $12,000
    2009-- $12,000
    2008-- $12,000
    2007-- $12,000
    2006-- $12,000
    2005-- $12,000 +300%
    2004-- $3,000
    2003-- $3,000
    2002-- $3,000
    2000-- $3,000

    Find assessor info on the county website

    Neighborhood: 18951

    Nearby schools

    GreatSchools rating
    Schools provided by the listing agent
    • District: Quakertown Community

    Source: Bright MLS. This data may not be complete. We recommend contacting the local school district to confirm school assignments for this home.

    Get a cash offer in 3 minutes
    Find out how much your home could sell for in as little as 3 minutes with a no-obligation cash offer.
    Estimated market value
    $309,800
    Get a cash offer in 3 minutes
    Find out how much your home could sell for in as little as 3 minutes with a no-obligation cash offer.
    Estimated market value
    $309,800