Skip main navigation
Sold for $490,000
  • $490,000

    21 S Linwood Ave, Baltimore, MD 21224

    3beds
    1,912sqft
    Townhouse
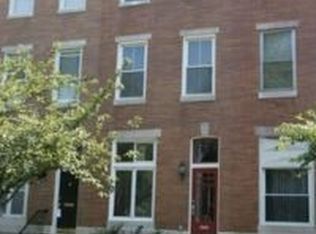
    Built in 1904
    934 Square Feet Lot
    $490,200 Zestimate®
    $256/sqft
    $2,430 Estimated rent

    Home value

    $490,200

    $446,000 - $539,000

    $2,430/mo

    Zestimate® history
    Loading
    Loading...

    Owner options

    List your home for rent

    $2,430/mo

    Rent Zestimate®

    Find your next renter with Zillow Rental Manager. Plus, with online applications, you can quickly screen prospective tenants – for free.

    Learn more

    $2,430/mo

    Rent Zestimate®

    Refinance and save

    $3,227/mo

    Est. payment

    Refinancing to a lower rate could help reduce your monthly payments and save thousands over the life of the loan.

    See today's rates

    $3,227/mo

    Est. payment

    Explore your selling options

    Work with a Zillow partner agent

    Leverage their expertise and Zillow's premium Showcase listings to get your home seen by more buyers.

    Get started

    List with your own agent

    Get your home in front of millions of buyers by listing it on Zillow.

    Learn how to do it

    Sell it yourself

    Take full control of how buyers see your home on Zillow by listing For Sale by Owner (FSBO).

    List your home

    What's special

    Double vanityFenced stone paver patioMarble showerHalf bathOpen concept first floorHardwood floors throughoutCrown molding
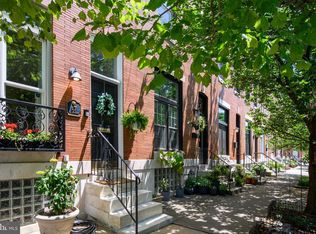
    3 Bedroom, 2.5 Bath Patterson Park-front home features an upgraded kitchen and baths, 2nd floor laundry, and an expansive rooftop deck. With over 2,000 sqft of well-maintained finished space, exposed brick and hardwood floors throughout, this home is inviting and spacious. The open concept first floor features soaring 9 ft ceilings, a family room, dining room, gourmet kitchen and half bath. The kitchen is complete with 42" cabinets, stainless steel appliances, quartz countertops, a large island and breakfast bar. The back door walks out to a fenced stone paver patio, perfect for grilling season. On the second floor, you are welcomed to a sitting room with built-in bar featuring reclaimed wood countertop and mini fridge, and walk out access to a 220+ sq ft rooftop deck. The 2nd floor hallway bath shines with an original clawfoot tub, double vanity and marble shower complete with the ultimate at home spa experience; oversized shower head, hand sprayer and body sprayers. The second floor bedroom overlooks the park, with amazing afternoon sunlight and crown molding. A washer and dryer on the second floor is the ultimate convenience. The third floor boasts bedrooms two and three, both featuring large closets with built-in storage and organization. In the hallway you will find another luxurious bath with double vanity, and three piece marble spa shower. The basement is finished and can be used as a home office, guest room, play-room or all 3! This location has everything you could want; Patterson Park as your front yard, walkable to Canton Square and excellent restaurants. Close proximity to numerous schools including Hampstead Hill Academy, Patterson Park Public Charter School, St Casimir Catholic School, and Archbishop Boarders School. Easily accessible grocery shopping including Safeway, Harris Teeter, Whole Foods, Sprouts, Target and BJ's. Street parking is consistently available right out front.

    Zillow last checked:

    Listing updated:

    Listed by:

    Daniel Motz 443-415-3160,

    Berkshire Hathaway HomeServices Homesale Realty

    Bought with:

    Molly Reed, 0679817

    Compass

    Source: Bright MLS,MLS#: MDBA2210286MLS Logo

    Facts & features

    Interior

    Bedrooms & bathrooms
    • Bedrooms: 3
    • Bathrooms: 3
    • Full bathrooms: 2
    • 1/2 bathrooms: 1
    • Main level bathrooms: 1
    Basement
    • Area: 560
    Heating
    • Forced Air, Natural Gas
    Cooling
    • Central Air, Ceiling Fan(s), Electric
    Appliances
    • Included: Microwave, Dishwasher, Disposal, Dryer, Washer, Refrigerator, Ice Maker, Self Cleaning Oven, Oven/Range - Gas, Stainless Steel Appliance(s), Water Heater, Gas Water Heater
    • Laundry: Has Laundry, Upper Level, Washer In Unit, Dryer In Unit
    Features
    • Soaking Tub, Bathroom - Walk-In Shower, Breakfast Area, Ceiling Fan(s), Open Floorplan, Kitchen Island, Pantry, Recessed Lighting, Upgraded Countertops, 9'+ Ceilings
    • Flooring: Hardwood, Ceramic Tile, Carpet, Wood
    • Doors: Storm Door(s)
    • Windows: Double Hung, Screens, Skylight(s), Transom, Window Treatments
    • Basement: Connecting Stairway,Full,Interior Entry,Partially Finished
    • Has fireplace: No
    Interior area
    • Total structure area: 2,472
    • Total interior livable area: 1,912 sqft
    • Finished area above ground: 1,912
    • Finished area below ground: 0

    Property

    Parking
    • Parking features: On Street
    • Has uncovered spaces: Yes
    Accessibility
    • Accessibility features: None
    Features
    • Levels: Four
    • Stories: 4
    • Patio & porch: Deck, Patio
    • Exterior features: Lighting, Sidewalks, Street Lights
    • Pool features: None
    • Fencing: Back Yard,Wood
    Lot
    • Size: 934 sqft
    • Features: Interior Lot, Urban
    Details
    • Additional structures: Above Grade, Below Grade
    • Parcel number: 0301141741 047
    • Zoning: R-8
    • Special conditions: Standard
    • Other equipment: None

    Construction

    Type & style
    • Home type: Townhouse
    • Architectural style: Federal
    • Property subtype: Townhouse
    Materials
    • Brick
    • Foundation: Other
    Condition
    • Very Good
    • New construction: No
    • Year built: 1904

    Utilities & green energy

    • Sewer: Public Sewer
    • Water: Public

    Community & neighborhood

    Security
    • Security features: Carbon Monoxide Detector(s), Smoke Detector(s)
    Location
    • Region: Baltimore
    • Subdivision: Patterson Park
    • Municipality: Baltimore City

    Other

    Other facts
    • Listing agreement: Exclusive Right To Sell
    • Ownership: Fee Simple

    Price history

    DateEventPrice
    6/16/2026Sold$490,000-1.8%$256/sqft
    Source: Bright MLS #MDBA2210286 Report a problem
    5/24/2026Listing removed$3,399$2/sqft
    Source: Zillow Rentals Report a problem
    5/16/2026Contingent$499,000$261/sqft
    Source: Bright MLS #MDBA2210286 Report a problem
    5/13/2026Price change$3,399-2.9%$2/sqft
    Source: Zillow Rentals Report a problem
    4/24/2026Listed for sale$499,000+112.3%$261/sqft
    Source: Bright MLS #MDBA2210286 Report a problem
    4/21/2026Price change$3,499-2.8%$2/sqft
    Source: Zillow Rentals Report a problem
    3/2/2026Listed for rent$3,599+2.9%$2/sqft
    Source: Zillow Rentals Report a problem
    6/12/2025Listing removed$3,499$2/sqft
    Source: Zillow Rentals Report a problem
    6/2/2025Price change$3,499-7.9%$2/sqft
    Source: Zillow Rentals Report a problem
    5/27/2025Listed for rent$3,799$2/sqft
    Source: Zillow Rentals Report a problem
    3/10/2011Sold$235,000+17.6%$123/sqft
    Source: Public Record Report a problem
    12/23/2010Listed for sale$199,900-43.8%$105/sqft
    Source: Fannie Mae #BA7499407 Report a problem
    7/18/2005Sold$356,000+719.7%$186/sqft
    Source: Public Record Report a problem
    4/3/2003Sold$43,433-57.6%$23/sqft
    Source: Public Record Report a problem
    9/17/1999Sold$102,400+309.6%$54/sqft
    Source: Public Record Report a problem
    1/15/1999Sold$25,000-40.4%$13/sqft
    Source: Public Record Report a problem
    10/30/1997Sold$41,933$22/sqft
    Source: Public Record Report a problem

    Public tax history

    YearProperty taxesTax assessment
    2025-- $294,533 +4.3%
    2024$6,662 +4.5%$282,267 +4.5%
    2023$6,372 +1.3%$270,000
    2022$6,293 +1.3%$270,000 +2.6%
    2021$6,213 +1.3%$263,267 +1.3%
    2020$6,134 +0.6%$259,900
    2019$6,099 +0.6%$259,900 +1.1%
    2018$6,064 +0.6%$256,967 +0.6%
    2017$6,030 -19.6%$255,500 +2.1%
    2016$7,504 $250,233 +2.1%
    2015$7,504 $244,967 +2.2%
    2014$7,504 $239,700
    2013-- $239,700
    2012-- $239,700 -24.3%
    2011-- $316,800 0%
    2010-- $316,830
    2009-- $316,830 -10%
    2008-- $351,850 +19.7%
    2007-- $293,990 +24.5%
    2006-- $236,130 +183.9%
    2005-- $83,170 +9.5%
    2004-- $75,980 +10.5%
    2003-- $68,790 +11.7%
    2002-- $61,600
    2001-- $61,600

    Find assessor info on the county website

    Neighborhood: Patterson Park

    Nearby schools

    GreatSchools rating
    Schools provided by the listing agent
    • District: Baltimore City Public Schools

    Source: Bright MLS. This data may not be complete. We recommend contacting the local school district to confirm school assignments for this home.

    Get a cash offer in 3 minutes
    Find out how much your home could sell for in as little as 3 minutes with a no-obligation cash offer.
    Estimated market value
    $490,200
    Get a cash offer in 3 minutes
    Find out how much your home could sell for in as little as 3 minutes with a no-obligation cash offer.
    Estimated market value
    $490,200