Skip main navigation
Sold for $510,000
  • $510,000

    27 S Linwood Ave, Baltimore, MD 21224

    4beds
    2,132sqft
    Townhouse
    Built in 1904
    -- sqft lot
    $495,600 Zestimate®
    $239/sqft
    $2,769 Estimated rent

    Home value

    $495,600

    $466,000 - $520,000

    $2,769/mo

    Zestimate® history
    Loading
    Loading...

    Owner options

    List your home for rent

    $2,769/mo

    Rent Zestimate®

    Find your next renter with Zillow Rental Manager. Plus, with online applications, you can quickly screen prospective tenants – for free.

    Learn more

    $2,769/mo

    Rent Zestimate®

    Refinance and save

    $3,357/mo

    Est. payment

    Refinancing to a lower rate could help reduce your monthly payments and save thousands over the life of the loan.

    See today's rates

    $3,357/mo

    Est. payment

    Explore your selling options

    Work with a Zillow partner agent

    Leverage their expertise and Zillow's premium Showcase listings to get your home seen by more buyers.

    Get started

    List with your own agent

    Get your home in front of millions of buyers by listing it on Zillow.

    Learn how to do it

    Sell it yourself

    Take full control of how buyers see your home on Zillow by listing For Sale by Owner (FSBO).

    List your home

    What's special

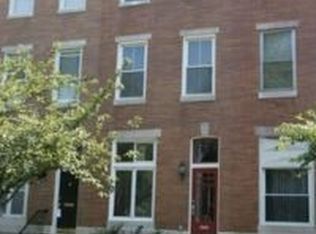
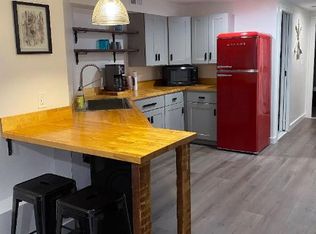
    Presenting this exquisite gem nestled right on the edge of Patterson Park and filled with an abundance of Baltimore character. Fully renovated, this 4-bedroom, 2-full bath, 1-powder room residence with 10 years of CHAP credit offers an enchanting blend of historic charm and modern luxury, spanning over 2,130 square feet of thoughtfully designed living space. The front of the home is a handsome brick façade with newly installed wood Pella windows and a stunning original cornice. Meticulous attention to detail is evident from the entrance with the impossible to procure restored marble exterior window trim and steps, all crowned with a handcrafted stained-glass transom window. Continue inside this home and be captivated by the historical elegance and contemporary design. The main level welcomes you with high ceilings and a magnificent, large skylight at the top of the stairs flooding the interior with natural light, accentuating the pristine refinished original hardwood floors. Architectural details carefully preserved by craftsman elocute the home's charming character, from the revived curved entryway wall remade in plaster and the rosettes and medallions throughout, to the restored original stairs with trim details, and rich, durable heart-pine. The living room and dining room offer spaciousness and grandeur, perfect for hosting memorable gatherings. The gourmet kitchen – thoughtfully redesigned around the chef-recommended “kitchen triangle” – features modern, soft-close cabinets, beautiful countertops, top-of-the-line appliances, and a full-sized pantry. Whether you're hosting intimate dinner parties or preparing a feast for friends and family, this haven provides the perfect setting to unleash your inner culinary artist. The powder room adds convenience for residents and guests. From the kitchen, step outside to your private fenced-in patio, a tranquil oasis ready for outdoor furniture to enjoy your morning coffee, and a grill for hosting summer soirées, all under a stately tree poised to cool your summers and sunlight your winters. The second level boasts three bedrooms each offering its own unique charm and character, along with a large hall bathroom and laundry area. Off of the back bedroom is a lovely sunroom, offering the lucky occupant additional space to relax or for their storage needs. An impressive primary suite, occupying the entire top floor, is the finishing touch on this sunlight filled, park-front masterpiece. Boasting spaciousness and privacy, this haven provides the perfect retreat at the end of a long day. Imagine waking up to views of Patterson Park, as sunlight spills through the windows, illuminating the room and casting a warm ambiance. With ample closet space, a luxurious en-suite bathroom, and a tranquil atmosphere, the primary suite sets the stage for rest and rejuvenation. This residence offers a seamless connection to the surrounding natural beauty of Patterson Park's 133 acres of lush green space and picturesque walking paths right at your doorstep. Just step outside and immerse yourself in the rich history and vibrant energy of Patterson Park, mere steps to trendy restaurants, boutique shops, and cultural attractions. Situated in a sought-after location, this home offers the best of both worlds—proximity to urban amenities and the tranquility of nature. Additional features include custom designed bathrooms, energy-efficient windows, a whole house water filter, new dual zone HVAC systems, plumbing, and electric. The basement has been thoughtfully prepared to be turned into an additional living area in the future. The attention to detail and quality craftsmanship are evident in every corner of this home, making it truly turnkey and ready for you to create lifelong memories. Schedule your private tour today and experience the epitome of luxury living in this fully restored 4-bedroom masterpiece.

    Zillow last checked:

    Listing updated:

    Listed by:

    Kit Stone 301-758-5407,

    Monument Sotheby's International Realty,

    Co-Listing Agent: Amanda M Schwartzkopf 443-462-2224,

    Monument Sotheby's International Realty

    Bought with:

    John A Coplen II, SP98370678

    Long & Foster Real Estate, Inc.

    Source: Bright MLS,MLS#: MDBA2084700MLS Logo

    Facts & features

    Interior

    Bedrooms & bathrooms
    • Bedrooms: 4
    • Bathrooms: 3
    • Full bathrooms: 2
    • 1/2 bathrooms: 1
    • Main level bathrooms: 1
    Basement
    • Area: 785
    Heating
    • Heat Pump, Natural Gas, Electric
    Cooling
    • Central Air, Electric
    Appliances
    • Included: Dishwasher, Disposal, Oven/Range - Gas, Refrigerator, Stainless Steel Appliance(s), Water Heater, Gas Water Heater
    • Laundry: Upper Level
    Features
    • Crown Molding, Kitchen - Gourmet, Kitchen Island, Pantry, Primary Bath(s), Upgraded Countertops, Breakfast Area, Dry Wall, Plaster Walls
    • Flooring: Hardwood, Wood
    • Windows: Casement, Stain/Lead Glass
    • Basement: Unfinished,Walk-Out Access
    • Has fireplace: No
    Interior area
    • Total structure area: 2,917
    • Total interior livable area: 2,132 sqft
    • Finished area above ground: 2,132
    • Finished area below ground: 0

    Property

    Parking
    • Parking features: On Street
    • Has uncovered spaces: Yes
    Accessibility
    • Accessibility features: None
    Features
    • Levels: Three
    • Stories: 3
    • Exterior features: Sidewalks, Lighting
    • Pool features: None
    • Has view: Yes
    • View description: Park/Greenbelt
    Details
    • Additional structures: Above Grade, Below Grade
    • Parcel number: 0301141741 044
    • Zoning: R-8
    • Special conditions: Standard

    Construction

    Type & style
    • Home type: Townhouse
    • Architectural style: Federal
    • Property subtype: Townhouse
    Materials
    • Brick
    • Foundation: Brick/Mortar
    Condition
    • Excellent
    • New construction: No
    • Year built: 1904
    • Major remodel year: 2023

    Utilities & green energy

    • Electric: 200+ Amp Service
    • Sewer: Public Sewer
    • Water: Public

    Community & neighborhood

    Location
    • Region: Baltimore
    • Subdivision: Patterson Park
    • Municipality: Baltimore City

    Other

    Other facts
    • Listing agreement: Exclusive Agency
    • Listing terms: Cash,Conventional,FHA,VA Loan
    • Ownership: Fee Simple

    Price history

    DateEventPrice
    7/26/2023Sold$510,000+168.4%$239/sqft
    Source: Bright MLS #MDBA2084700 Report a problem
    2/14/2023Sold$190,000$89/sqft
    Source: Public Record Report a problem

    Public tax history

    YearProperty taxesTax assessment
    2025-- $399,800 +34.9%
    2024$6,993 +53.7%$296,300 +53.7%
    2023$4,550 +1.5%$192,800
    2022$4,483 +1.5%$192,800 +3%
    2021$4,416 +1.5%$187,133 +1.5%
    2020$4,349 +1.8%$184,300
    2019$4,271 +1.9%$184,300 +3.8%
    2018$4,192 +1.9%$177,633 +1.9%
    2017$4,113 +76.3%$174,300 +3%
    2016$2,334 $169,300 +3%
    2015$2,334 $164,300 +3.1%
    2014$2,334 $159,300
    2013-- $159,300
    2012-- $159,300 -7.6%
    2011-- $172,490
    2010-- $172,490
    2009-- $172,490 -6.4%
    2008-- $184,320 +20.7%
    2007-- $152,670 +26.2%
    2006-- $121,020 +35.4%
    2005-- $89,370 +9%
    2004-- $81,960 +9.9%
    2003-- $74,550 +11%
    2002-- $67,140
    2001-- $67,140

    Find assessor info on the county website

    Neighborhood: Patterson Park

    Nearby schools

    GreatSchools rating
    Schools provided by the listing agent
    • District: Baltimore City Public Schools

    Source: Bright MLS. This data may not be complete. We recommend contacting the local school district to confirm school assignments for this home.

    Get a cash offer in 3 minutes
    Find out how much your home could sell for in as little as 3 minutes with a no-obligation cash offer.
    Estimated market value
    $495,600
    Get a cash offer in 3 minutes
    Find out how much your home could sell for in as little as 3 minutes with a no-obligation cash offer.
    Estimated market value
    $495,600