Showing are available on Mondays by appointment between 9am to 6pm and Open Houses on the weekends. Not many townhomes have 2.5 bathrooms but this one does! This larger than expected home has plenty of room for a buyer who wants the space to spread out in comfort. 3 bedrooms big enough to fit ample furniture, a garage to park your car or toys and a finished basement! Such a convenient location within walking distance to the public library, a shopping center and bus stops. Lots of restaurants and activities nearby. Your commute is quicker since you are so close to Route 7, Route 40 and Route 1. Christiana Mall and Christiana Hospital are within a quick drive as well. This beautiful home has a fenced back yard and has off street parking as well as a garage. It is at the entrance to a cul-de-sac so there is less traffic flowing in front of your new home. Must see this beauty quickly and put in an offer! Audio & visual surveillance exists inside and out of the home. Settlement date will need to coincide with the seller's settlement on their next home.
Sold for $295,000
$295,000
21 S Merriment Dr, Newark, DE 19702
3beds
1,450sqft
Townhouse
Built in 1992
2,614 Square Feet Lot
$295,400 Zestimate®
$203/sqft
$2,304 Estimated rent
Home value
$295,400
$275,000 - $313,000
$2,304/mo
Zestimate® history
Owner options
List your home for rent
$2,304/mo
Rent Zestimate®
Find your next renter with Zillow Rental Manager. Plus, with online applications, you can quickly screen prospective tenants – for free.
$2,304/mo
Rent Zestimate®
Refinance and save
$1,932/mo
Est. payment
Refinancing to a lower rate could help reduce your monthly payments and save thousands over the life of the loan.
$1,932/mo
Est. payment
Explore your selling options
Work with a Zillow partner agent
Leverage their expertise and Zillow's premium Showcase listings to get your home seen by more buyers.
Get startedList with your own agent
Get your home in front of millions of buyers by listing it on Zillow.
Learn how to do itSell it yourself
Take full control of how buyers see your home on Zillow by listing For Sale by Owner (FSBO).
List your homeWhat's special
Zillow last checked:
Listing updated:
Listed by:
Angela M Ferguson 302-373-7220,
RE/MAX Associates-Hockessin
Bought with:
Steve W Han, 5009542
Keller Williams Realty Wilmington
Source: Bright MLS,MLS#: DENC2045454
Facts & features
Interior
Bedrooms & bathrooms
- Bedrooms: 3
- Bathrooms: 3
- Full bathrooms: 2
- 1/2 bathrooms: 1
- Main level bathrooms: 1
Rooms
- Room types: Living Room, Dining Room, Primary Bedroom, Bedroom 2, Bedroom 3, Kitchen, Laundry, Recreation Room
Basement
- Area: 0
Heating
- Forced Air, Natural Gas
Cooling
- Central Air, Electric
Appliances
- Included: Self Cleaning Oven, Dishwasher, Disposal, Gas Water Heater
- Laundry: In Basement, Laundry Room
Features
- Primary Bath(s), Butlers Pantry, Ceiling Fan(s), Attic/House Fan, Eat-in Kitchen
- Basement: Full,Finished
- Has fireplace: No
Interior area
- Total structure area: 1,450
- Total interior livable area: 1,450 sqft
- Finished area above ground: 1,450
Property
Parking
- Total spaces: 3
- Parking features: Garage Door Opener, Concrete, Private, Attached, Driveway
- Attached garage spaces: 1
- Uncovered spaces: 2
Accessibility
- Accessibility features: None
Features
- Levels: Two
- Stories: 2
- Patio & porch: Deck, Porch
- Pool features: None
- Fencing: Wood
Lot
- Size: 2,614 Square Feet
- Dimensions: 20.10 x 120.30
- Features: Sloped, Front Yard, Cul-De-Sac, Landscaped, Suburban
Details
- Additional structures: Above Grade
- Parcel number: 10039.10420
- Zoning: NCPUD
- Special conditions: Standard
Construction
Type & style
- Home type: Townhouse
- Architectural style: Colonial
- Property subtype: Townhouse
Materials
- Vinyl Siding, Aluminum Siding
- Foundation: Brick/Mortar
- Roof: Shingle
Condition
- Very Good,Good,Average
- New construction: No
- Year built: 1992
Utilities & green energy
- Electric: Circuit Breakers
- Sewer: Public Sewer
- Water: Public
- Utilities for property: Cable Connected
Community & HOA
Community
- Subdivision: Old Mill Village
HOA
- Has HOA: Yes
- HOA fee: $155 annually
- HOA name: OLDE MILL VILLAGE HOA
Location
- Region: Newark
Financial & listing details
- Price per square foot: $203/sqft
- Tax assessed value: $55,900
- Annual tax amount: $2,310
- Date on market: 8/20/2023
- Listing agreement: Exclusive Right To Sell
- Listing terms: Conventional,VA Loan,FHA 203(b),Cash
- Exclusions: Seller's Personal Property, Audio & Visual Surveillance Equipment.
- Ownership: Fee Simple
Price history
| Date | Event | Price |
|---|---|---|
| 12/6/2024 | Listing removed | $2,050$1/sqft |
Source: Zillow Rentals Report a problem | ||
| 11/23/2024 | Price change | $2,050-10.9%$1/sqft |
Source: Zillow Rentals Report a problem | ||
| 10/21/2024 | Listed for rent | $2,300$2/sqft |
Source: Zillow Rentals Report a problem | ||
| 10/24/2023 | Sold | $295,000-3.3%$203/sqft |
Source:  Bright MLS #DENC2045454 Report a problem Bright MLS #DENC2045454 Report a problem | ||
| 9/2/2023 | Pending sale | $305,000$210/sqft |
Source: Bright MLS #DENC2045454 Report a problem | ||
| 8/20/2023 | Listed for sale | $305,000+82.1%$210/sqft |
Source: Bright MLS #DENC2045454 Report a problem | ||
| 9/24/2018 | Sold | $167,500-6.9%$116/sqft |
Source: Public Record Report a problem | ||
| 6/21/2018 | Listed for sale | $179,900+55.2%$124/sqft |
Source: Tom Livizos Real Estate Co #1001916022 Report a problem | ||
| 4/17/2001 | Sold | $115,900$80/sqft |
Source: Public Record Report a problem | ||
Public tax history
| Year | Property taxes | Tax assessment |
|---|---|---|
| 2025 | -- | $261,600 +368% |
| 2024 | $2,457 +2.7% | $55,900 |
| 2023 | $2,392 +0.7% | $55,900 |
| 2022 | $2,376 +2.2% | $55,900 |
| 2021 | $2,325 +2.8% | $55,900 |
| 2020 | $2,261 +12.8% | $55,900 |
| 2019 | $2,005 +59% | $55,900 |
| 2017 | $1,261 +10% | $55,900 |
| 2016 | $1,147 | $55,900 |
| 2015 | $1,147 | $55,900 |
| 2014 | -- | $55,900 |
| 2013 | -- | $55,900 |
| 2012 | -- | $55,900 +0.7% |
| 2011 | -- | $55,500 |
| 2010 | -- | $55,500 |
| 2009 | -- | $55,500 |
| 2008 | -- | $55,500 |
| 2007 | -- | $55,500 |
| 2006 | -- | $55,500 |
| 2005 | -- | $55,500 |
| 2004 | -- | $55,500 |
| 2003 | -- | $55,500 |
| 2002 | -- | $55,500 |
| 2001 | -- | $55,500 |
Find assessor info on the county website
Neighborhood: Taylortown
Nearby homes
- $258,0002 bd2 ba1.5k sqft19 S Merriment Dr, Newark, DE 19702Off Market
- $305,0003 bd3 ba1.5k sqft23 S Merriment Dr, Newark, DE 19702Pending
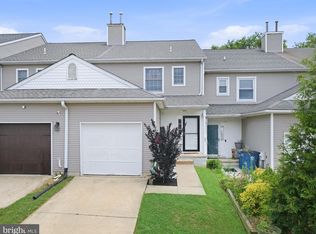
- $267,1003 bd3 ba1.4k sqft25 S Merriment Dr, Newark, DE 19702Off Market
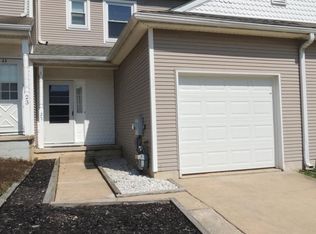
- $267,0003 bd2 ba1.4k sqft17 S Merriment Dr, Newark, DE 19702Off Market
- $304,8003 bd2 ba1.5k sqft15 S Merriment Dr, Newark, DE 19702Off Market
- $302,2003 bd2 ba1.4k sqft27 S Merriment Dr, Newark, DE 19702Off Market
- $287,6003 bd2 ba1.5k sqft13 S Merriment Dr, Newark, DE 19702Off Market
- $295,0002 bd3 ba1.6k sqft11 S Merriment Dr, Newark, DE 19702Sold
Nearby schools
GreatSchools rating
- 3/10Leasure (May B.) Elementary SchoolGrades: K-5Distance: 1.5 mi
- 6/10Christiana High SchoolGrades: 6-12Distance: 2.3 mi
- 3/10Kirk (George V.) Middle SchoolGrades: 6-8Distance: 3.2 mi
Schools provided by the listing agent
- Middle: Kirk
- High: Christiana
- District: Christina
Source: Bright MLS. This data may not be complete. We recommend contacting the local school district to confirm school assignments for this home.
Get a cash offer in 3 minutes
Find out how much your home could sell for in as little as 3 minutes with a no-obligation cash offer.
Estimated market value
$295,400
Get a cash offer in 3 minutes
Find out how much your home could sell for in as little as 3 minutes with a no-obligation cash offer.
Estimated market value
$295,400
- Delaware
- New Castle County
- Newark
- 19702
- Taylortown
- 21 S Merriment Dr
Nearby cities
Nearby neighborhoods
Nearby zip codes
Other Newark Topics
