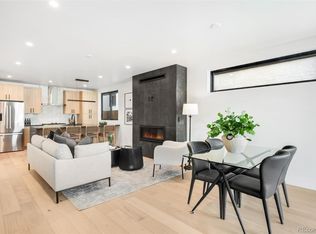
Experience luxury, location, and smart design with this stunning new build in the heart of West Washington Park! This modern 3-bedroom, 4-bathroom home offers a rare and versatile layout featuring three private primary suites—each with its own ensuite bath—ideal for guests, roommates, or multigenerational living. The open-concept main floor is filled with natural light thanks to southern exposure and boasts tall ceilings, a statement fireplace, and a designer kitchen equipped with striking quartzite countertops, custom cabinetry, premium stainless appliances, and sleek fixtures. The light-filled layout is perfect for entertaining or quiet nights at home. On the second floor, you'll find two bedroom suites with en-suite bathrooms, stylish tile work, and spacious closets. The third level offers a third private suite, a flexible bonus space (great for a home office, gym, or media room), a wet bar, and access to a private rooftop-style balcony with city views. Additional features include a detached 1-car garage, energy-efficient systems, low-maintenance landscaping, and a fully fenced front yard—ideal for pets or gardening. This home is designed for comfort, functionality, and easy living without sacrificing style or space. Located just blocks from Wash Park, South Broadway, and some of Denver’s best restaurants, cafes, boutiques, and parks, this home offers unmatched walkability in one of the city’s most desirable neighborhoods. Don’t miss this incredible opportunity to own a move-in-ready home with sun-soaked southern exposure in vibrant West Wash Park!
Sold for $880,400
$880,400
21 S Pennsylvania Street #1, Denver, CO 80209
3beds
1,803sqft
Duplex
Built in 2024
1,794 Square Feet Lot
$870,400 Zestimate®
$488/sqft
$4,454 Estimated rent
Home value
$870,400
$818,000 - $923,000
$4,454/mo
Zestimate® history
Owner options
List your home for rent
$4,454/mo
Rent Zestimate®
Find your next renter with Zillow Rental Manager. Plus, with online applications, you can quickly screen prospective tenants – for free.
$4,454/mo
Rent Zestimate®
Refinance and save
$5,035/mo
Est. payment
Refinancing to a lower rate could help reduce your monthly payments and save thousands over the life of the loan.
$5,035/mo
Est. payment
Explore your selling options
Work with a Zillow partner agent
Leverage their expertise and Zillow's premium Showcase listings to get your home seen by more buyers.
Get startedList with your own agent
Get your home in front of millions of buyers by listing it on Zillow.
Learn how to do itSell it yourself
Take full control of how buyers see your home on Zillow by listing For Sale by Owner (FSBO).
List your homeWhat's special
Stylish tile workSleek fixturesFully fenced front yardCity viewsLow-maintenance landscapingPrivate rooftop-style balconyMedia room
Zillow last checked:
Listing updated:
Listed by:
Melissa Brunkow 303-669-6510 melissa.brunkow@compass.com,
Compass - Denver
Bought with:
Other MLS Non-REcolorado
NON MLS PARTICIPANT
Source: REcolorado as distributed by MLS GRID,MLS#: 5818133
Facts & features
Interior
Bedrooms & bathrooms
- Bedrooms: 3
- Bathrooms: 4
- Full bathrooms: 1
- 3/4 bathrooms: 2
- 1/2 bathrooms: 1
- Main level bathrooms: 1
Bedroom
- Level: Upper
Bedroom
- Level: Upper
Bedroom
- Features: Primary Suite
- Level: Upper
Bathroom
- Level: Main
Bathroom
- Level: Upper
Bathroom
- Level: Upper
Bathroom
- Features: Primary Suite
- Level: Upper
Bonus room
- Level: Upper
Dining room
- Level: Main
Kitchen
- Level: Main
Laundry
- Level: Upper
Living room
- Level: Main
Heating
- Forced Air, Heat Pump
Cooling
- Air Conditioning-Room
Appliances
- Included: Dishwasher, Disposal, Microwave, Oven, Range, Range Hood, Refrigerator
- Laundry: In Unit
Features
- Eat-in Kitchen, High Ceilings, Kitchen Island, Open Floorplan, Primary Suite, Quartz Counters, Smoke Free, Wet Bar
- Flooring: Carpet, Tile, Wood
- Windows: Double Pane Windows
- Basement: Crawl Space
- Number of fireplaces: 1
- Fireplace features: Living Room
- Common walls with other units/homes: 1 Common Wall
Interior area
- Total structure area: 1,803
- Total interior livable area: 1,803 sqft
- Finished area above ground: 1,803
Property
Parking
- Total spaces: 1
- Parking features: Dry Walled
- Garage spaces: 1
Features
- Levels: Three Or More
- Patio & porch: Covered, Front Porch, Patio
- Exterior features: Balcony, Private Yard, Rain Gutters
- Fencing: Full
Lot
- Size: 1,794 Square Feet
- Features: Irrigated, Landscaped, Near Public Transit
Details
- Parcel number: 0510413119000
- Zoning: G-MU-3
- Special conditions: Standard
Construction
Type & style
- Home type: SingleFamily
- Architectural style: Contemporary
- Property subtype: Duplex
- Attached to another structure: Yes
Materials
- Brick, Cedar, Cement Siding, Concrete, Frame, Steel Siding, Stucco, Wood Siding
- Foundation: Concrete Perimeter
- Roof: Membrane
Condition
- New Construction
- New construction: Yes
- Year built: 2024
Details
- Builder name: Other
- Warranty included: Yes
Utilities & green energy
- Electric: 110V, 220 Volts, 220 Volts in Garage
- Sewer: Public Sewer
- Water: Public
- Utilities for property: Cable Available, Phone Available
Green energy
- Energy efficient items: HVAC, Insulation, Water Heater
Community & HOA
Community
- Security: Carbon Monoxide Detector(s), Smoke Detector(s)
- Subdivision: Waddell And Machen'S Subdivision
HOA
- Has HOA: No
Location
- Region: Denver
Financial & listing details
- Price per square foot: $488/sqft
- Annual tax amount: $3,225
- Date on market: 9/25/2025
- Listing terms: 1031 Exchange,Cash,Conventional,FHA,Jumbo,VA Loan
- Exclusions: Staging Furniture And Decorations.
- Ownership: Corporation/Trust
- Electric utility on property: Yes
- Road surface type: Paved
Price history
| Date | Event | Price |
|---|---|---|
| 1/5/2026 | Sold | $880,400-1%$488/sqft |
Source:  REcolorado as distributed by MLS GRID #5818133 Report a problem REcolorado as distributed by MLS GRID #5818133 Report a problem | ||
| 11/24/2025 | Pending sale | $889,000$493/sqft |
Source: REcolorado as distributed by MLS GRID #5818133 Report a problem | ||
| 11/4/2025 | Price change | $889,000-1.1%$493/sqft |
Source: REcolorado as distributed by MLS GRID #5818133 Report a problem | ||
| 9/25/2025 | Listed for sale | $899,000$499/sqft |
Source: REcolorado as distributed by MLS GRID #5818133 Report a problem | ||
Public tax history
Tax history is unavailable.
Neighborhood: Speer
Nearby homes
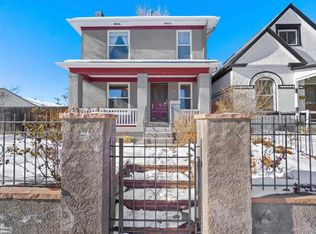
- $860,0003 bd4 ba1.8k sqft17 S Pennsylvania St #1, Denver, CO 80209Sold
- $529,600-- bd-- ba-- sqft21 S Pennsylvania St, Denver, CO 80209Off Market
- $739,5003 bd4 ba1.6k sqft17 S Pennsylvania St #2, Denver, CO 80209Off Market

- $920,3004 bd3 ba2.1k sqft17 S Pennsylvania St, Denver, CO 80209Off Market
- $789,5003 bd2 ba2.1k sqft15 S Pennsylvania St, Denver, CO 80209Off Market
- $850,0004 bd3 ba2.1k sqft9 S Pennsylvania St, Denver, CO 80209For Sale
- $793,0003 bd4 ba1.6k sqft21 S Pennsylvania St #2, Denver, CO 80209Sold
- $1,100,4003 bd3 ba2k sqft25 S Pennsylvania St, Denver, CO 80209Off Market
Nearby schools
GreatSchools rating
- 4/10Dora Moore ECE - 8th Grade SchoolGrades: PK-8Distance: 1 mi
- 7/10South High SchoolGrades: 9-12Distance: 1.9 mi
- 6/10Grant Middle SchoolGrades: 6-8Distance: 2.1 mi
Schools provided by the listing agent
- Elementary: Dora Moore
- Middle: Grant
- High: South
- District: Denver 1
Source: REcolorado as distributed by MLS GRID. This data may not be complete. We recommend contacting the local school district to confirm school assignments for this home.
Get a cash offer in 3 minutes
Find out how much your home could sell for in as little as 3 minutes with a no-obligation cash offer.
Estimated market value
$870,400
Get a cash offer in 3 minutes
Find out how much your home could sell for in as little as 3 minutes with a no-obligation cash offer.
Estimated market value
$870,400
- Colorado
- Denver County
- Denver
- 80209
- Speer
- 21 S Pennsylvania Street Unit 1
Nearby cities
Nearby neighborhoods
Nearby zip codes
Other Denver Topics
