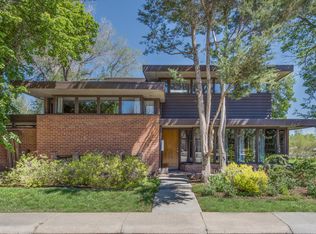
Welcome to your home away from home in one of Denver's most desirable and walkable neighborhoods. This beautifully furnished 3-bedroom, 3-bathroom home offers 2,200 square feet of comfortable, thoughtfully designed living space in the heart of West Washington Park.
Perfect for anyone relocating to Denver, renovating a home, on an extended work assignment, or simply looking for a turnkey place to settle in for several months, the home comes fully furnished and ready to enjoy. Utilities are included, making for an easy, seamless move-in experience. In addition to three bedrooms and three full bathrooms, the home features a dedicated office, multiple living spaces, in-home laundry, a private outdoor area and a garage, plus ample street parking.
Located on a charming residential street, the home offers the best of neighborhood living while keeping you incredibly connected to the city. Walk to Washington Park, neighborhood coffee shops and restaurants, or the shops, bars and dining along South Broadway. Cherry Creek and downtown Denver are also just a short drive away.
This spacious three-story, 2,200-square-foot home offers three bedrooms, three full bathrooms and a dedicated home office. The main level features bright, comfortable living and dining spaces with a functional kitchen at the heart of the home. Multiple living areas provide plenty of room to spread out, work from home or relax. Enjoy private outdoor space, in-home laundry, a garage and ample street parking. Fully furnished and thoughtfully equipped, the home is truly move-in ready.
Lease Term: Approximately 6 8 months, with exact move-in and move-out dates to be mutually agreed upon.
Security Deposit: First and last months rent, due prior to move-in and refundable in accordance with Colorado law, less any lawful deductions for damages beyond normal wear and tear or other permitted charges.
Furnishings & Property Care: The home is offered fully furnished, including furniture, appliances, and household items. Tenants are expected to treat all furnishings and belongings with care and maintain the property in good condition throughout their stay. A detailed inventory and move-in condition report will be provided.
Required Monthly Professional Cleaning: To help maintain the home and protect its furnishings, professional cleaning is required once per month throughout the lease term. A monthly cleaning fee of $150 will be charged in addition to rent. Cleaning will be arranged by the landlord with reasonable advance notice and in accordance with applicable entry requirements. This service does not replace the tenant's responsibility for regular housekeeping or returning the property in appropriate condition at move-out.
No Pets: Pets are not permitted on the property without prior written authorization. This policy is subject to applicable laws regarding service and assistance animals.
No Smoking: Smoking and vaping of any kind are strictly prohibited inside the home, garage, and other areas of the property designated as smoke-free. This includes tobacco, marijuana, and electronic smoking devices.
Utilities: included in rental fee
Occupancy & Use: The home is intended for residential use by the individuals listed on the lease. Subletting, short-term rentals, and unauthorized additional occupants are not permitted without prior written approval.
Property Maintenance: Tenants are responsible for routine cleanliness, promptly reporting maintenance concerns, and complying with any agreed-upon responsibilities for snow removal, lawn care, and general property upkeep.
Move-Out Requirements: At the conclusion of the lease, tenants must return the home, furniture, and household items in substantially the same condition as received, excluding normal wear and tear. Any deductions from the security deposit will be handled in accordance with Colorado law.
House for rent
Single family residence
Available now
No pets
In unit laundry
Garage parking
Wall furnace
What's special
Private outdoor areaAmple street parkingIn-home laundryMultiple living spacesDedicated office
- 2 days |
- -- |
- -- |
Zillow last checked:
Listing updated:
Travel times
Facts & features
Interior
Bedrooms & bathrooms
- Bedrooms: 3
- Bathrooms: 3
- Full bathrooms: 3
Heating
- Wall Furnace
Appliances
- Included: Dishwasher, Dryer, Freezer, Microwave Oven, Oven, Refrigerator, Washer
- Laundry: In Unit
Features
- Flooring: Carpet, Hardwood, Tile
- Furnished: Yes
Interior area
- Total interior livable area: 2,200 sqft
Property
Parking
- Parking features: Detached, Garage, Off Street
- Has garage: Yes
- Details: Contact manager
Features
- Patio & porch: Patio
Details
- Additional structures: Garage(s)
- Parcel number: 0510413028000
Construction
Type & style
- Home type: SingleFamily
- Property subtype: Single Family Residence
Community & HOA
Location
- Region: Denver
Financial & listing details
- Lease term: 6 Month
Nearby apartments for rent


Price history
| Date | Event | Price |
|---|---|---|
| 10/12/2026 | Listed for rent | $3,750$2/sqft |
Source: Zillow Rentals Report a problem | ||
| 4/19/2024 | Sold | $840,000+3.7%$382/sqft |
Source:  REcolorado as distributed by MLS GRID #6154907 Report a problem REcolorado as distributed by MLS GRID #6154907 Report a problem | ||
| 3/30/2024 | Pending sale | $810,000$368/sqft |
Source: REcolorado as distributed by MLS GRID #6154907 Report a problem | ||
| 3/28/2024 | Listed for sale | $810,000+107.7%$368/sqft |
Source: REcolorado as distributed by MLS GRID #6154907 Report a problem | ||
| 5/24/2006 | Sold | $390,000+48.3%$177/sqft |
Source: Public Record Report a problem | ||
| 12/9/2003 | Sold | $263,000+28.4%$120/sqft |
Source: Public Record Report a problem | ||
| 6/7/1999 | Sold | $204,800$93/sqft |
Source: Public Record Report a problem | ||