If you’ve been looking for a home with a little more breathing room without giving up the convenience of a neighborhood, this one is worth a look. Located at the end of a cul-de-sac in St. Georges Estates, this 4 bedroom, 3.5 bathroom home sits on a larger fenced lot with mature trees that give the backyard a private, tucked-away feel. Inside, the sellers have already tackled so many of the updates buyers worry about. The kitchen has been remodeled with new appliances, the upstairs has fresh paint and updated hardware, multiple windows around the home have been replaced, the family room has brand new carpet, and the basement carpet was recently replaced as well. Bathrooms have been updated, new balusters were added to the staircase, and the garage doors are new too. Upstairs features four generously sized bedrooms, including an updated primary suite and an updated hall bathroom that feels fresh and clean without trying too hard. The basement has full-size windows and a full bathroom, making it a great space for guests, a rec room, gym, office, or all of the above. The major systems have already been updated with a roof approximately 9 years old, HVAC approximately 5 years old, and hot water heater approximately 4 years old. The home is also generator ready. Conveniently located close to commuter routes, shopping, restaurants, and schools, this home offers the kind of lot, space, and updates that are getting harder to find in Stafford.
Under contract
$637,000
21 Saint Marks Ct, Stafford, VA 22556
4beds
3,324sqft
Single Family Residence
Built in 2000
0.32 Acres Lot
$-- Zestimate®
$192/sqft
$38/mo HOA
What's special
Larger fenced lotEnd of a cul-de-sacUpdated hardwareUpdated primary suite
- 46 days |
- 151 |
- 2 |
Likely to sell faster than
Zillow last checked:
Listing updated:
Listed by:
Jen Cook 540-907-3415,
Berkshire Hathaway HomeServices PenFed Realty 5403717653,
Co-Listing Agent: Robert Lynch 540-937-1860,
Berkshire Hathaway HomeServices PenFed Realty
Source: Bright MLS,MLS#: VAST2050116
Facts & features
Interior
Bedrooms & bathrooms
- Bedrooms: 4
- Bathrooms: 4
- Full bathrooms: 3
- 1/2 bathrooms: 1
- Main level bathrooms: 1
Rooms
- Room types: Living Room, Dining Room, Primary Bedroom, Bedroom 2, Bedroom 3, Bedroom 4, Kitchen, Family Room, Foyer, Breakfast Room, Laundry, Recreation Room, Storage Room, Utility Room, Primary Bathroom, Full Bath, Half Bath
Primary bedroom
- Features: Flooring - Carpet, Walk-In Closet(s), Attached Bathroom, Cathedral/Vaulted Ceiling, Ceiling Fan(s)
- Level: Upper
- Area: 224 Square Feet
- Dimensions: 16 X 14
Bedroom 2
- Features: Flooring - Carpet, Ceiling Fan(s)
- Level: Upper
- Area: 99 Square Feet
- Dimensions: 9 X 11
Bedroom 3
- Features: Flooring - Carpet, Walk-In Closet(s), Ceiling Fan(s)
- Level: Upper
- Area: 120 Square Feet
- Dimensions: 12 X 10
Bedroom 4
- Features: Flooring - Carpet, Ceiling Fan(s)
- Level: Upper
- Area: 140 Square Feet
- Dimensions: 10 X 14
Primary bathroom
- Features: Flooring - Luxury Vinyl Plank, Soaking Tub, Bathroom - Stall Shower, Double Sink
- Level: Upper
- Area: 99 Square Feet
- Dimensions: 9 X 11
Breakfast room
- Features: Crown Molding, Flooring - HardWood
- Level: Main
- Area: 91 Square Feet
- Dimensions: 13 X 7
Dining room
- Features: Flooring - Carpet, Crown Molding
- Level: Main
- Area: 143 Square Feet
- Dimensions: 13 X 11
Family room
- Features: Flooring - Carpet, Fireplace - Wood Burning, Crown Molding
- Level: Main
- Area: 221 Square Feet
- Dimensions: 13 X 17
Foyer
- Features: Flooring - HardWood, Crown Molding
- Level: Main
- Area: 143 Square Feet
- Dimensions: 13 X 11
Other
- Features: Bathroom - Tub Shower
- Level: Lower
- Area: 40 Square Feet
- Dimensions: 8 X 5
Other
- Features: Flooring - Luxury Vinyl Plank, Bathroom - Tub Shower
- Level: Upper
- Area: 45 Square Feet
- Dimensions: 9 X 5
Half bath
- Features: Flooring - HardWood
- Level: Main
- Area: 35 Square Feet
- Dimensions: 7 X 5
Kitchen
- Features: Flooring - HardWood, Kitchen Island, Kitchen - Electric Cooking, Crown Molding
- Level: Main
- Area: 169 Square Feet
- Dimensions: 13 X 13
Laundry
- Level: Unspecified
Laundry
- Features: Flooring - Luxury Vinyl Plank, Built-in Features
- Level: Main
- Area: 25 Square Feet
- Dimensions: 5 X 5
Living room
- Features: Flooring - Carpet, Crown Molding
- Level: Main
- Area: 182 Square Feet
- Dimensions: 13 X 14
Recreation room
- Features: Flooring - HardWood, Recessed Lighting, Flooring - Carpet
- Level: Lower
- Area: 1075 Square Feet
- Dimensions: 25 X 43
Storage room
- Level: Lower
- Area: 66 Square Feet
- Dimensions: 11 X 6
Utility room
- Level: Lower
- Area: 64 Square Feet
- Dimensions: 8 X 8
Heating
- Forced Air, Electric
Cooling
- Ceiling Fan(s), Central Air, Electric
Appliances
- Included: Microwave, Dishwasher, Disposal, Refrigerator, Ice Maker, Cooktop, Electric Water Heater
- Laundry: Main Level, Laundry Room
Features
- Ceiling Fan(s)
- Flooring: Hardwood, Carpet, Ceramic Tile
- Windows: Window Treatments
- Basement: Connecting Stairway,Exterior Entry,Rear Entrance
- Number of fireplaces: 1
- Fireplace features: Mantel(s), Gas/Propane
Interior area
- Total structure area: 3,424
- Total interior livable area: 3,324 sqft
- Finished area above ground: 2,324
- Finished area below ground: 1,000
Video & virtual tour
Property
Parking
- Total spaces: 2
- Parking features: Garage Door Opener, Asphalt, Off Street, Attached
- Attached garage spaces: 2
- Has uncovered spaces: Yes
Accessibility
- Accessibility features: None
Features
- Levels: Three
- Stories: 3
- Patio & porch: Deck
- Pool features: None
- Fencing: Full
Lot
- Size: 0.32 Acres
- Features: Backs to Trees
Details
- Additional structures: Above Grade, Below Grade
- Parcel number: 19K 1F 226
- Zoning: R1
- Zoning description: SUBURBAN RESIDENTIAL
- Special conditions: Standard
Construction
Type & style
- Home type: SingleFamily
- Architectural style: Colonial
- Property subtype: Single Family Residence
Materials
- Vinyl Siding
- Foundation: Concrete Perimeter
- Roof: Shingle
Condition
- Very Good
- New construction: No
- Year built: 2000
Utilities & green energy
- Sewer: Public Sewer
- Water: Public
Community & HOA
Community
- Subdivision: St Georges Estates
HOA
- Has HOA: Yes
- Amenities included: Basketball Court, Common Grounds, Jogging Path, Tot Lots/Playground
- Services included: Insurance
- HOA fee: $38 monthly
- HOA name: ST GEORGES ESTATES
Location
- Region: Stafford
Financial & listing details
- Price per square foot: $192/sqft
- Tax assessed value: $454,400
- Annual tax amount: $4,256
- Date on market: 6/6/2026
- Listing agreement: Exclusive Right To Sell
- Listing terms: Cash,Conventional,FHA,VA Loan
- Inclusions: Curtains And Curtain Rods, Garage Storage Shelves
- Exclusions: Generator, Basement Freezer, Basement Fridge, Security Cameras
- Ownership: Fee Simple
Estimated market value
Not available
Estimated sales range
Not available
Not available
Price history
| Date | Event | Price |
|---|---|---|
| 6/11/2026 | Contingent | $637,000$192/sqft |
Source:  Bright MLS #VAST2050116 Report a problem Bright MLS #VAST2050116 Report a problem | ||
| 6/6/2026 | Listed for sale | $637,000+94.2%$192/sqft |
Source: Bright MLS #VAST2050116 Report a problem | ||
| 7/2/2013 | Sold | $328,000-4.9%$99/sqft |
Source: Public Record Report a problem | ||
| 4/6/2013 | Pending sale | $344,900$104/sqft |
Source: Listhub #ST8040797 Report a problem | ||
| 3/29/2013 | Listed for sale | $344,900+19%$104/sqft |
Source: Listhub #ST8040797 Report a problem | ||
| 5/21/2003 | Sold | $289,900+44.5%$87/sqft |
Source: Public Record Report a problem | ||
| 12/12/2000 | Sold | $200,650$60/sqft |
Source: Public Record Report a problem | ||
Public tax history
| Year | Property taxes | Tax assessment |
|---|---|---|
| 2025 | $4,197 +3.4% | $454,400 |
| 2024 | $4,061 +8% | $454,400 +8.4% |
| 2023 | $3,761 +5.6% | $419,100 |
| 2022 | $3,562 +10.9% | $419,100 +26.5% |
| 2021 | $3,213 | $331,200 |
| 2020 | $3,213 +1.9% | $331,200 +6.1% |
| 2019 | $3,154 +2% | $312,300 |
| 2018 | $3,092 | $312,300 |
| 2017 | $3,092 | $312,300 |
| 2016 | $3,092 | $312,300 +10.5% |
| 2015 | -- | $282,500 |
| 2014 | -- | $282,500 +3.9% |
| 2013 | -- | $272,000 |
| 2012 | -- | $272,000 -2.6% |
| 2011 | -- | $279,300 +1% |
| 2010 | -- | $276,500 -24% |
| 2009 | -- | $363,800 |
| 2008 | -- | $363,800 -17.8% |
| 2006 | -- | $442,600 |
| 2005 | -- | $442,600 +68.1% |
| 2004 | -- | $263,300 +38.9% |
| 2003 | -- | $189,600 |
| 2002 | -- | $189,600 +3.7% |
| 2001 | -- | $182,800 |
Find assessor info on the county website
Monthly payment
Est. payment
Payment breakdown
Explore the cost of this home by adjusting the details. Changes won't be saved.Climate risks
Neighborhood: 22556
Nearby schools
GreatSchools rating
- 7/10Rockhill Elementary SchoolGrades: K-5Distance: 0.5 mi
- 6/10Andrew G. Wright Middle SchoolGrades: 6-8Distance: 0.3 mi
- 8/10Mountain View High SchoolGrades: 9-12Distance: 1.1 mi
Schools provided by the listing agent
- District: Stafford County Public Schools
Source: Bright MLS. This data may not be complete. We recommend contacting the local school district to confirm school assignments for this home.
- $609,9004 bd3 ba3.5k sqft43 Saint Williams Way, Stafford, VA 22556Off Market
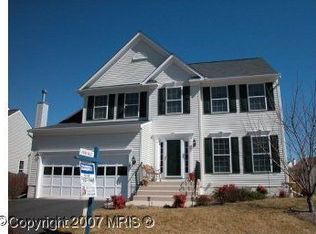
- $558,7004 bd3 ba2.3k sqft3 Saint Marks Ct, Stafford, VA 22556Off Market
- $676,3004 bd3 ba2.8k sqft47 Saint Williams Way, Stafford, VA 22556Off Market
- $597,5004 bd3 ba2.3k sqft4 Saint Marks Ct, Stafford, VA 22556Off Market
- $610,0004 bd4 ba3.3k sqft41 Saint Williams Way, Stafford, VA 22556Sold
- $557,2004 bd2 ba2.5k sqft51 Saint Williams Way, Stafford, VA 22556Off Market
- $578,6004 bd2 ba2.6k sqft6 Saint Marks Ct, Stafford, VA 22556Off Market
- $556,7004 bd2 ba2.2k sqft7 Saint Marks Ct, Stafford, VA 22556Off Market
A local agent can set up tours, give advice and negotiate with sellers.
Similar homes
- $739,9005 bd4 ba3.4k sqft239 Toluca Rd, Stafford, VA 22556For Sale

 MLS ID #VAST2051876, Jessica Lewis, Iron Valley Real Estate Hampton Roads. Bright MLS
 - $599,9994 bd3 ba2.1k sqft88 Green Acre Dr, Stafford, VA 22556For Sale
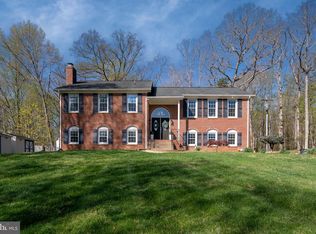 MLS ID #VAST2046676, Brittany L Sims, Keller Williams Capital Properties. Bright MLS
 - $679,9005 bd4 ba4.6k sqft9 Kinser Way, Stafford, VA 22556For Sale
 MLS ID #VAST2049156, Kamran Saleem, Redfin Corporation. Bright MLS
 - $649,9955 bd4 ba3.5k sqft2 Stoneridge Ct, Stafford, VA 22554For Sale
 MLS ID #VAST2051426, Vanessa Gregg, Pearson Smith Realty, LLC. Bright MLS
 - $649,9004 bd4 ba3.6k sqft6 Monarch Ct, Stafford, VA 22554For SaleMLS ID #VAST2050838, Tony Smith, Smart Realty, LLC. Bright MLS
- $680,0004 bd4 ba3.4k sqft62 Chadwick Dr, Stafford, VA 22556For SaleMLS ID #VAST2045834, Angela Chadwell, Your Home Sold Guaranteed Realty - At Your Service. Bright MLS
- $615,0004 bd4 ba2.8k sqft102 Richmond Cv, Stafford, VA 22554For SaleMLS ID #VAST2046392, Jackie Eul, Samson Properties. Bright MLS
- $669,9005 bd4 ba3.2k sqft3 York Ct, Stafford, VA 22554For SaleMLS ID #VAST2047946, Amy Cherry Taylor, Porch & Stable Realty, LLC. Bright MLS
- $560,0003 bd3 ba2.9k sqft22 Tanterra Dr, Stafford, VA 22556For SaleMLS ID #VAST2050874, Kat Brown, Century 21 Redwood Realty. Bright MLS
- $575,0003 bd3 ba1.6k sqft515 Shelton Shop Rd, Stafford, VA 22554For SaleMLS ID #VAST2047974, Jesse Price, CENTURY 21 New Millennium. Bright MLS
- $599,9004 bd4 ba3.5k sqft38 Willow Glen Ct, Stafford, VA 22554For SaleMLS ID #VAST2051530, Gitte Long, Redfin Corporation. Bright MLS
- $614,9003 bd4 ba2.3k sqft1014 Potomac Dr, Stafford, VA 22554For SaleMLS ID #VAST2050064, Mike Unruh, Keller Williams Capital Properties. Bright MLS
- $665,0005 bd3 ba2.9k sqft11 Holly Brooke Ct, Stafford, VA 22554For SaleMLS ID #VAST2050200, Eric Carrington, eXp Realty LLC. Bright MLS
- $565,0005 bd4 ba3.1k sqft10 Bridgeport Cir, Stafford, VA 22554For SaleMLS ID #VAST2046204, Kati Sweeney Bock, Berkshire Hathaway HomeServices PenFed Realty. Bright MLS
- $875,0005 bd4 ba4.4k sqft10 Quarter Horse Ct, Stafford, VA 22556For SaleMLS ID #VAST2049458, Heather Ferris, Coldwell Banker Elite. Bright MLS
- $623,5005 bd4 ba4.2k sqftCardinal Forest, Fredericksburg, VA 22406For SaleMLS ID #VAST2048638, Bill Petry, Samson Properties. Bright MLS
- $549,9904 bd3 ba2.2k sqft4 Falling Water Ct, Fredericksburg, VA 22405For SaleMLS ID #VAST2052164, Antonieta Henriquez, Premiere Realty LLC. Bright MLS
- $734,9005 bd4 ba3.8k sqft124 Brittany Manor Way, Stafford, VA 22554For SaleMLS ID #VAST2051300, Mike Unruh, Keller Williams Capital Properties. Bright MLS
- $554,9004 bd3 ba3.1k sqft5 Oliver Ct, Fredericksburg, VA 22406For SaleMLS ID #VAST2051222, Jay Portlance, TTR Sotheby's International Realty. Bright MLS
- $629,9004 bd3 ba2.7k sqft142 Greenway St, Fredericksburg, VA 22405For SaleMLS ID #VAST2049210, Dixie Washington, RE/MAX Supercenter. Bright MLS
