Welcome to this exquisite and meticulously maintained Colonial home, perfectly situated in the highly desirable North Stafford area. True pride of ownership is evident throughout every corner of this stunning residence. Boasting 4 spacious bedrooms and 3.5 luxurious baths, this home offers an abundance of features that are sure to impress. Step into the remodeled kitchen, complete with modern appliances and elegant finishes. The versatile floor plan includes a convenient lower-level kitchenette, ideal for entertaining or accommodating guests. Recent upgrades such as a newer roof and newer HVAC system provide peace of mind and ensure comfort year-round. The parklike rear yard, fully fenced for privacy, is a serene oasis perfect for outdoor gatherings. Enjoy warm summer evenings on the large deck and added privacy from the resource-protected area that the home faces. Inside, you’ll find beautiful wood flooring that adds a touch of sophistication, while built-in shelving and a masonry fireplace offer both functionality and charm. The primary suite is a true retreat, featuring a walk-in closet and ample storage space. Every detail has been thoughtfully considered to create a home that is both beautiful and supremely maintained. Don’t miss the opportunity to make this extraordinary property your own. Schedule a showing today and experience the timeless elegance and comfort this home has to offer.
Sold for $610,000
Street View
$610,000
41 Saint Williams Way, Stafford, VA 22556
4beds
3,324sqft
Single Family Residence
Built in 2000
8,633 Square Feet Lot
$625,100 Zestimate®
$184/sqft
$3,273 Estimated rent
Home value
$625,100
$594,000 - $656,000
$3,273/mo
Zestimate® history
Owner options
List your home for rent
$3,273/mo
Rent Zestimate®
Find your next renter with Zillow Rental Manager. Plus, with online applications, you can quickly screen prospective tenants – for free.
$3,273/mo
Rent Zestimate®
Refinance and save
$4,322/mo
Est. payment
Refinancing to a lower rate could help reduce your monthly payments and save thousands over the life of the loan.
$4,322/mo
Est. payment
Explore your selling options
Work with a Zillow partner agent
Leverage their expertise and Zillow's premium Showcase listings to get your home seen by more buyers.
Get startedList with your own agent
Get your home in front of millions of buyers by listing it on Zillow.
Learn how to do itSell it yourself
Take full control of how buyers see your home on Zillow by listing For Sale by Owner (FSBO).
List your homeWhat's special
Zillow last checked:
Listing updated:
Listed by:
Kelli K Love-Smith 540-538-4435,
Coldwell Banker Elite,
Listing Team: Love Smith Team, Co-Listing Team: Love Smith Team,Co-Listing Agent: David E Smith Jr. 540-846-2353,
Coldwell Banker Elite
Bought with:
Tuhin Islam
KW United
Source: Bright MLS,MLS#: VAST2031802
Facts & features
Interior
Bedrooms & bathrooms
- Bedrooms: 4
- Bathrooms: 4
- Full bathrooms: 3
- 1/2 bathrooms: 1
- Main level bathrooms: 1
Rooms
- Room types: Living Room, Dining Room, Primary Bedroom, Bedroom 2, Bedroom 3, Bedroom 4, Kitchen, Family Room, Other, Recreation Room, Primary Bathroom, Full Bath, Half Bath
Basement
- Area: 1176
Heating
- Heat Pump, Electric
Cooling
- Central Air, Ceiling Fan(s), Electric
Appliances
- Included: Microwave, Dishwasher, Disposal, Ice Maker, Refrigerator, Cooktop, Water Heater, Electric Water Heater
- Laundry: Main Level
Features
- 2nd Kitchen, Built-in Features, Breakfast Area, Ceiling Fan(s), Crown Molding, Dining Area, Family Room Off Kitchen, Open Floorplan, Formal/Separate Dining Room, Kitchen Island, Kitchen - Table Space, Kitchenette, Pantry, Soaking Tub, Upgraded Countertops, Walk-In Closet(s), Bar, 2 Story Ceilings, Cathedral Ceiling(s)
- Flooring: Ceramic Tile, Hardwood, Wood
- Basement: Connecting Stairway,Finished,Full,Exterior Entry,Rear Entrance,Windows,Walk-Out Access
- Number of fireplaces: 1
- Fireplace features: Brick, Wood Burning
Interior area
- Total structure area: 3,500
- Total interior livable area: 3,324 sqft
- Finished area above ground: 2,324
- Finished area below ground: 1,000
Property
Parking
- Total spaces: 4
- Parking features: Garage Faces Front, Garage Door Opener, Attached, Driveway, On Street
- Attached garage spaces: 2
- Uncovered spaces: 2
Accessibility
- Accessibility features: None
Features
- Levels: Three
- Stories: 3
- Patio & porch: Deck
- Exterior features: Sidewalks
- Pool features: None
- Fencing: Back Yard,Privacy
- Has view: Yes
- View description: Trees/Woods
Lot
- Size: 8,633 Square Feet
- Features: Landscaped, Premium
Details
- Additional structures: Above Grade, Below Grade
- Parcel number: 19K 1E 235
- Zoning: R1
- Special conditions: Standard
Construction
Type & style
- Home type: SingleFamily
- Architectural style: Colonial,Traditional
- Property subtype: Single Family Residence
Materials
- Vinyl Siding
- Foundation: Permanent
Condition
- Excellent
- New construction: No
- Year built: 2000
Details
- Builder name: Atlantic Bldrs
Utilities & green energy
- Sewer: Public Sewer
- Water: Public
Community & HOA
Community
- Subdivision: St Georges Estates
HOA
- Has HOA: Yes
- HOA fee: $600 annually
- HOA name: ST GEORGES ESTATES HOA / LANDMARC
Location
- Region: Stafford
Financial & listing details
- Price per square foot: $184/sqft
- Tax assessed value: $449,400
- Annual tax amount: $3,820
- Date on market: 8/8/2024
- Listing agreement: Exclusive Right To Sell
- Exclusions: Ring Doorbell, Wall Mounted Vacuum (laundry Rm), Makeup Mirror (primary Bath), Iron Board Hanger (closet), Fishing Rod Rack (garage), Hanger For Lawn Edger (garage), Small Shelves Either Side Of Front Door.
- Ownership: Fee Simple
Price history
| Date | Event | Price |
|---|---|---|
| 9/9/2024 | Sold | $610,000$184/sqft |
Source:  Bright MLS #VAST2031802 Report a problem Bright MLS #VAST2031802 Report a problem | ||
| 8/13/2024 | Pending sale | $610,000$184/sqft |
Source: Bright MLS #VAST2031802 Report a problem | ||
| 8/8/2024 | Listed for sale | $610,000+236.3%$184/sqft |
Source: Bright MLS #VAST2031802 Report a problem | ||
| 9/26/2000 | Sold | $181,360$55/sqft |
Source: Public Record Report a problem | ||
Public tax history
| Year | Property taxes | Tax assessment |
|---|---|---|
| 2025 | $4,491 +3.4% | $486,300 |
| 2024 | $4,346 +7.7% | $486,300 +8.2% |
| 2023 | $4,033 +5.6% | $449,400 |
| 2022 | $3,820 +11.1% | $449,400 +26.8% |
| 2021 | $3,437 | $354,300 |
| 2020 | $3,437 +2.2% | $354,300 +6.5% |
| 2019 | $3,361 +2% | $332,800 |
| 2018 | $3,295 | $332,800 |
| 2017 | $3,295 | $332,800 |
| 2016 | $3,295 | $332,800 +10.2% |
| 2015 | -- | $301,900 |
| 2014 | -- | $301,900 +2.3% |
| 2013 | -- | $295,000 |
| 2012 | -- | $295,000 -2% |
| 2011 | -- | $301,100 |
| 2010 | -- | $301,100 -23% |
| 2009 | -- | $391,200 |
| 2008 | -- | $391,200 -21% |
| 2006 | -- | $495,100 |
| 2005 | -- | $495,100 +70.3% |
| 2004 | -- | $290,800 +56.1% |
| 2003 | -- | $186,300 |
| 2002 | -- | $186,300 +8.4% |
| 2001 | -- | $171,800 |
Find assessor info on the county website
Neighborhood: 22556
Nearby homes
- $543,6005 bd2 ba2.2k sqft37 Saint Williams Way, Stafford, VA 22556Off Market
- $603,4004 bd3 ba3.5k sqft43 Saint Williams Way, Stafford, VA 22556Off Market
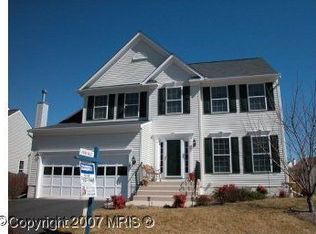
- $553,8004 bd3 ba2.3k sqft3 Saint Marks Ct, Stafford, VA 22556Off Market
- $609,5004 bd4 ba2.8k sqft35 Saint Williams Way, Stafford, VA 22556Off Market
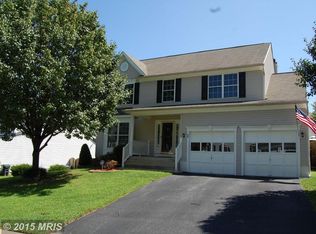
- $637,0004 bd4 ba3.3k sqft21 Saint Marks Ct, Stafford, VA 22556Sold
- $632,8004 bd3 ba2.3k sqft9 Saint Marks Ct, Stafford, VA 22556Off Market
- $544,3004 bd2 ba2.2k sqft7 Saint Marks Ct, Stafford, VA 22556Off Market
- $550,0005 bd4 ba2k sqft33 Saint Williams Way, Stafford, VA 22556Sold
Nearby schools
GreatSchools rating
- 7/10Rockhill Elementary SchoolGrades: K-5Distance: 0.5 mi
- 6/10Andrew G. Wright Middle SchoolGrades: 6-8Distance: 0.3 mi
- 8/10Mountain View High SchoolGrades: 9-12Distance: 1.1 mi
Schools provided by the listing agent
- District: Stafford County Public Schools
Source: Bright MLS. This data may not be complete. We recommend contacting the local school district to confirm school assignments for this home.
Get a cash offer in 3 minutes
Find out how much your home could sell for in as little as 3 minutes with a no-obligation cash offer.
Estimated market value
$625,100
Get a cash offer in 3 minutes
Find out how much your home could sell for in as little as 3 minutes with a no-obligation cash offer.
Estimated market value
$625,100
- Virginia
- Stafford County
- Stafford
- 22556
- 41 Saint Williams Way
