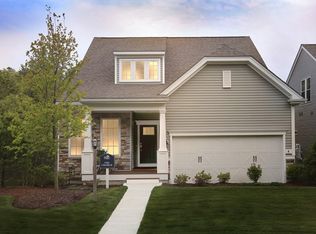

Welcome to Bates Quarry, Walpole’s newest 55+ active adult community! TO BE BUILD! Thoughtfully designed one level detached Salerno home plan, offering 2 BD/2 BA plus flex room, large laundry room, set among beautiful new community offering 100 Single Family homes! Opportunity to select all your finishes! Community under construction with homes ready for delivery in Summer/Fall 2026.
Pending
$1,014,749
21 Sandtrap Cir #10, Walpole, MA 02081
2beds
1,501sqft
Single Family Residence
Built in 2026
-- sqft lot
$-- Zestimate®
$676/sqft
$386/mo HOA
What's special
- 29 days
- 3
- 2
Zillow last checked:
Listing updated:
Listed by:
Erin Sullivan 508-733-1405,
Pulte Homes of New England 508-870-9999
Source: MLS PIN,MLS#: 73474328
Facts & features
Interior
Bedrooms & bathrooms
- Bedrooms: 2
- Bathrooms: 2
- Full bathrooms: 2
Primary bedroom
- Features: Bathroom - Full, Flooring - Wall to Wall Carpet
- Level: First
Bedroom 2
- Features: Flooring - Wall to Wall Carpet
- Level: First
Primary bathroom
- Features: Yes
Bathroom 1
- Features: Bathroom - Half
- Level: First
Bathroom 2
- Features: Bathroom - Full, Bathroom - Double Vanity/Sink, Flooring - Stone/Ceramic Tile
Bathroom 3
- Features: Bathroom - Full, Flooring - Stone/Ceramic Tile
- Level: First
Dining room
- Level: First
Family room
- Level: First
Kitchen
- Features: Flooring - Wood
- Level: First
Heating
- Electric
Cooling
- Central Air
Appliances
- Included: Electric Water Heater, Oven, Microwave, ENERGY STAR Qualified Dishwasher, Cooktop
- Laundry: Flooring - Stone/Ceramic Tile, First Floor
Features
- Den
- Flooring: Tile, Carpet, Engineered Hardwood, Flooring - Wall to Wall Carpet
- Doors: Insulated Doors
- Windows: Insulated Windows
- Basement: Full,Bulkhead
- Has fireplace: No
Interior area
- Total structure area: 1,501
- Total interior livable area: 1,501 sqft
- Finished area above ground: 1,501
Property
Parking
- Total spaces: 4
- Parking features: Attached, Off Street, Paved
- Attached garage spaces: 2
- Uncovered spaces: 2
Features
- Patio & porch: Deck - Composite
- Exterior features: Deck - Composite, Professional Landscaping, Sprinkler System
Lot
- Features: Zero Lot Line
Details
- Zoning: 0
Construction
Type & style
- Home type: SingleFamily
- Architectural style: Ranch
- Property subtype: Single Family Residence
Materials
- Frame
- Foundation: Concrete Perimeter
- Roof: Shingle
Condition
- Year built: 2026
Details
- Warranty included: Yes
Utilities & green energy
- Sewer: Public Sewer
- Water: Public
- Utilities for property: for Electric Range
Green energy
- Energy efficient items: Thermostat
Community & HOA
Community
- Features: Public Transportation, Shopping, Walk/Jog Trails, Medical Facility, Bike Path, Highway Access, House of Worship, Public School, T-Station
- Senior community: Yes
HOA
- Has HOA: Yes
- HOA fee: $386 monthly
Location
- Region: Walpole
Financial & listing details
- Price per square foot: $676/sqft
- Annual tax amount: $12
- Date on market: 8/19/2026
Estimated market value
Not available
Estimated sales range
Not available
Not available
Price history
| Date | Event | Price |
|---|---|---|
| 9/1/2026 | Pending sale | $1,014,749$676/sqft |
Source: MLS PIN #73474328 Report a problem | ||
| 2/4/2026 | Listed for sale | $1,014,749$676/sqft |
Source: MLS PIN #73474328 Report a problem | ||
Public tax history
Tax history is unavailable.
Monthly payment
Est. payment
Payment breakdown
Explore the cost of this home by adjusting the details. Changes won't be saved.Climate risks
Neighborhood: 02081
Similar homes
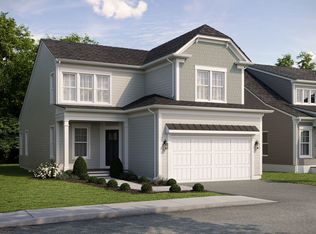
- $971,5992 bd3 ba2.1k sqft16 Weathervane Dr, Walpole, MA 02081New Construction
 Pulte
Pulte - $863,6592 bd2 ba1.5k sqft12 Tiger Ter #28, Walpole, MA 02081For Sale
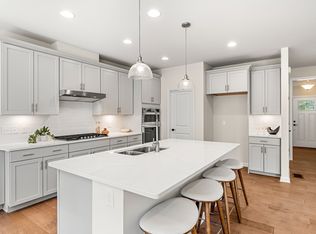 MLS ID #73571011, Erin Sullivan, Pulte Homes of New England. MLS PIN
 - $924,9952 bd3 ba2.1k sqft16 Weathervane Dr #23, Walpole, MA 02081New Construction
 MLS PIN
 - $825,0003 bd2 ba2k sqft335 Moosehill Rd, East Walpole, MA 02032For Sale
 MLS ID #73553652, Doyle & Waldron Team, Coldwell Banker Realty - Easton. MLS PIN
