NEW CONSTRUCTION - TO BE BUILT! Enjoy low maintenance living with primary bedroom on 1st floor or this beautiful detached home in a 55+ community. 100 new homes to be built in a beautiful wooded community. Select and personalized with all your preferred finishes! Fully finished inground basement with full bath and separate heating zone, adding valuable additional living space for entertaining, hobbies, or storage.
Pending
$899,674
27 Sandtrap Cir #7, Walpole, MA 02081
2beds
1,501sqft
Single Family Residence
Built in 2026
-- sqft lot
$-- Zestimate®
$599/sqft
$386/mo HOA
What's special
Separate heating zoneBeautiful wooded community
- 31 days |
- 4 |
- 0 |
Zillow last checked:
Listing updated:
Listed by:
Erin Sullivan 508-733-1405,
Pulte Homes of New England 508-870-9999
Source: MLS PIN,MLS#: 73474324
Facts & features
Interior
Bedrooms & bathrooms
- Bedrooms: 2
- Bathrooms: 2
- Full bathrooms: 2
Primary bedroom
- Features: Bathroom - Full, Flooring - Wall to Wall Carpet
- Level: First
Bedroom 2
- Features: Flooring - Wall to Wall Carpet
- Level: First
Primary bathroom
- Features: Yes
Bathroom 1
- Features: Bathroom - Half
- Level: First
Bathroom 2
- Features: Bathroom - Full, Bathroom - Double Vanity/Sink, Flooring - Stone/Ceramic Tile
Bathroom 3
- Features: Bathroom - Full, Flooring - Stone/Ceramic Tile
- Level: First
Dining room
- Level: First
Family room
- Level: First
Kitchen
- Features: Flooring - Wood
- Level: First
Heating
- Electric
Cooling
- Central Air
Appliances
- Included: Electric Water Heater, Oven, Microwave, ENERGY STAR Qualified Dishwasher, Cooktop
- Laundry: Flooring - Stone/Ceramic Tile, First Floor
Features
- Den
- Flooring: Tile, Carpet, Engineered Hardwood, Flooring - Wall to Wall Carpet
- Doors: Insulated Doors
- Windows: Insulated Windows
- Basement: Full,Bulkhead
- Has fireplace: No
Interior area
- Total structure area: 1,501
- Total interior livable area: 1,501 sqft
- Finished area above ground: 1,501
Property
Parking
- Total spaces: 4
- Parking features: Attached, Off Street, Paved
- Attached garage spaces: 2
- Uncovered spaces: 2
Features
- Patio & porch: Deck - Composite
- Exterior features: Deck - Composite, Professional Landscaping, Sprinkler System
Lot
- Features: Zero Lot Line
Details
- Zoning: 0
Construction
Type & style
- Home type: SingleFamily
- Architectural style: Ranch
- Property subtype: Single Family Residence
Materials
- Frame
- Foundation: Concrete Perimeter
- Roof: Shingle
Condition
- Year built: 2026
Details
- Warranty included: Yes
Utilities & green energy
- Sewer: Public Sewer
- Water: Public
- Utilities for property: for Electric Range
Green energy
- Energy efficient items: Thermostat
Community & HOA
Community
- Features: Public Transportation, Shopping, Walk/Jog Trails, Medical Facility, Bike Path, Highway Access, House of Worship, Public School, T-Station
- Senior community: Yes
HOA
- Has HOA: Yes
- HOA fee: $386 monthly
Location
- Region: Walpole
Financial & listing details
- Price per square foot: $599/sqft
- Annual tax amount: $12
- Date on market: 7/23/2026
Estimated market value
Not available
Estimated sales range
Not available
Not available
Price history
| Date | Event | Price |
|---|---|---|
| 7/28/2026 | Pending sale | $899,674$599/sqft |
Source: MLS PIN #73474324 Report a problem | ||
| 2/4/2026 | Price change | $899,674-0.3%$599/sqft |
Source: MLS PIN #73474324 Report a problem | ||
| 1/2/2026 | Listed for sale | $902,194$601/sqft |
Source: MLS PIN #73464662 Report a problem | ||
Public tax history
Tax history is unavailable.
Monthly payment
Est. payment
Payment breakdown
Explore the cost of this home by adjusting the details. Changes won't be saved.Climate risks
Neighborhood: 02081
Nearby schools
GreatSchools rating
- 7/10Elm Street SchoolGrades: K-5Distance: 1.2 mi
- NAEleanor N Johnson Middle SchoolGrades: 6-8Distance: 1.3 mi
- 8/10Walpole High SchoolGrades: 9-12Distance: 1.3 mi
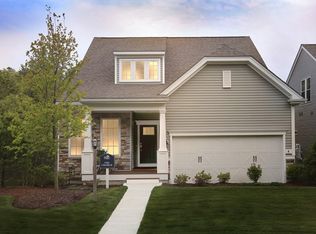
- $827,3802 bd2 ba1.5k sqft29 Sandtrap Cir #6, Walpole, MA 02081Sold
- $943,9003 bd4 ba3.1k sqft22 Forrest Rd, Walpole, MA 02081Off Market
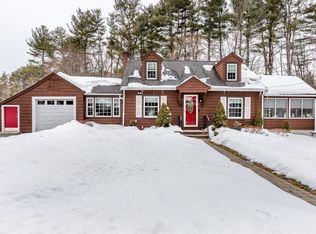
- $750,0003 bd2 ba1.5k sqft20 Forrest Rd, Walpole, MA 02081Sold
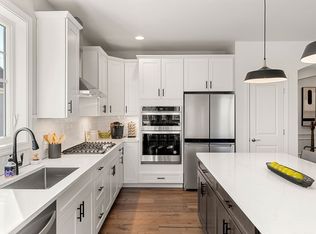
- $897,1252 bd3 ba2.2k sqft13 Sandtrap Cir #14, Walpole, MA 02081Sold
- $1,019,7003 bd3 ba2.4k sqft25 Sandtrap Cir, Walpole, MA 02081Off Market
- $30,000-- bd-- ba-- sqft5 Sandtrap Cir, Walpole, MA 02081Off Market
- from $829,9992 bd3 ba2.3k sqftChablis Plan, Bates Quarry, Walpole, MA 02081New Construction
- from $834,9992 bd3 ba2.2k sqftAbbeyville Plan, Bates Quarry, Walpole, MA 02081New Construction
A local agent can set up tours, give advice and negotiate with sellers.
A local lender can help you make sure your offer is ready when you are.
Similar homes
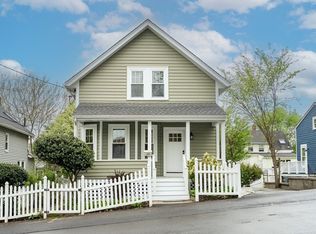
- $899,0003 bd2 ba1.5k sqft20 Riverview St, Dedham, MA 02026For Sale
 MLS ID #73525208, Jerome Bibuld, Red Tree Real Estate. MLS PIN
 - $950,0003 bd3 ba1.8k sqft53 Louis St, Holliston, MA 01746For Sale
 MLS ID #73540173, Marianna Da Silva, Media Realty Group Inc.. MLS PIN
 - $699,9004 bd1 ba2.2k sqft4 Shaw St, Medway, MA 02053For Sale
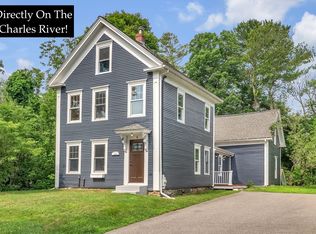 MLS ID #73549353, The Varano Realty Group, Keller Williams Realty. MLS PIN
 - $829,9003 bd3 ba1.8k sqft1234 Commerce Way, Attleboro, MA 02703For Sale
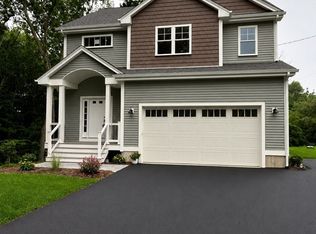 MLS ID #73538828, Diane Richard, The Nest Real Estate Agency, LLC. MLS PIN
 - $827,4402 bd2 ba1.5k sqft30 Coppersmith, Canton, MA 02021New ConstructionMLS ID #73560341, Erin Sullivan, Pulte Homes of New England. MLS PIN
- $817,3252 bd2 ba1.5k sqft30 Coppersmith, Canton, MA 02021New ConstructionMLS ID #73563875, Erin Sullivan, Pulte Homes of New England. MLS PIN
- $729,0003 bd3 ba1.8k sqftLakeland Farms, Norfolk, MA 02056For SaleMLS ID #73523477, KiranKumar Gundavarapu, Key Prime Realty LLC. MLS PIN
- $949,9003 bd4 ba1.7k sqft80 Blue Hills Pkwy, Milton, MA 02186For SaleMLS ID #73559960, Shawn Burgess, Compass. MLS PIN
- $999,0003 bd2 ba1.6k sqft1360 Great Plain Ave, Needham, MA 02492For SaleMLS ID #73517661, DelRose McShane Team, Coldwell Banker Realty - Belmont. MLS PIN
- $879,9002 bd3 ba2.2k sqftLegacy Farms South, Hopkinton, MA 01748For SaleMLS ID #73559424, Landry & Co. Realty Group, REMAX Executive Realty. MLS PIN
- $799,9994 bd2 ba1.4k sqft163 Boden Ln, Natick, MA 01760For SaleMLS ID #73527542, Monica Ros, Real Broker MA, LLC. MLS PIN
- $659,0004 bd3 ba1.7k sqft260 Thurber Ave, Attleboro, MA 02703For SaleMLS ID #73564440, Joyce Teixeira, Dream Living Realty, LLC. MLS PIN
- $635,0002 bd3 ba1.6k sqftEndicott Woods, Norwood, MA 02062For SaleMLS ID #73558761, Anne M Kennedy, Coldwell Banker Realty - Newton. MLS PIN
- $675,0003 bd2 ba1.3k sqft67 Leigh St, Framingham, MA 01701For SaleMLS ID #73556146, Andrew Rush, eXp Realty LLC. MLS PIN
- $799,9002 bd3 ba1.4k sqftWashington Station, Canton, MA 02021For SaleMLS ID #73557436, Janice Dumont, JD Advisors, Inc. MLS PIN
- $995,0003 bd2 ba2.2k sqft0 Paisley Way, Attleboro, MA 02703New ConstructionMLS ID #73534498, Jennifer Naylor, Nicholas Reuter. MLS PIN
- $749,0003 bd2 ba1.2k sqft71 Cottage Rd, West Roxbury, MA 02132For SaleMLS ID #73557933, Herion Karbunara, Herion Karbunara. MLS PIN
- $550,0002 bd2 ba1.1k sqftWoodcrest Run, Sharon, MA 02067For SaleMLS ID #73555074, Roni Thaler, Coldwell Banker Realty - Sharon. MLS PIN
- $705,8552 bd2 ba1.4k sqft399 Neponset, Canton, MA 02021New ConstructionMLS ID #73560708, Erin Sullivan, Pulte Homes of New England. MLS PIN
- $839,0002 bd2 ba1k sqft266 Amory St Unit 2, Boston, MA 02130For SaleMLS ID #73563164, Alan Nguyen, Choose Boston, LLC. MLS PIN
