Stunning Single-Level home located in a highly sought-after ISLAND VIEW Community. This 4 Bedroom, 3.5 Bath residence spans just under 3,000 SQFT & features a sparkling Saltwater Pool surrounded by lush greenery nestled in a peaceful oasis. Upon entering, you are greeted by a grand entryway with a stunning chandelier. New Interior Paint & Luxury Vinyl Plank Flooring Throughout. Bright & Open Living Room boasts High-Ceilings and Marble surround Gas-Fireplace, while the spacious Dining Room features a coffered ceiling, New chandelier, & crown molding. A convenient guest bathroom with New Vanity is located just off the entryway. The inviting Family Room adjacent to the kitchen has a gorgeous view of the backyard and includes a gas fireplace with built-in shelving and cabinets, beverage center, & wetbar. The Kitchen is fully-equipped with White cabinets, Granite countertops, high-quality appliances, including a Samsung stainless refrigerator, two GE Profile microwave/convection double ovens, induction cooktop, and a walk-in pantry. The Breakfast bar and eat-in area is a wonderful space to enjoy the view of the camellia trees and blooming flowers while savoring your breakfast. The Primary Bedroom is spacious retreat including two walk-in closets, along with a beautiful en-suite bathroom featuring a separate bathtub and shower, and double sinks with marble vanities. Two Bedrooms with double-mirrored closets, and a window seating area. The Remodeled Bathroom with walk-in shower and Quartz Tile Surround is located conveniently in the hallway. The 4th bedroom, located off the kitchen area, can serve as a wonderful guest room or private office space and includes a three-quarter bathroom with shower. The laundry room is conveniently located just off the kitchen, equipped with a wash sink, and provides direct access to your 3-Car Garage with ample built-in storage. Outside, you’ll find a lovely garden with outdoor seating areas, swimming pool with an overflowing jacuzzi. The upper-tiered yard includes landscaping & apple, lemon, and plum trees. A Peek-a-boo Ocean view from the top tier could allow for seating to enjoy the ocean sunsets. This wonderful private & quiet community includes 2 Pickleball courts to enjoy. Walking distance to Del Cerro Park & Nature Trails. Close to the finest restaurants, shops, & Terranea Resort. Award-Winning Palos Verdes School District.
Sold for $2,600,000
Listed by: Estate Properties • Cindy Kawata • Contact: 310-971-3282
Bought with: Mark III Properties
$2,600,000
21 Santa Catalina Dr, Rancho Palos Verdes, CA 90275
4beds
2,920sqft
Single Family Residence
Built in 1987
0.36 Acres Lot
$2,609,200 Zestimate®
$890/sqft
$7,692 Estimated rent
Home value
$2,609,200
$2.37M - $2.87M
$7,692/mo
Zestimate® history
Owner options
List your home for rent
$7,692/mo
Rent Zestimate®
Find your next renter with Zillow Rental Manager. Plus, with online applications, you can quickly screen prospective tenants – for free.
$7,692/mo
Rent Zestimate®
Refinance and save
$17,511/mo
Est. payment
Refinancing to a lower rate could help reduce your monthly payments and save thousands over the life of the loan.
$17,511/mo
Est. payment
Explore your selling options
Work with a Zillow partner agent
Leverage their expertise and Zillow's premium Showcase listings to get your home seen by more buyers.
Get startedList with your own agent
Get your home in front of millions of buyers by listing it on Zillow.
Learn how to do itSell it yourself
Take full control of how buyers see your home on Zillow by listing For Sale by Owner (FSBO).
List your homeWhat's special
Marble surround gas-fireplaceNew interior paintSamsung stainless refrigeratorInduction cooktopWalk-in pantry
Zillow last checked:
Listing updated:
Listed by:
Cindy Kawata DRE #01376829 310-971-3282,
Estate Properties,
Tiffany Kawata DRE #01969311 310-525-9035,
Estate Properties
Bought with:
Sharon Tsukamoto, DRE #01015772
Mark III Properties
Source: CRMLS,MLS#: PV26055639 Originating MLS: California Regional MLS
Originating MLS: California Regional MLSFacts & features
Interior
Bedrooms & bathrooms
- Bedrooms: 4
- Bathrooms: 4
- Full bathrooms: 3
- 1/2 bathrooms: 1
- Main level bathrooms: 4
- Main level bedrooms: 4
Rooms
- Room types: Family Room, Kitchen, Laundry, Living Room, Primary Bathroom, Primary Bedroom, Other, Pantry, Dining Room
Primary bedroom
- Features: Primary Suite
Bathroom
- Features: Bathroom Exhaust Fan, Bathtub, Dual Sinks, Enclosed Toilet, Separate Shower, Walk-In Shower
Kitchen
- Features: Granite Counters, Kitchen/Family Room Combo, Walk-In Pantry
Other
- Features: Walk-In Closet(s)
Pantry
- Features: Walk-In Pantry
Heating
- Central
Cooling
- Central Air
Appliances
- Included: Electric Cooktop, Disposal, Gas Oven, Microwave, Refrigerator, Trash Compactor, Water Heater
- Laundry: Washer Hookup, Gas Dryer Hookup, Inside, Laundry Room
Features
- Breakfast Bar, Crown Molding, Separate/Formal Dining Room, Granite Counters, High Ceilings, In-Law Floorplan, Open Floorplan, Recessed Lighting, Primary Suite, Walk-In Pantry, Walk-In Closet(s)
- Flooring: Carpet, Stone, Tile, Wood
- Doors: Mirrored Closet Door(s), Sliding Doors
- Windows: Screens
- Has fireplace: Yes
- Fireplace features: Family Room, Gas, Living Room, Primary Bedroom
- Common walls with other units/homes: No Common Walls
Interior area
- Total interior livable area: 2,920 sqft
Property
Parking
- Total spaces: 3
- Parking features: Door-Multi, Direct Access, Door-Single, Driveway, Garage, Garage Door Opener
- Attached garage spaces: 3
Features
- Levels: One
- Stories: 1
- Entry location: Front Door
- Exterior features: Awning(s)
- Has private pool: Yes
- Pool features: Heated, In Ground, Private, Salt Water
- Has spa: Yes
- Spa features: Heated, In Ground, Private
- Fencing: Stucco Wall
- Has view: Yes
- View description: Peek-A-Boo
Lot
- Size: 0.36 Acres
- Features: Sprinklers In Rear, Sprinklers In Front, Landscaped, Near Park
Details
- Parcel number: 7581033094
- Special conditions: Standard
Construction
Type & style
- Home type: SingleFamily
- Property subtype: Single Family Residence
Materials
- Drywall, Stucco
- Roof: Tile
Condition
- Turnkey
- New construction: No
- Year built: 1987
Utilities & green energy
- Sewer: Public Sewer
- Water: Public
- Utilities for property: Electricity Connected, Natural Gas Connected, Sewer Connected, Water Connected
Community & HOA
Community
- Features: Curbs, Park
- Security: Security System, Carbon Monoxide Detector(s), Smoke Detector(s)
HOA
- Has HOA: Yes
- Amenities included: Paddle Tennis, Pickleball, Security
- HOA fee: $1,030 quarterly
- HOA name: Island View
- HOA phone: 310-370-2696
Location
- Region: Rancho Palos Verdes
Financial & listing details
- Price per square foot: $890/sqft
- Tax assessed value: $1,378,745
- Annual tax amount: $16,681
- Date on market: 3/13/2026
- Cumulative days on market: 7 days
- Listing terms: Cash,Cash to New Loan,Conventional,VA Loan
- Inclusions: Refrigerator, Beverage Refrig, Storage Sheds
Price history
| Date | Event | Price |
|---|---|---|
| 4/16/2026 | Sold | $2,600,000+2%$890/sqft |
Source:  CRMLS #PV26055639 Report a problem CRMLS #PV26055639 Report a problem | ||
| 3/20/2026 | Pending sale | $2,549,000$873/sqft |
Source: CRMLS #PV26055639 Report a problem | ||
| 3/13/2026 | Listed for sale | $2,549,000+178.6%$873/sqft |
Source: CRMLS #PV26055639 Report a problem | ||
| 2/2/2026 | Listing removed | $10,000$3/sqft |
Source: CRMLS #PV25236742 Report a problem | ||
| 2/1/2026 | Listed for rent | $10,000$3/sqft |
Source: CRMLS #PV25236742 Report a problem | ||
| 1/2/2026 | Listing removed | $10,000$3/sqft |
Source: CRMLS #PV25236742 Report a problem | ||
| 1/1/2026 | Listed for rent | $10,000$3/sqft |
Source: CRMLS #PV25236742 Report a problem | ||
| 11/26/2025 | Listing removed | $10,000$3/sqft |
Source: CRMLS #PV25236742 Report a problem | ||
| 10/11/2025 | Listed for rent | $10,000$3/sqft |
Source: CRMLS #PV25236742 Report a problem | ||
| 3/8/2001 | Sold | $915,000$313/sqft |
Source: Public Record Report a problem | ||
Public tax history
| Year | Property taxes | Tax assessment |
|---|---|---|
| 2025 | $16,681 +5.5% | $1,378,745 +2% |
| 2024 | $15,813 +1.4% | $1,351,711 +2% |
| 2023 | $15,594 +5.3% | $1,325,208 +2% |
| 2022 | $14,813 +0.4% | $1,299,224 +2% |
| 2021 | $14,753 +1.4% | $1,273,750 +1% |
| 2020 | $14,548 | $1,260,691 +2% |
| 2019 | $14,548 +4.8% | $1,235,972 +2% |
| 2018 | $13,881 | $1,211,738 +2% |
| 2017 | $13,881 +2.1% | $1,187,980 +2% |
| 2016 | $13,591 +3.1% | $1,164,687 +1.5% |
| 2015 | $13,179 +1.5% | $1,147,193 +2% |
| 2014 | $12,991 | $1,124,722 +2.5% |
| 2012 | -- | $1,097,687 +2% |
| 2011 | -- | $1,076,165 +0.8% |
| 2010 | -- | $1,068,123 -0.2% |
| 2009 | -- | $1,070,662 +2% |
| 2008 | -- | $1,049,670 +2% |
| 2007 | -- | $1,029,089 +2% |
| 2006 | -- | $1,008,912 |
| 2005 | -- | $1,008,912 +4% |
| 2004 | -- | $969,737 +1.9% |
| 2003 | -- | $951,965 +2% |
| 2002 | -- | $933,300 +8.6% |
| 2000 | -- | $859,500 |
Find assessor info on the county website
Neighborhood: 90275
Nearby homes
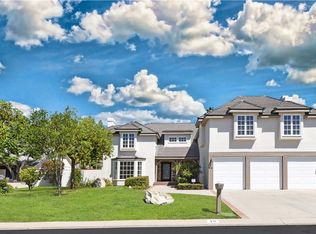
- $3,305,1004 bd5 ba4.2k sqft19 Santa Catalina Dr, Rancho Palos Verdes, CA 90275Off Market
- $4,021,5004 bd5 ba4.1k sqft23 Santa Catalina Dr, Rancho Palos Verdes, CA 90275Off Market
- $3,000,0004 bd5 ba3.8k sqft42 Santa Barbara Dr, Rancho Palos Verdes, CA 90275Sold
- $2,859,3003 bd4 ba4.3k sqft40 Santa Barbara Dr, Rancho Palos Verdes, CA 90275Off Market
- $3,927,4004 bd4 ba4.2k sqft17 Santa Catalina Dr, Rancho Palos Verdes, CA 90275Off Market
- $3,687,4005 bd5 ba4.2k sqft25 Santa Catalina Dr, Rancho Palos Verdes, CA 90275Off Market
- $3,193,7004 bd4 ba3.4k sqft20 Santa Catalina Dr, Rancho Palos Verdes, CA 90275Off Market
- $2,826,8003 bd4 ba3.3k sqft44 Santa Barbara Dr, Rancho Palos Verdes, CA 90275Off Market
Nearby schools
GreatSchools rating
- 10/10Vista Grande Elementary SchoolGrades: K-5Distance: 1.9 mi
- 9/10Ridgecrest Intermediate SchoolGrades: 6-8Distance: 0.6 mi
- 10/10Palos Verdes Peninsula High SchoolGrades: 9-12Distance: 1.5 mi
Get a cash offer in 3 minutes
Find out how much your home could sell for in as little as 3 minutes with a no-obligation cash offer.
Estimated market value
$2,609,200
Get a cash offer in 3 minutes
Find out how much your home could sell for in as little as 3 minutes with a no-obligation cash offer.
Estimated market value
$2,609,200
- California
- Los Angeles County
- Rancho Palos Verdes
- 90275
- 21 Santa Catalina Dr
Nearby cities
Nearby zip codes
Other Rancho Palos Verdes Topics
- Apartments for Rent in 90275
- Houses for Sale in 90275
- Houses for Rent in 90275
- 90275 Real Estate
- Rancho Palos Verdes Condos
- Houses for Sale in Rancho Palos Verdes
- Newest Listings in Rancho Palos Verdes
- Rancho Palos Verdes Home Values
- Rancho Palos Verdes Real Estate Agents
- Rancho Palos Verdes Refinance
- Rancho Palos Verdes Mortgage Rates
