Skip main navigation
Sold for $3,000,000
  • Listing Provided by: Estate Properties
    Bought with: Berkshire Hathaway HomeService
    $3,000,000

    42 Santa Barbara Dr, Rancho Palos Verdes, CA 90275

    4beds
    3,830sqft
    Single Family Residence
    Built in 1986
    0.3 Acres Lot
    $3,295,700 Zestimate®
    $783/sqft
    $11,999 Estimated rent

    Home value

    $3,295,700

    $3.03M - $3.63M

    $11,999/mo

    Zestimate® history
    Loading
    Loading...

    Owner options

    List your home for rent

    $11,999/mo

    Rent Zestimate®

    Find your next renter with Zillow Rental Manager. Plus, with online applications, you can quickly screen prospective tenants – for free.

    Learn more

    $11,999/mo

    Rent Zestimate®

    Refinance and save

    $19,188/mo

    Est. payment

    Refinancing to a lower rate could help reduce your monthly payments and save thousands over the life of the loan.

    See today's rates

    $19,188/mo

    Est. payment

    Explore your selling options

    Work with a Zillow partner agent

    Leverage their expertise and Zillow's premium Showcase listings to get your home seen by more buyers.

    Get started

    List with your own agent

    Get your home in front of millions of buyers by listing it on Zillow.

    Learn how to do it

    Sell it yourself

    Take full control of how buyers see your home on Zillow by listing For Sale by Owner (FSBO).

    List your home

    What's special

    Cozy fireplaceCentral fireplaceThree-car garageModern luxuryPristine poolGrand bathroomAmple space for vehicles
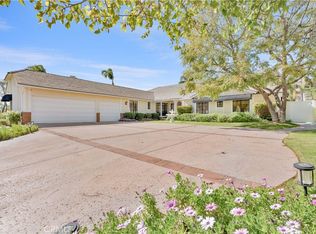
    Nestled in the sought-after Island View community, this exclusive residence seamlessly blends elegance and modern comfort, boasting breathtaking ocean and Catalina Island views from the upper level. Spanning 3,830 square feet, it encompasses four luxurious bedrooms, one on the ground level, and four and a half impeccably designed bathrooms. The expansive living room, adorned with a central fireplace, exudes grandeur and comfort. High ceilings amplify the sense of space, creating an ideal setting for intimate moments and grand gatherings. A formal dining room and an informal eating area, strategically offset by the well-appointed kitchen, offer versatility for refined dining experiences and casual gatherings. Step into the remodeled kitchen, a culinary haven where top-tier appliances and lavish finishes showcase gourmet excellence. The primary suite, with Catalina views, features a spacious sitting room with a cozy fireplace and a grand bathroom, offering a separate tub and shower, as well as two vast walk-in closets for organizational bliss. The spacious family room, complete with a charming fireplace, is an inviting space for cherished family gatherings. The backyard boasts a spa cascading into a pristine pool, creating a tranquil oasis. The built-in BBQ encourages outdoor entertainment and gastronomic indulgence. With a three-car garage and driveway parking there is ample space for vehicles ensures easy access to this distinguished home. This residence is more than a home; it's a testament to refinement and modern luxury. Every detail, from the double walk-in closets to the thoughtful design of each space, reflects an unparalleled living experience. Welcome to your sanctuary of elegance in this Island View jewel.

    Zillow last checked:

    Listing updated:

    Listing Provided by:

    Sean Rodriguez DRE #00938328 310-293-3118,

    Estate Properties,

    Jonathan Rodriguez DRE #00946916,

    Estate Properties

    Bought with:

    Dana Graham, DRE #00877973

    Berkshire Hathaway HomeService

    Source: CRMLS,MLS#: PV23221897MLS LogoOriginating MLS: California Regional MLS

    Facts & features

    Interior

    Bedrooms & bathrooms
    • Bedrooms: 4
    • Bathrooms: 5
    • Full bathrooms: 4
    • 1/2 bathrooms: 1
    • Main level bathrooms: 2
    • Main level bedrooms: 1
    Primary bedroom
    • Features: Primary Suite
    Bedroom
    • Features: Bedroom on Main Level
    Bathroom
    • Features: Bathtub, Dual Sinks, Remodeled, Separate Shower, Tub Shower
    Kitchen
    • Features: Granite Counters, Updated Kitchen
    Other
    • Features: Walk-In Closet(s)
    Heating
    • Central
    Cooling
    • Central Air
    Appliances
    • Included: Double Oven, Dishwasher, Gas Cooktop, Refrigerator
    • Laundry: Inside, Laundry Room
    Features
    • Breakfast Bar, Balcony, Crown Molding, Separate/Formal Dining Room, Eat-in Kitchen, Granite Counters, High Ceilings, Recessed Lighting, Bar, Bedroom on Main Level, Primary Suite, Walk-In Closet(s)
    • Flooring: Wood
    • Has fireplace: Yes
    • Fireplace features: Family Room, Living Room, Primary Bedroom
    • Common walls with other units/homes: No Common Walls
    Interior area
    • Total interior livable area: 3,830 sqft

    Property

    Parking
    • Total spaces: 3
    • Parking features: Direct Access, Garage
    • Attached garage spaces: 3
    Features
    • Levels: Two
    • Stories: 2
    • Entry location: Street
    • Patio & porch: Concrete, Open, Patio
    • Has private pool: Yes
    • Pool features: In Ground, Private
    • Has spa: Yes
    • Spa features: In Ground
    • Has view: Yes
    • View description: Catalina, Ocean, Panoramic
    • Has water view: Yes
    • Water view: Ocean
    Lot
    • Size: 0.30 Acres
    • Features: Back Yard, Front Yard, Street Level
    Details
    • Additional structures: Cabana
    • Parcel number: 7581033082
    • Special conditions: Standard,Trust

    Construction

    Type & style
    • Home type: SingleFamily
    • Architectural style: Traditional
    • Property subtype: Single Family Residence
    Materials
    • Roof: Tile
    Condition
    • New construction: No
    • Year built: 1986

    Utilities & green energy

    • Sewer: Public Sewer
    • Water: Public
    • Utilities for property: Electricity Connected, Natural Gas Connected, Water Connected

    Community & neighborhood

    Community
    • Community features: Hiking
    Location
    • Region: Rancho Palos Verdes

    HOA & financial

    HOA
    • Has HOA: Yes
    • HOA fee: $303 monthly
    • Amenities included: Tennis Court(s)
    • Association name: Island View
    • Association phone: 310-370-2696

    Other

    Other facts
    • Listing terms: Cash,Cash to New Loan

    Price history

    DateEventPrice
    3/27/2024Sold$3,000,000-11.1%$783/sqft
    Source: CRMLS #PV23221897 Report a problem
    3/11/2024Pending sale$3,375,000$881/sqft
    Source: CRMLS #PV23221897 Report a problem
    2/26/2024Contingent$3,375,000$881/sqft
    Source: CRMLS #PV23221897 Report a problem
    1/19/2024Price change$3,375,000-3.5%$881/sqft
    Source: CRMLS #PV23221897 Report a problem
    12/22/2023Listed for sale$3,499,000$914/sqft
    Source: CRMLS #PV23221897 Report a problem
    12/20/2023Contingent$3,499,000$914/sqft
    Source: CRMLS #PV23221897 Report a problem
    12/7/2023Listed for sale$3,499,000+243%$914/sqft
    Source: CRMLS #PV23221897 Report a problem
    11/2/1994Sold$1,020,000$266/sqft
    Source: Public Record Report a problem

    Public tax history

    YearProperty taxesTax assessment
    2025$35,129 +78.4%$3,060,000 +78.9%
    2024$19,695 +1.4%$1,710,660 +2%
    2023$19,423 +5.3%$1,677,119 +2%
    2022$18,441 +0.4%$1,644,236 +2%
    2021$18,370 +1.4%$1,611,997 +1%
    2020$18,115 $1,595,469 +2%
    2019$18,115 +4.2%$1,564,187 +2%
    2018$17,386 $1,533,517 +2%
    2017$17,386 +2.1%$1,503,449 +2%
    2016$17,026 +3.2%$1,473,971 +1.5%
    2015$16,503 +1.8%$1,451,832 +2%
    2014$16,209 $1,423,394 +2.5%
    2012-- $1,389,179 +2%
    2011-- $1,361,941 +0.8%
    2010-- $1,351,763 -0.2%
    2009-- $1,354,975 +2%
    2008-- $1,328,407 +2%
    2007-- $1,302,361 +2%
    2006-- $1,276,825
    2005-- $1,276,825 +4%
    2004-- $1,227,246 +1.9%
    2003-- $1,204,754 +2%
    2002-- $1,181,132 +4%
    2000-- $1,135,269

    Find assessor info on the county website

    Neighborhood: 90275

    Nearby schools

    GreatSchools rating
    Get a cash offer in 3 minutes
    Find out how much your home could sell for in as little as 3 minutes with a no-obligation cash offer.
    Estimated market value
    $3,295,700
    Get a cash offer in 3 minutes
    Find out how much your home could sell for in as little as 3 minutes with a no-obligation cash offer.
    Estimated market value
    $3,295,700