Skip main navigation
Closed
  • Listed by: Portside Real Estate Group
    Bought with: Century 21 McLennan & Co
    $1,100,000

    21 Shearwater Street, Durham, NH 03824

    3beds
    3,017sqft
    Single Family Residence
    Built in 1993
    1.94 Acres Lot
    $1,104,600 Zestimate®
    $365/sqft
    $4,599 Estimated rent

    Home value

    $1,104,600

    $917,000 - $1.34M

    $4,599/mo

    Zestimate® history
    Loading
    Loading...

    Owner options

    List your home for rent

    $4,599/mo

    Rent Zestimate®

    Find your next renter with Zillow Rental Manager. Plus, with online applications, you can quickly screen prospective tenants – for free.

    Learn more

    $4,599/mo

    Rent Zestimate®

    Refinance and save

    $6,227/mo

    Est. payment

    Refinancing to a lower rate could help reduce your monthly payments and save thousands over the life of the loan.

    See today's rates

    $6,227/mo

    Est. payment

    Explore your selling options

    Work with a Zillow partner agent

    Leverage their expertise and Zillow's premium Showcase listings to get your home seen by more buyers.

    Get started

    List with your own agent

    Get your home in front of millions of buyers by listing it on Zillow.

    Learn how to do it

    Sell it yourself

    Take full control of how buyers see your home on Zillow by listing For Sale by Owner (FSBO).

    List your home

    What's special

    Hot tubTimber frame homeBeautiful saltwater gunite poolPrivate backyard oasisFlowing floor planQuiet cul-de-sacSoaring ceilings
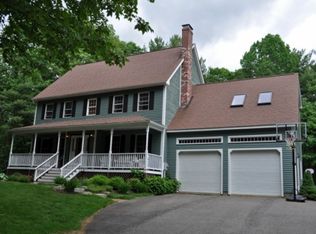
    Welcome to 21 Shearwater Street in Durham—a truly distinctive timber frame home set on a private 2-acre lot, offering the perfect blend of craftsmanship, comfort, and location. Designed and built by Great Bay Timberframes, this outstanding center chimney post-and-beam residence showcases authentic New England character with exposed beams, soaring ceilings, and a striking central chimney that serves as the heart of the home. This 3-bedroom, 2.5-bath property features warm, inviting living spaces ideal for both everyday living and entertaining. The thoughtfully designed kitchen opens to a charming breakfast nook, creating a bright and cozy spot to start your day, while the flowing floor plan offers both openness and defined spaces. Step outside to your private backyard oasis featuring a beautiful saltwater gunite pool and hot tub—perfect for summer gatherings or peaceful evenings under the stars. Situated on a secluded 2-acre lot at the end of a quiet cul-de-sac, this property offers both privacy and tranquility. Located in one of Durham’s most sought-after neighborhoods within the highly regarded Oyster River School District, this home is just minutes to downtown Durham and less than 15 minutes to Portsmouth, offering the perfect balance of convenience and serene living. A rare opportunity to own a distinctive timber frame home in an unbeatable location.

    Zillow last checked:

    Listing updated:

    Listed by:

    Jennifer Jackson,

    Portside Real Estate Group 603-600-8900

    Bought with:

    Matt McLennan

    Century 21 McLennan & Co

    Source: PrimeMLS,MLS#: 5081590MLS Logo

    Facts & features

    Interior

    Bedrooms & bathrooms
    • Bedrooms: 3
    • Bathrooms: 3
    • Full bathrooms: 1
    • 3/4 bathrooms: 1
    • 1/2 bathrooms: 1
    Heating
    • Propane, Baseboard, Hot Water
    Cooling
    • None
    Appliances
    • Included: Dishwasher, Wall Oven, Gas Range, Refrigerator
    Features
    • Flooring: Carpet, Hardwood, Vinyl Plank
    • Basement: Concrete Floor,Partially Finished,Interior Stairs,Interior Access,Exterior Entry,Interior Entry
    Interior area
    • Total structure area: 3,906
    • Total interior livable area: 3,017 sqft
    • Finished area above ground: 2,291
    • Finished area below ground: 726

    Property

    Parking
    • Total spaces: 2
    • Parking features: Paved
    • Garage spaces: 2
    Features
    • Levels: 1.75
    • Stories: 1
    • Has private pool: Yes
    • Pool features: In Ground
    Lot
    • Size: 1.94 Acres
    • Features: Landscaped, Wooded, Neighborhood
    Details
    • Parcel number: DRHMM11B16L10
    • Zoning description: RC

    Construction

    Type & style
    • Home type: SingleFamily
    • Architectural style: Cape,Contemporary
    • Property subtype: Single Family Residence
    Materials
    • Combination Exterior
    • Foundation: Poured Concrete
    • Roof: Architectural Shingle
    Condition
    • New construction: No
    • Year built: 1993

    Utilities & green energy

    • Electric: 200+ Amp Service
    • Sewer: Leach Field, Private Sewer, Septic Tank
    • Utilities for property: Propane

    Community & neighborhood

    Location
    • Region: Durham
    • Subdivision: Johnson Creek

    HOA & financial

    Other financial information
    • Additional fee information: Fee: $1000

    Other

    Other facts
    • Road surface type: Paved

    Price history

    DateEventPrice
    5/4/2026Sold$1,100,000$365/sqft
    Source: PrimeMLS #5081590 Report a problem
    4/8/2026Pending sale$1,100,000$365/sqft
    Source: PrimeMLS #5081590 Report a problem
    4/1/2026Listed for sale$1,100,000+191%$365/sqft
    Source: PrimeMLS #5081590 Report a problem
    6/30/2003Sold$378,000+47.1%$125/sqft
    Source: Public Record Report a problem
    7/8/1998Sold$257,000$85/sqft
    Source: Public Record Report a problem

    Public tax history

    YearProperty taxesTax assessment
    2024$12,379 $446,400
    2023$12,379 $446,400
    2022$12,379 $446,400
    2021$12,379 $446,400
    2020$12,379 +1.1%$446,400
    2019$12,245 +2.3%$446,400
    2018$11,964 -0.2%$446,400 +14.1%
    2017$11,989 +3.1%$391,300
    2016$11,633 -0.4%$391,300
    2015$11,680 -2.2%$391,300
    2014$11,942 +0.4%$391,300
    2013$11,899 +3.3%$391,300 -4.2%
    2011$11,523 +6.7%$408,600 +3.2%
    2010$10,803 +3%$396,000 +1.9%
    2009$10,492 +1.2%$388,600
    2008$10,364 +0.7%$388,600 +6.6%
    2007$10,296 $364,600

    Find assessor info on the county website

    Neighborhood: 03824

    Nearby schools

    GreatSchools rating
    Schools provided by the listing agent
    • Elementary: Moharimet School
    • Middle: Oyster River Middle School
    • High: Oyster River High School
    • District: Oyster River Cooperative

    Source: PrimeMLS. This data may not be complete. We recommend contacting the local school district to confirm school assignments for this home.

    Get a cash offer in 3 minutes
    Find out how much your home could sell for in as little as 3 minutes with a no-obligation cash offer.
    Estimated market value
    $1,104,600
    Get a cash offer in 3 minutes
    Find out how much your home could sell for in as little as 3 minutes with a no-obligation cash offer.
    Estimated market value
    $1,104,600