WELCOME HOME TO 19 SHEARWATER ST. A PRIVATE SEACOAST SANCTUARY! Tucked away in one of Durham’s most coveted family neighborhoods, this updated Colonial sits on a beautifully landscaped 1.21-acre lot. Step inside to discover a home built for modern comfort, anchored by a gorgeous, recently renovated gourmet kitchen featuring white cabinetry, premium quartz countertops, and a large eat-in area with its own cozy fireplace. The main level offers exceptional flow, with a dedicated office featuring custom built-ins, a formal dining room perfect for holiday hosting, and a generous living room with a wall of built-in shelving and charming window seats. Upstairs, the second floor hosts all 4 bedrooms on one level, including a large primary suite that serves as your private retreat. The versatile finished basement offers the ultimate hangout space, complete with a separate room ideal for guests with an attached 3/4 bath. Glass sliders off the kitchen lead to a massive deck overlooking a fully fenced backyard oasis. Your own private resort featuring a sparkling in-ground saltwater pool and breathtaking, vibrant mature gardens that envelop the entire property. Perfectly positioned within the top-rated Oyster River School District, this home offers an exceptional Seacoast lifestyle with effortless access to historic downtown Portsmouth, local beaches, and major commuter routes. Don't miss this rare gem!
Pending
Listed by: Portside Real Estate Group • Jennifer Jackson
$1,175,000
19 Shearwater Street, Durham, NH 03824
4beds
3,836sqft
Single Family Residence
Built in 1996
1.2 Acres Lot
$-- Zestimate®
$306/sqft
$-- HOA
What's special
- 15 days
- 1,205
- 110
Zillow last checked:
Listing updated:
Listed by:
Jennifer Jackson,
Portside Real Estate Group 603-600-8900
Source: PrimeMLS,MLS#: 5111570
Facts & features
Interior
Bedrooms & bathrooms
- Bedrooms: 4
- Bathrooms: 4
- Full bathrooms: 3
- 1/2 bathrooms: 1
Heating
- Baseboard
Cooling
- Central Air
Appliances
- Included: Gas Cooktop, Dishwasher, Range Hood, Wall Oven, Refrigerator
- Laundry: 1st Floor Laundry
Features
- Primary BR w/ BA, Soaking Tub, Vaulted Ceiling(s), Walk-In Closet(s)
- Flooring: Carpet, Hardwood, Tile
- Basement: Concrete,Partially Finished,Storage Space,Sump Pump,Exterior Entry,Interior Entry
- Number of fireplaces: 2
- Fireplace features: Wood Burning, 2 Fireplaces
Interior area
- Total structure area: 4,332
- Total interior livable area: 3,836 sqft
- Finished area above ground: 2,888
- Finished area below ground: 948
Property
Parking
- Total spaces: 2
- Parking features: Paved
- Garage spaces: 2
Features
- Levels: Two
- Stories: 2
- Exterior features: Deck, Garden
- Has private pool: Yes
- Pool features: In Ground
- Fencing: Full
Lot
- Size: 1.2 Acres
- Features: Country Setting, Landscaped, Neighborhood
Details
- Additional structures: Outbuilding
- Parcel number: DRHMM11B16L9
- Zoning description: residential
- Special conditions: Standard
- Other equipment: Radon Mitigation, Standby Generator
Construction
Type & style
- Home type: SingleFamily
- Architectural style: Colonial
- Property subtype: Single Family Residence
Materials
- Vinyl Siding
- Foundation: Poured Concrete
- Roof: Architectural Shingle
Condition
- New construction: No
- Year built: 1996
Utilities & green energy
- Electric: 200+ Amp Service
- Sewer: Private Sewer, Septic Tank
- Utilities for property: Cable Available, Propane
Community & HOA
Community
- Security: Hardwired Smoke Detector
- Subdivision: Johnson Creek
HOA
- Amenities included: Landscaping
Location
- Region: Durham
Financial & listing details
- Price per square foot: $306/sqft
- Tax assessed value: $507,200
- Annual tax amount: $16,307
- Date on market: 9/25/2026
- Road surface type: Paved
Estimated market value
Not available
Estimated sales range
Not available
Not available
Price history
| Date | Event | Price |
|---|---|---|
| 10/4/2026 | Pending sale | $1,175,000$306/sqft |
Source:  PrimeMLS #5111570 Report a problem PrimeMLS #5111570 Report a problem | ||
| 9/29/2026 | Listed for sale | $1,175,000+171.4%$306/sqft |
Source: PrimeMLS #5111570 Report a problem | ||
| 10/16/2003 | Sold | $433,000$113/sqft |
Source: Public Record Report a problem | ||
Public tax history
| Year | Property taxes | Tax assessment |
|---|---|---|
| 2024 | $14,065 | $507,200 |
| 2023 | $14,065 | $507,200 |
| 2022 | $14,065 | $507,200 |
| 2021 | $14,065 | $507,200 |
| 2020 | $14,065 +1.1% | $507,200 |
| 2019 | $13,912 +2.3% | $507,200 |
| 2018 | $13,593 -1.3% | $507,200 +12.9% |
| 2017 | $13,767 +8.7% | $449,300 +5.5% |
| 2016 | $12,665 -0.4% | $426,000 |
| 2015 | $12,716 -2.2% | $426,000 |
| 2014 | $13,002 +0.4% | $426,000 |
| 2013 | $12,955 +0.6% | $426,000 -6.7% |
| 2011 | $12,882 +3.4% | $456,800 |
| 2010 | $12,462 +2.4% | $456,800 +1.4% |
| 2009 | $12,166 +1.2% | $450,600 |
| 2008 | $12,018 -1.5% | $450,600 +4.3% |
| 2007 | $12,197 | $431,900 |
Find assessor info on the county website
Monthly payment
Est. payment
Payment breakdown
Explore the cost of this home by adjusting the details. Changes won't be saved.Climate risks
Neighborhood: 03824
Nearby schools
Schools provided by the listing agent
- Elementary: Moharimet School
- Middle: Oyster River Middle School
- High: Oyster River High School
- District: Oyster River Cooperative
Source: PrimeMLS. This data may not be complete. We recommend contacting the local school district to confirm school assignments for this home.
Similar homes
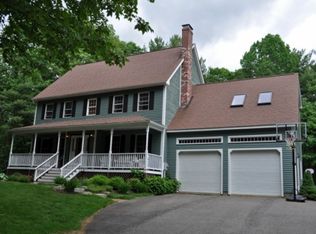
- $1,150,0005 bd5 ba4k sqft29 Mill Road, Durham, NH 03824Active
 MLS ID #5111397, Robyne M Harrison. PrimeMLS
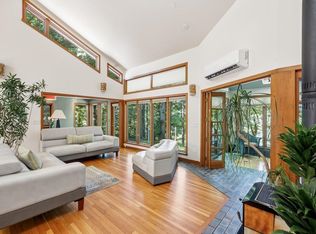
 - $1,050,0003 bd2 ba2.4k sqft2 Corson Lane LOT 2 and Lot3, Durham, NH 03824Active
 MLS ID #5099265, Joan E Friel. PrimeMLS
 - $1,200,0004 bd4 ba5.2k sqft179 Spur Road, Dover, NH 03820Active
 MLS ID #5097835, Sean Fellows. PrimeMLS
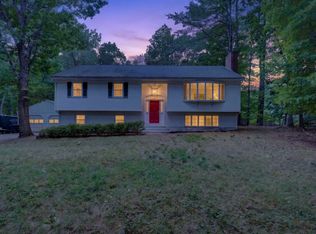
 - $698,5004 bd3 ba3k sqft12 Sunnyside Drive, Durham, NH 03824Active
 MLS ID #5110516, Elizabeth Niemaszyk. PrimeMLS
 - $1,595,0004 bd3 ba4.4k sqft28 Rogers Point Drive, Eliot, ME 03903Active
 MLS ID #1683323, Landvest, Inc.. Maine Listings
 - $849,0004 bd4 ba3.4k sqft459 Goodwin Road, Eliot, ME 03903ActiveMLS ID #1682820, EXP Realty. Maine Listings
- $729,0003 bd3 ba2k sqft33 Log N Rock Road, Eliot, ME 03903ActiveMLS ID #1683627, Parmley Properties. Maine Listings
