Skip main navigation
Off market
  • $705,700

    21 Sherwood Dr, Westlake Village, CA 91361

    3beds
    1,750sqft
    MobileManufactured
    Built in 2006
    4,421 Square Feet Lot
    $705,700 Zestimate®
    $403/sqft
    $5,251 Estimated rent

    Home value

    $705,700

    $656,000 - $755,000

    $5,251/mo

    Zestimate® history
    Loading
    Loading...

    Owner options

    List your home for rent

    $5,251/mo

    Rent Zestimate®

    Find your next renter with Zillow Rental Manager. Plus, with online applications, you can quickly screen prospective tenants – for free.

    Learn more

    $5,251/mo

    Rent Zestimate®

    Refinance and save

    $4,843/mo

    Est. payment

    Refinancing to a lower rate could help reduce your monthly payments and save thousands over the life of the loan.

    See today's rates

    $4,843/mo

    Est. payment

    Explore your selling options

    Work with a Zillow partner agent

    Leverage their expertise and Zillow's premium Showcase listings to get your home seen by more buyers.

    Get started

    List with your own agent

    Get your home in front of millions of buyers by listing it on Zillow.

    Learn how to do it

    Sell it yourself

    Take full control of how buyers see your home on Zillow by listing For Sale by Owner (FSBO).

    List your home

    What's special

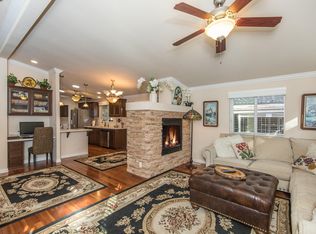
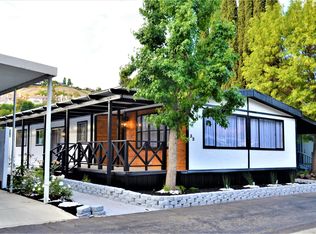
    Welcome to this beautiful 3 bedroom 2 bath home located behind the gates in the serene Oak Forrest tract. This newer built (2006) property contains a private two car attached garage with direct access to the recently refurbished interior. Upon entry the newer vinyl flooring will catch your eye as it covers the entire approximately 1700 square feet of open living space. The large living room contains an attractive fireplace, and attached to the separate dining area which opens to the kitchen. Kitchen has is equipped with granite counter tops, stainless steel appliances, very useful center island, and space for an eat in area. In addition to the open space there are two exterior access doors from the main living area with one being a sliding door to your rear deck. The wooded Deck and sitting area has views of the surrounding hillsides, mature landscape and trees, and a mulch covered flat area. Inside there are 2 secondary bedrooms which are good sized and contain ceiling fans. The hallway bath has a shower over tub set up and boasts a vanity with storage space and granite counters. The primary bedroom is spacious with multiple closets, a ceiling fan and opens to the en suite bath. The very large bath contains a shower stall and a separate soaking tub. The dual sink vanity contains ample counter and storage space and the shower stall has an installed handrail. Rounding out the highlights of this property are an interior full size laundry area with cabinetry, fresh interior paint throughout, recessed lighting and more! The gorgeous Oak Forrest community has a private pool and spa, clubhouse, and additional amenities. Ideally situated near shopping, restaurants, hiking trails and great freeway access.

    This property is not currently displayed as for sale or rent on Zillow. This may be different from what's on other websites or public sources.

    Facts & features

    Interior

    Bedrooms & bathrooms
    • Bedrooms: 3
    • Bathrooms: 2
    • Full bathrooms: 2
    Features
    • Open Floor Plan, Recessed Lighting, Turnkey, Drywall Walls
    • Fireplace features: Other
    Interior area
    • Total interior livable area: 1,750 sqft

    Property

    Parking
    • Total spaces: 2
    Features
    • Entry location: Main Level
    Lot
    • Size: 4,421 Square Feet
    Details
    • Parcel number: 2057023022

    Construction

    Type & style
    • Home type: MobileManufactured
    Condition
    • Year built: 2006

    Community & HOA

    HOA
    • Has HOA: Yes
    • Amenities included: Gym/Ex Room, Gated Community, Banquet Facilities, Biking Trails, Card Room
    • HOA fee: $325 monthly
    Location
    • Region: Westlake Village

    Financial & listing details

    • Price per square foot: $403/sqft
    • Tax assessed value: $575,842

    Price history

    DateEventPrice
    5/5/2023Sold$700,000-6.7%$400/sqft
    Source: CSMAOR #223000829 Report a problem
    4/25/2023Pending sale$749,950$429/sqft
    Source: CRMLS #223000829 Report a problem
    3/31/2023Contingent$749,950$429/sqft
    Source: CSMAOR #223000829 Report a problem
    3/6/2023Listed for sale$749,950+100%$429/sqft
    Source: CSMAOR #223000829 Report a problem
    10/10/2012Sold$375,000-6.2%$214/sqft
    Source: Public Record Report a problem
    6/7/2012Price change$399,999-4.5%$229/sqft
    Source: VIP Enterprises, Inc DBA Keller Williams VIP Properties #F12059624 Report a problem
    5/24/2012Price change$419,000-3.7%$239/sqft
    Source: VIP Enterprises, Inc DBA Keller Williams VIP Properties #F12059624 Report a problem
    5/11/2012Listed for sale$435,000+3.8%$249/sqft
    Source: VIP Enterprises, Inc DBA Keller Williams VIP Properties #F12059624 Report a problem
    8/14/2010Listing removed$419,000$239/sqft
    Source: Visual Tour #90013597 Report a problem
    6/17/2010Listed for sale$419,000+5%$239/sqft
    Source: Visual Tour #90013597 Report a problem
    1/21/2010Sold$399,000-4.8%$228/sqft
    Source: Public Record Report a problem
    12/23/2009Listed for sale$419,000$239/sqft
    Source: RE/MAX Olson and Associates #90013597 Report a problem
    11/12/2009Listing removed$419,000$239/sqft
    Source: Re/Max Olson & Associates,Inc. #F1821631 Report a problem
    10/24/2009Price change$419,000-3.5%$239/sqft
    Source: Re/Max Olson & Associates,Inc. #F1821631 Report a problem
    10/16/2009Price change$434,000-3.3%$248/sqft
    Source: Re/Max Olson & Associates,Inc. #F1821631 Report a problem
    8/15/2009Listed for sale$449,000-9.1%$257/sqft
    Source: Re/Max Olson & Associates,Inc. #F1821631 Report a problem
    12/20/2007Sold$494,000-16.1%$282/sqft
    Source: Public Record Report a problem
    12/14/2007Listed for sale$589,000+66.9%$337/sqft
    Source: Number1Expert #21 sherwood Report a problem
    2/22/2006Sold$353,000+79.2%$202/sqft
    Source: Public Record Report a problem
    8/1/2001Sold$197,000$113/sqft
    Source: Public Record Report a problem

    Public tax history

    YearProperty taxesTax assessment
    2026-- $575,842 -20.9%
    2025$9,002 +6.8%$728,280 +2%
    2024$8,432 +67.5%$714,000 +71%
    2023$5,036 +4.1%$417,611 +2%
    2022$4,837 +0.4%$409,423 +2%
    2021$4,820 +1.1%$401,396 +1%
    2020$4,768 $397,281 +2%
    2019$4,768 +4.2%$389,492 +2%
    2018$4,575 $381,856 +2%
    2017$4,575 +2%$374,369 +2%
    2016$4,486 +3.5%$367,030 +1.5%
    2015$4,333 +3%$361,517 +2%
    2014$4,205 $354,437 +22.2%
    2012-- $290,000 -27.9%
    2011-- $402,004 +9.4%
    2010-- $367,500 +9.1%
    2009-- $337,000 -31.8%
    2008-- $494,000 +37.2%
    2007-- $360,060 +69.1%
    2006-- $212,959
    2005-- $212,959 +4%
    2004-- $204,691 +1.9%
    2003-- $200,940 +2%
    2002-- $197,000 +1485.3%
    2000-- $12,427
    Find assessor info on the county website

    Neighborhood: 91361

    Nearby schools

    GreatSchools rating
    Schools provided by the listing agent
    • District: LAS VIRGENES UNIFIED

    Source: The MLS. This data may not be complete. We recommend contacting the local school district to confirm school assignments for this home.

    Get a cash offer in 3 minutes
    Find out how much your home could sell for in as little as 3 minutes with a no-obligation cash offer.
    Estimated market value
    $705,700
    Get a cash offer in 3 minutes
    Find out how much your home could sell for in as little as 3 minutes with a no-obligation cash offer.
    Estimated market value
    $705,700