Skip main navigation
Off market
  • Zillow Home logoZestimate®
    $847,500

    33 Nottingham Rd, Westlake Village, CA 91361

    4beds
    1,848sqft
    SingleFamily
    Built in 2012
    4,068 Square Feet Lot
    $847,500 Zestimate®
    $459/sqft
    $5,785 Estimated rent

    Home value

    $847,500

    $771,000 - $924,000

    $5,785/mo

    Zestimate® history
    Loading
    Loading...

    Owner options

    List your home for rent

    $5,785/mo

    Rent Zestimate®

    Find your next renter with Zillow Rental Manager. Plus, with online applications, you can quickly screen prospective tenants – for free.

    Learn more

    $5,785/mo

    Rent Zestimate®

    Refinance and save

    $6,013/mo

    Est. payment

    Refinancing to a lower rate could help reduce your monthly payments and save thousands over the life of the loan.

    See today's rates

    $6,013/mo

    Est. payment

    Explore your selling options

    Work with a Zillow partner agent

    Leverage their expertise and Zillow's premium Showcase listings to get your home seen by more buyers.

    Get started

    List with your own agent

    Get your home in front of millions of buyers by listing it on Zillow.

    Learn how to do it

    Sell it yourself

    Take full control of how buyers see your home on Zillow by listing For Sale by Owner (FSBO).

    List your home

    What's special

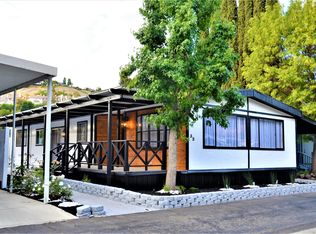
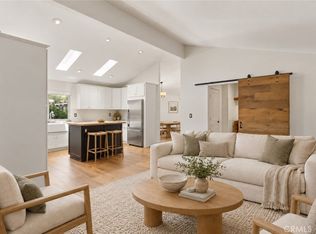
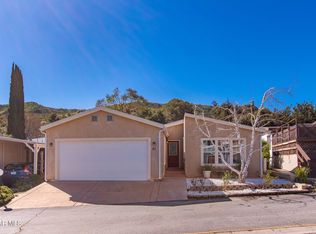
    Welcome to this beautiful craftsmen style four bedroom, two bath, 1848 sq ft mobile home in beautiful Westlake Village! Secluded location in the gated Oak Forest Community near Westlake Village lake. Built in 2012, this Post Hud home comes with all the newer amenities one would expect. The exterior has clean lines with front and rear porches, enclosed manicured back yard and large carport with custom shed. As you enter, you are greeted by a stack stone fireplace in the middle of the family room, warm wood flooring, soothing tones with vaulted ceilings, crown moldings, skylights, recessed lighting and dual pane windows. The spacious kitchen has white Corian counters with dark wood cabinetry, pantry and stainless appliances that connects to the indoor laundry room. 3 amply sized bedrooms accompany the master bedroom complete with tranquil en-suite, fireplace, walk-in closet and separate entrance to backyard balcony/yard. Master bath boasts a large tub with separate shower. Extra parking is directly across the street for quests and has close access to hiking trails. Gated community with center, pool and spa. This turnkey home is ready for move in!

    This property is not currently displayed as for sale or rent on Zillow. This may be different from what's on other websites or public sources.

    Facts & features

    Interior

    Bedrooms & bathrooms
    • Bedrooms: 4
    • Bathrooms: 2
    • Full bathrooms: 2
    Appliances
    • Included: Garbage disposal
    Features
    • Crown Moldings, Recessed Lighting, Cathedral/Vaulted, Storage Space, Turnkey, Drywall Walls
    • Flooring: Carpet, Hardwood
    • Fireplace features: Two Way
    • Common walls with other units/homes: Detached
    Interior area
    • Total interior livable area: 1,848 sqft

    Property

    Parking
    • Total spaces: 2
    Features
    • Entry location: Main Level
    • Fencing: Wrought Iron
    Lot
    • Size: 4,068 Square Feet
    Details
    • Additional structures: Shed
    • Parcel number: 2057023034

    Construction

    Type & style
    • Home type: SingleFamily
    Condition
    • Updated/Remodeled, New Construction
    • Year built: 2012

    Utilities & green energy

    • Sewer: In Street

    Community & HOA

    HOA
    • Has HOA: Yes
    • Amenities included: Club House, Guest Parking, Gated Community, Maintains Landscape, Rec/Multipurpose Room, Banquet Facilities
    • HOA fee: $299 monthly
    Location
    • Region: Westlake Village

    Financial & listing details

    • Price per square foot: $459/sqft
    • Tax assessed value: $759,492

    Price history

    DateEventPrice
    8/15/2023Sold$166,500-79.2%$90/sqft
    Source: Public Record Report a problem
    7/31/2023Pending sale$799,999$433/sqft
    Source: CRMLS #SR23042691 Report a problem
    6/7/2023Contingent$799,999$433/sqft
    Source: CRMLS #SR23042691 Report a problem
    5/12/2023Listed for sale$799,999+42.9%$433/sqft
    Source: CRMLS #SR23042691 Report a problem
    4/7/2020Sold$560,000-2.6%$303/sqft
    Source: CSMAOR #219014480 Report a problem
    2/11/2020Pending sale$575,000$311/sqft
    Source: Aviara Real Estate #219014480 Report a problem
    1/21/2020Price change$575,000-4%$311/sqft
    Source: Aviara Real Estate #219014480 Report a problem
    11/21/2019Listed for sale$598,900-4.9%$324/sqft
    Source: Aviara Real Estate #219014007 Report a problem
    9/28/2019Listing removed$630,000$341/sqft
    Source: RE/MAX One #219003472 Report a problem
    7/23/2019Price change$630,000-3.1%$341/sqft
    Source: RE/MAX Olson & Associates Inc. #219003472 Report a problem
    6/21/2019Price change$650,000-3.7%$352/sqft
    Source: RE/MAX Olson & Associates Inc. #219003472 Report a problem
    4/11/2019Price change$675,000-2.9%$365/sqft
    Source: RE/MAX Olson & Associates Inc. #219003472 Report a problem
    3/28/2019Listed for sale$695,000+581.4%$376/sqft
    Source: RE/MAX Olson & Associates Inc. #219003472 Report a problem
    5/5/1994Sold$102,000$55/sqft
    Source: Public Record Report a problem

    Public tax history

    YearProperty taxesTax assessment
    2026-- $759,492 +2%
    2025$9,203 +4.8%$744,600 +2%
    2024$8,783 +25.3%$730,000 +24%
    2023$7,013 +3.8%$588,658 +2%
    2022$6,754 +0.2%$577,116 +2%
    2021$6,739 +89.1%$565,801 +101.2%
    2020$3,563 $281,237 +71.3%
    2019$3,563 +65.7%$164,221 +2%
    2018$2,150 $161,002 +2%
    2017$2,150 +1.8%$157,846 +2%
    2016$2,112 +3.8%$154,752 +1.5%
    2015$2,035 +2.7%$152,428 +2%
    2014$1,981 $149,444 +2.5%
    2012-- $145,854 +2%
    2011-- $142,995 -3.3%
    2010-- $147,928 -0.2%
    2009-- $148,281 +12.4%
    2008-- $131,976 +2%
    2007-- $129,389 +2%
    2006-- $126,853
    2005-- $126,853 +4%
    2004-- $121,929 +1.9%
    2003-- $119,695 +2%
    2002-- $117,349 +4%
    2000-- $112,794
    Find assessor info on the county website

    Neighborhood: 91361

    Nearby schools

    GreatSchools rating
    Schools provided by the listing agent
    • Elementary: White Oak Elementary School
    • Middle: Lindero Canyon Middle School
    • High: Agoura High School
    • District: Conejo Valley Unified School District

    Source: The MLS. This data may not be complete. We recommend contacting the local school district to confirm school assignments for this home.

    Get a cash offer in 3 minutes
    Find out how much your home could sell for in as little as 3 minutes with a no-obligation cash offer.
    Estimated market value
    $847,500
    Get a cash offer in 3 minutes
    Find out how much your home could sell for in as little as 3 minutes with a no-obligation cash offer.
    Estimated market value
    $847,500