Set beneath a canopy of mature oaks in Westlake Village’s gated Oak Forest Estates, 34 1/2 Nottingham Road pairs rare end-position privacy with the warmth and quality of a thoughtfully remodeled home. Its 4,295-square-foot lot is owned, there is no land lease and with only one immediate neighboring residence, the setting feels unusually open and peaceful.
Inside, the 1,583-square-foot, single-story floor plan moves naturally between multiple living and dining areas. Vaulted ceilings create an airy sense of volume, while skylights, clerestory windows and dual-pane windows and sliders draw in sunlight and frame the oak-shaded surroundings.
Far more than a surface-level refresh, the home was remodeled from the walls in and floors up. Fresh interior paint throughout gives the home a crisp, move-in-ready feel, while engineered hardwood floors, solid-core interior doors, custom closet doors and elevated hardware reflect the craftsmanship carried throughout.
At the heart of the home, the redesigned kitchen is equally suited to quiet mornings and evenings spent entertaining. Custom white cabinetry and quartz countertops surround an oversized farmhouse sink and generous wood-topped island, while a Capital range and Fisher & Paykel refrigerator and Cafe dishwasher bring premium function to the inviting space.
The primary suite feels like a retreat, with vaulted ceilings, clerestory windows and direct patio access. Statement wood barn doors open to a walk-in closet and private bath with a generous glass-enclosed shower. A second bedroom and full bath expand the home’s everyday functionality, while the large indoor laundry room adds a utility basin and valuable storage. A direct-access two-car garage provides further day-to-day convenience.
Outside, the private patio unfolds beneath the oaks against a natural hillside backdrop, an intimate setting for morning coffee, alfresco dinners or evenings beneath the trees.
Exceptional Westlake Village value under $700,000. Beautifully remodeled, detached and single-story, this 1,583-square-foot home offers owned land, no land lease, premium finishes and a direct-access two-car garage. Rare end-position privacy and an oak-shaded setting complement monthly HOA dues of $418, with gated entry, a community pool and spa, clubhouse, fitness center, Wifi / Cable Television and much more. An exceptional opportunity to enjoy spacious, single-story living just minutes from Westlake Lake, shopping, dining and trails.
For sale
Listed by: Equity Union • Trey Beltran • Contact: 310-975-4844
Price cut: $100K (10/8)
$699,000
34 1/2 Nottingham Rd, Westlake Village, CA 91361
2beds
1,583sqft
Single Family Residence
Built in 1990
4,295 Square Feet Lot
$694,800 Zestimate®
$442/sqft
$418/mo HOA
What's special
Two-car garageElevated hardwareCanopy of mature oaksCustom white cabinetryFresh interior paint throughoutOversized farmhouse sinkNatural hillside backdrop
- 44 days
- 2,624
- 209
Likely to sell faster than
Zillow last checked:
Listing updated:
Listed by:
Trey Beltran DRE #02112359 310-975-4844,
Equity Union,
Desiree Goudie DRE #01978415 805-312-1366,
Equity Union Real Estate
Source: CRMLS,MLS#: SR26197112 Originating MLS: California Regional MLS
Facts & features
Interior
Bedrooms & bathrooms
- Bedrooms: 2
- Bathrooms: 2
- Full bathrooms: 2
- Main level bathrooms: 2
- Main level bedrooms: 2
Rooms
- Room types: Bedroom, Entry/Foyer, Kitchen, Laundry, Living Room, Primary Bedroom, Other, Dining Room
Primary bedroom
- Features: Main Level Primary
Bedroom
- Features: All Bedrooms Down
Bedroom
- Features: Bedroom on Main Level
Bathroom
- Features: Bathtub, Separate Shower
Kitchen
- Features: Quartz Counters, Remodeled, Updated Kitchen
Other
- Features: Walk-In Closet(s)
Heating
- Central
Cooling
- Central Air
Appliances
- Included: Built-In Range, Dishwasher, Freezer, Refrigerator, Range Hood
- Laundry: Washer Hookup, Gas Dryer Hookup, Laundry Room
Features
- Breakfast Bar, Separate/Formal Dining Room, High Ceilings, Open Floorplan, Quartz Counters, All Bedrooms Down, Bedroom on Main Level, Main Level Primary, Walk-In Closet(s)
- Flooring: Wood
- Windows: Double Pane Windows, Skylight(s)
- Has fireplace: No
- Fireplace features: None
- Common walls with other units/homes: End Unit,No Common Walls
Interior area
- Total interior livable area: 1,583 sqft
Property
Parking
- Total spaces: 2
- Parking features: Garage
- Attached garage spaces: 2
Features
- Levels: One
- Stories: 1
- Entry location: 1
- Pool features: Community, Association
- Has spa: Yes
- Spa features: Community
- Has view: Yes
- View description: Hills, Mountain(s)
- Waterfront features: Across the Road from Lake/Ocean
Lot
- Size: 4,295 Square Feet
- Features: Secluded
Details
- Parcel number: 2057023036
- Special conditions: Standard
Construction
Type & style
- Home type: SingleFamily
- Property subtype: Single Family Residence
Materials
- Foundation: Permanent
Condition
- Updated/Remodeled,Turnkey
- New construction: No
- Year built: 1990
Utilities & green energy
- Electric: Standard
- Sewer: Public Sewer
- Water: Public
- Utilities for property: See Remarks
Community & HOA
Community
- Features: Foothills, Hiking, Suburban, Valley, Gated, Pool
- Security: Gated Community
- Subdivision: Oak Forest Mobile Homes (741)
HOA
- Has HOA: Yes
- Amenities included: Billiard Room, Clubhouse, Fitness Center, Game Room, Meeting/Banquet/Party Room, Pool, Recreation Room, RV Parking, Spa/Hot Tub, Cable TV
- HOA fee: $418 monthly
- HOA name: Oak Forest Estates
- HOA phone: 818-707-0200
Location
- Region: Westlake Village
Financial & listing details
- Price per square foot: $442/sqft
- Tax assessed value: $701,566
- Date on market: 9/9/2026
- Cumulative days on market: 44 days
- Listing terms: Cash,Cash to New Loan,Conventional
- Exclusions: Washer/Dryer + Staging
- Road surface type: Paved
Estimated market value
$694,800
$660,000 - $730,000
$5,334/mo
Price history
| Date | Event | Price |
|---|---|---|
| 10/8/2026 | Price change | $699,000-12.5%$442/sqft |
Source:  CRMLS #SR26197112 Report a problem | ||
| 9/9/2026 | Listed for sale | $799,000+32.2%$505/sqft |
Source: CRMLS #SR26197112 Report a problem | ||
| 12/14/2017 | Sold | $604,500-3.3%$382/sqft |
Source:  CSMAOR #217012622 Report a problem | ||
| 10/19/2017 | Price change | $624,900-3.9%$395/sqft |
Source: Ewing & Associates Sotheby's International Realty #217012622 Report a problem | ||
| 9/19/2017 | Price change | $649,990+0%$411/sqft |
Source: Ewing & Associates Sotheby's International Realty #217012622 Report a problem | ||
| 9/13/2017 | Price change | $649,9000%$411/sqft |
Source: Ewing & Associates Sotheby's International Realty #217012622 Report a problem | ||
| 8/22/2017 | Price change | $649,990-7%$411/sqft |
Source: Ewing & Associates Sotheby's International Realty #217009529 Report a problem | ||
| 8/3/2017 | Listed for sale | $699,000+88.9%$442/sqft |
Source: Ewing & Associates Sotheby's International Realty #217009529 Report a problem | ||
| 5/5/2017 | Sold | $370,000+55.1%$234/sqft |
Source: Public Record Report a problem | ||
| 2/5/2009 | Sold | $238,500-61.6%$151/sqft |
Source: Public Record Report a problem | ||
| 9/4/1997 | Sold | $620,454$392/sqft |
Source: Public Record Report a problem | ||
Public tax history
| Year | Property taxes | Tax assessment |
|---|---|---|
| 2026 | -- | $701,566 +2% |
| 2025 | $8,421 +6.8% | $687,811 +2% |
| 2024 | $7,888 +2.4% | $674,325 +2% |
| 2023 | $7,700 +3.8% | $661,104 +2% |
| 2022 | $7,416 +0.2% | $648,142 +2% |
| 2021 | $7,401 +1.1% | $635,435 +1% |
| 2020 | $7,320 | $628,921 +2% |
| 2019 | $7,320 +2.4% | $616,590 +2% |
| 2018 | $7,146 | $604,500 +95.3% |
| 2017 | $7,146 +86.8% | $309,565 +2% |
| 2016 | $3,825 +3.5% | $303,496 +1.5% |
| 2015 | $3,695 +2.9% | $298,938 +2% |
| 2014 | $3,591 | $293,083 +24.2% |
| 2012 | -- | $236,000 -15.8% |
| 2011 | -- | $280,432 +0.8% |
| 2010 | -- | $278,337 +12.2% |
| 2009 | -- | $247,981 +2% |
| 2008 | -- | $243,120 +2% |
| 2007 | -- | $238,354 +2% |
| 2006 | -- | $233,681 |
| 2005 | -- | $233,681 +4% |
| 2004 | -- | $224,609 +1.9% |
| 2003 | -- | $220,494 +2% |
| 2002 | -- | $216,171 +4% |
| 2000 | -- | $207,778 |
Find assessor info on the county website
Monthly payment
Est. payment
Payment breakdown
Explore the cost of this home by adjusting the details. Changes won't be saved.Climate risks
Neighborhood: 91361
- $688,4002 bd2 ba1.4k sqft34 Nottingham Rd, Westlake Village, CA 91361Off Market
- $847,5004 bd2 ba1.8k sqft33 Nottingham Rd, Westlake Village, CA 91361Off Market
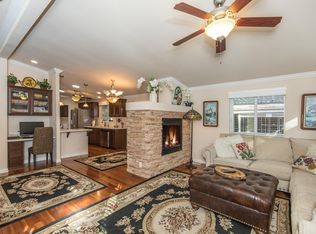
- $392,5002 bd1 ba1.5k sqft19 Sherwood Dr, Westlake Village, CA 91361Off Market
- $529,7002 bd2 ba1.8k sqft20 Sherwood Dr, Westlake Village, CA 91361Off Market
Similar homes
- $525,0002 bd2 ba1.1k sqft31584 Agoura Rd Unit 3, Westlake Village, CA 91361For Sale
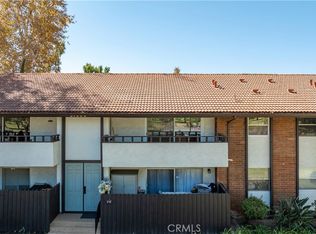 MLS ID #IG26226186, Dora Szugyi, HARTNELL REAL ESTATE. CRMLS
- $824,9502 bd2 ba1.1k sqft4100 Lake Harbor Ln, Westlake Village, CA 91361For Sale
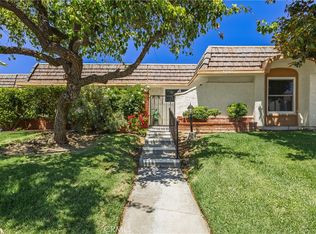 MLS ID #SR26109013, Merideth Hasson, Berkshire Hathaway HomeServices California Properties. CRMLS
- $699,0002 bd2 ba1.2k sqft578 Via Colinas, Westlake Village, CA 91362For Sale
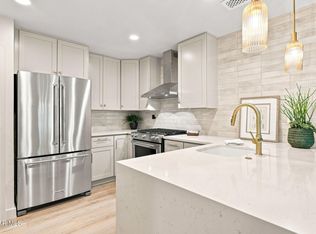 MLS ID #226003947, Bryan Scott, Keller Williams Westlake Village. CSMAOR
- $599,9502 bd2 ba1.2k sqft29123 Thousand Oaks Blvd Unit C, Agoura Hills, CA 91301For Sale
 MLS ID #SR26217398, Jill Fischer-Politz, The One Luxury Properties. CRMLS
