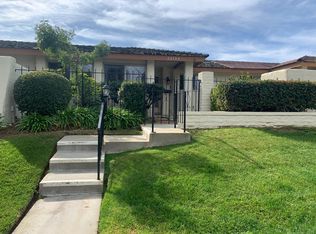
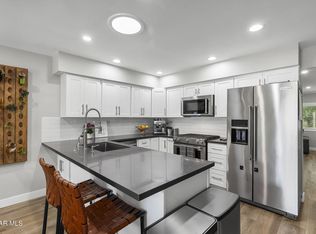
This lovely private end unit WITH YOUR OWN 2 CAR GARAGE has a treed front yard and a wrought iron gated entrance to the private patio. Located one block from the lake, where electric boats and geese go by. This green belt is where everyone walks their dogs and exchanges friendly hello's . It's quiet, inviting and charming. We get the breeze from the ocean and the sunsets at the lake. It's about one hour to Santa Barbara and about 15 minutes to Calabasas. The Landing restaurants and coffee shops are just around the corner about a 12 minute walk or a 3 minute drive,.. This neighborhood is surrounded by great restaurants and convenient supermarkets! The font patio is perfect for sitting and having a coffee. or opening the mail. The large Living room has 3 newer windows that bring in the filtered light from the outside, and they open to the cool breezes. There is a gas fireplace and newer luxury "wood" vinyl flooring. The front bedroom is open to the sunlight and private patio, and makes a perfect guest room or office. The kitchen feels very retro. With real solid wood cabinets and newer tile flooring. All newer appliances. with gas oven and range. Indirect lighting set the mood. There is a filtered water system and a 1930's deco style door on the pantry. You can see into the lush backyard from the kitchen and dining room. Walk thru the Large Sliding door to the covered back patio and night blooming jasmine. The primary bedroom has its own bath, with newer shower and vanity. The primary opens to the backyard with inviting lighting. Westlake Athletic Club is about a mile away, with pickleball, tennis a gym and a pool. Also, Lake Lindero Golf Course is close by. It's a wonderful community and a great place to live.
For sale
Listed by: Berkshire Hathaway HomeServices California Properties • Merideth Hasson • Contact: 818-371-5000
$898,950
4100 Lake Harbor Ln, Westlake Village, CA 91361
2beds
1,131sqft
Townhouse
Built in 1971
8.55 Acres Lot
$874,200 Zestimate®
$795/sqft
$640/mo HOA
What's special
- 41 days |
- 633 |
- 16 |
Zillow last checked:
Listing updated:
Listed by:
Merideth Hasson DRE #00954955 818-371-5000,
Berkshire Hathaway HomeServices California Properties,
Cheryl De Andrea DRE #01260492 818-251-2415,
Berkshire Hathaway HomeServices California Properties
Source: CRMLS,MLS#: SR26109013 Originating MLS: California Regional MLS
Originating MLS: California Regional MLSFacts & features
Interior
Bedrooms & bathrooms
- Bedrooms: 2
- Bathrooms: 2
- Full bathrooms: 2
- Main level bathrooms: 2
- Main level bedrooms: 2
Rooms
- Room types: Bedroom, Center Hall, Entry/Foyer, Kitchen, Living Room, Primary Bedroom, Other, Retreat, Workshop, Dining Room
Primary bedroom
- Features: Primary Suite
Primary bedroom
- Features: Main Level Primary
Bedroom
- Features: All Bedrooms Down
Bedroom
- Features: Bedroom on Main Level
Bathroom
- Features: Bathroom Exhaust Fan, Bathtub, Laminate Counters, Low Flow Plumbing Fixtures, Solid Surface Counters, Separate Shower, Tub Shower, Upgraded, Walk-In Shower
Kitchen
- Features: Built-in Trash/Recycling, Kitchen/Family Room Combo, Remodeled, Solid Surface Counters, Updated Kitchen
Heating
- Central
Cooling
- Central Air, Attic Fan
Appliances
- Included: Dishwasher, ENERGY STAR Qualified Appliances, ENERGY STAR Qualified Water Heater, Electric Range, Free-Standing Range, Freezer, Gas Cooktop, Disposal, Gas Oven, Gas Range, Gas Water Heater, Ice Maker, Microwave, Water To Refrigerator, Water Heater, Water Purifier, Sump Pump
- Laundry: Washer Hookup, Gas Dryer Hookup, In Garage
Features
- Breakfast Bar, Built-in Features, Breakfast Area, Separate/Formal Dining Room, Eat-in Kitchen, Open Floorplan, Pantry, Paneling/Wainscoting, Recessed Lighting, Storage, Solid Surface Counters, Unfurnished, All Bedrooms Down, Bedroom on Main Level, Instant Hot Water, Main Level Primary, Primary Suite, Workshop
- Flooring: Carpet, Tile, Vinyl
- Doors: Sliding Doors
- Basement: Sump Pump
- Has fireplace: Yes
- Fireplace features: Gas, Living Room
- Common walls with other units/homes: 1 Common Wall,End Unit,No One Above,No One Below
Interior area
- Total interior livable area: 1,131 sqft
Video & virtual tour
Property
Parking
- Total spaces: 2
- Parking features: Assigned, Direct Access, Driveway Level, Door-Single, Driveway, Garage, Garage Door Opener, Guest, Permit Required, Garage Faces Rear, One Space, On Street, Side By Side, Workshop in Garage
- Garage spaces: 2
Accessibility
- Accessibility features: None, No Stairs, Parking, Accessible Doors
Features
- Levels: One
- Stories: 1
- Entry location: ground floor
- Patio & porch: Concrete, Covered, Enclosed, Front Porch, Patio, Tile
- Exterior features: Awning(s), Barbecue, Lighting, Rain Gutters
- Pool features: Community, Fenced, Gunite, Association
- Has spa: Yes
- Spa features: Community
Lot
- Size: 8.55 Acres
- Features: Drip Irrigation/Bubblers, Front Yard, Garden, Greenbelt, Sprinklers In Rear, Sprinklers In Front, Lawn, Landscaped, Near Park, Over 40 Units/Acre, Sprinklers Timer, Sprinklers On Side, Sprinkler System, Trees, Walkstreet, Yard
Details
- Parcel number: 2059001066
- Special conditions: Standard
Construction
Type & style
- Home type: Townhouse
- Architectural style: Bungalow,Mediterranean,Ranch,Spanish,Patio Home
- Property subtype: Townhouse
- Attached to another structure: Yes
Materials
- Brick, Drywall, Concrete, Stucco
- Foundation: Slab
- Roof: Flat
Condition
- Turnkey
- New construction: No
- Year built: 1971
Utilities & green energy
- Sewer: Public Sewer
- Water: Public
- Utilities for property: Cable Connected, Electricity Available, Sewer Available, Sewer Connected, Water Connected
Green energy
- Energy efficient items: Appliances, Water Heater
Community & HOA
Community
- Features: Biking, Curbs, Fishing, Gutter(s), Hiking, Street Lights, Sidewalks, Park, Pool
- Security: Carbon Monoxide Detector(s), Smoke Detector(s)
- Subdivision: Watergate (727)
HOA
- Has HOA: Yes
- Amenities included: Call for Rules, Maintenance Grounds, Insurance, Maintenance Front Yard, Pool, Pet Restrictions, Spa/Hot Tub, Trash, Water
- Services included: Earthquake Insurance
- HOA fee: $640 monthly
- HOA name: Management Trust
- HOA phone: 805-496-5514
Location
- Region: Westlake Village
Financial & listing details
- Price per square foot: $795/sqft
- Tax assessed value: $811,511
- Date on market: 7/17/2026
- Cumulative days on market: 41 days
- Listing terms: Cash,Cash to New Loan,Conventional,1031 Exchange
- Inclusions: lighting, STOVE, FRIDGE
- Exclusions: any art or personal propety
- Road surface type: Paved
Estimated market value
$874,200
$830,000 - $918,000
$4,002/mo
Price history
| Date | Event | Price |
|---|---|---|
| 7/17/2026 | Listed for sale | $898,950+15.3%$795/sqft |
Source:  CRMLS #SR26109013 Report a problem CRMLS #SR26109013 Report a problem | ||
| 1/8/2024 | Sold | $780,000+7.6%$690/sqft |
Source: CRMLS #223004737 Report a problem | ||
| 12/29/2023 | Pending sale | $725,000$641/sqft |
Source: CSMAOR #223004737 Report a problem | ||
| 12/14/2023 | Contingent | $725,000$641/sqft |
Source: CSMAOR #223004737 Report a problem | ||
| 12/6/2023 | Listed for sale | $725,000+173.1%$641/sqft |
Source: CSMAOR #223004737 Report a problem | ||
| 3/8/2002 | Sold | $265,500+57.1%$235/sqft |
Source: Public Record Report a problem | ||
| 6/10/1998 | Sold | $169,000$149/sqft |
Source: Public Record Report a problem | ||
Public tax history
| Year | Property taxes | Tax assessment |
|---|---|---|
| 2026 | -- | $811,511 +2% |
| 2025 | $9,598 +103.4% | $795,600 +106.9% |
| 2024 | $4,719 +1.7% | $384,510 +2% |
| 2023 | $4,640 +3% | $376,971 +2% |
| 2022 | $4,505 +0.3% | $369,580 +2% |
| 2021 | $4,494 +1.1% | $362,334 +1% |
| 2020 | $4,446 | $358,620 +2% |
| 2019 | $4,446 +4.4% | $351,590 +2% |
| 2018 | $4,260 | $344,697 +2% |
| 2017 | $4,260 +1.9% | $337,939 +2% |
| 2016 | $4,178 +3.3% | $331,313 +1.5% |
| 2015 | $4,045 +2.8% | $326,337 +2% |
| 2014 | $3,935 | $319,945 +2.5% |
| 2012 | -- | $312,256 +2% |
| 2011 | -- | $306,135 +0.8% |
| 2010 | -- | $303,848 -0.2% |
| 2009 | -- | $304,571 +2% |
| 2008 | -- | $298,600 +2% |
| 2007 | -- | $292,746 +2% |
| 2006 | -- | $287,007 |
| 2005 | -- | $287,007 +4% |
| 2004 | -- | $275,865 +1.9% |
| 2003 | -- | $270,810 +307.1% |
| 2002 | -- | $66,519 +4% |
| 2000 | -- | $63,938 |
Find assessor info on the county website
Monthly payment
Est. payment
Payment breakdown
Explore the cost of this home by adjusting the details. Changes won't be saved.Climate risks
Neighborhood: 91361
Nearby schools
GreatSchools rating
- 8/10White Oak Elementary SchoolGrades: K-5Distance: 0.5 mi
- 7/10Lindero Canyon Middle SchoolGrades: 6-8Distance: 2.2 mi
- 9/10Agoura High SchoolGrades: 9-12Distance: 4.2 mi
Schools provided by the listing agent
- Elementary: Westlake
- Middle: Lindero
- High: Agoura
Source: CRMLS. This data may not be complete. We recommend contacting the local school district to confirm school assignments for this home.
- $651,1002 bd2 ba1.1k sqft32144 Watergate Rd, Westlake Village, CA 91361Off Market
- $830,5002 bd2 ba1.1k sqft32140 Watergate Rd, Westlake Village, CA 91361Sold
- $629,4002 bd2 ba1.1k sqft32138 Watergate Rd, Westlake Village, CA 91361Off Market
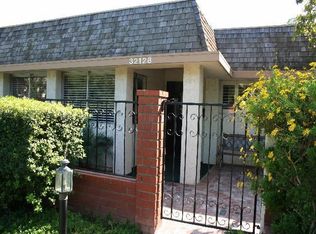
- $684,0002 bd2 ba1.1k sqft32128 Watergate Rd, Westlake Village, CA 91361Off Market
- $651,3002 bd2 ba1.1k sqft32120 Watergate Rd, Westlake Village, CA 91361Off Market
- $799,0002 bd2 ba1.1k sqft32106 Watergate Rd, Westlake Village, CA 91361Sold
- $765,3002 bd2 ba1.1k sqft32100 Watergate Rd, Westlake Village, CA 91361Off Market
- $668,5002 bd2 ba1.1k sqft4160 Lake Harbor Ln, Westlake Village, CA 91361Off Market
- $604,1002 bd2 ba1.1k sqft4162 Lake Harbor Ln, Westlake Village, CA 91361Off Market
A local agent can set up tours, give advice and negotiate with sellers.
Similar homes
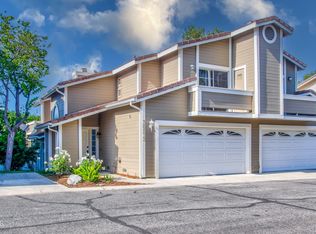
- $860,0002 bd3 ba1.4k sqft30973 Lexington Way, Westlake Village, CA 91361For Sale
 MLS ID #226002898, Bryan W Sexauer, Vintage Real Estate Services. CSMAOR
 - $900,0002 bd2 ba1.1k sqft1305 Lakewood Ct, Westlake Village, CA 91361For Sale
 MLS ID #226002904, Maria Powell, Pinnacle Estate Properties, Inc.. CSMAOR
 - $863,0002 bd3 ba1.4k sqft31015 Lexington Way, Westlake Village, CA 91361For Sale
 MLS ID #226002650, Janet K Morton, Morton Donovan. CSMAOR
 - $719,0002 bd2 ba1.1k sqft1100 Glenbridge Cir, Westlake Village, CA 91361For Sale
 MLS ID #226004059, Deserie A Boutell, RE/MAX ONE. CSMAOR
 - $989,0002 bd2 ba1.3k sqft32040 Waterside Ln, Westlake Village, CA 91361For SaleMLS ID #226003615, Amy L McMaster, Pinnacle Estate Properties, Inc.. CSMAOR
- $595,0002 bd1 ba924 sqft2870 Instone Ct, Thousand Oaks, CA 91361For SaleMLS ID #226004015, Team Nicki and Karen, Compass. CSMAOR
- $799,0002 bd3 ba1.6k sqft1230 S Westlake Blvd Unit C, Westlake Village, CA 91361For SaleMLS ID #226002811, Kristine Campbell, Real Brokerage Technologies. CSMAOR
- $995,0002 bd2 ba1.5k sqft2150 Wimbledon Cir, Westlake Village, CA 91361For SaleMLS ID #26-2686, Danielle Darin. SBMLS
- $479,9002 bd2 ba1.1k sqft31515 Lindero Canyon Rd Unit 5, Westlake Village, CA 91361For SaleMLS ID #OC26076200, Kathleen Tran, Realty One Group West. CRMLS
- $888,0003 bd3 ba1.5k sqft4786 Saltino Way, Oak Park, CA 91377For SaleMLS ID #226004073, David Samuels, Keller Williams Westlake Village. CSMAOR
- $567,5002 bd1 ba924 sqft1172 Kirkford Way, Thousand Oaks, CA 91361For SaleMLS ID #SR26168886, Jodie Francisco, Berkshire Hathaway HomeServices California Properties. CRMLS
- $465,0002 bd2 ba1.1k sqft31525 Lindero Canyon Rd Unit 1, Westlake Village, CA 91361For SaleMLS ID #25600119, Amir Torkamani DRE # 01902191, Esquire Real Estate Brokerage, Inc.. CLAW
- $559,0002 bd1 ba924 sqft1196 Kirkford Way, Westlake Village, CA 91361For SaleMLS ID #226003163, Mary Ann Scott, Beverly and Company Inc.. CSMAOR
- $549,0002 bd1 ba924 sqft2838 Instone Ct, Westlake, CA 91361For SaleMLS ID #SR26149761, Nico Torres, The One Luxury Properties. CRMLS
- $539,0002 bd1 ba920 sqft1218 Landsburn Cir, Westlake Village, CA 91361For SaleMLS ID #226003942, Krystal Naismith, Coldwell Banker Realty. CSMAOR
- $739,0003 bd2 ba1.5k sqft76 Little John Ln, Westlake Village, CA 91361For SaleMLS ID #226003779, Chad Martinson, Pinnacle Estate Properties Inc. CSMAOR
- $599,0002 bd2 ba1.2k sqft29105 Thousand Oaks Blvd E, Agoura Hills, CA 91301For SaleMLS ID #226004027, The Arledge Group, Compass. CSMAOR
- $721,0002 bd3 ba1.2k sqft4766 Taranto Way, Oak Park, CA 91377For SaleMLS ID #226004072, David Samuels, Keller Williams Westlake Village. CSMAOR
- $499,0002 bd1 ba924 sqft1236 Landsburn Cir, Westlake Village, CA 91361For SaleMLS ID #V1-37984, Edward Magallon, Coldwell Banker Realty. CRMLS
- $560,0002 bd2 ba981 sqft28670 Conejo View Dr, Agoura Hills, CA 91301For SaleMLS ID #OC26152697, Cindy Kiefer, Cynthia Kiefer, Broker. CRMLS
Local buyer's agents are ready to help
